
Search results for "Scullery" in Home Design Ideas


 Erica Peale Design
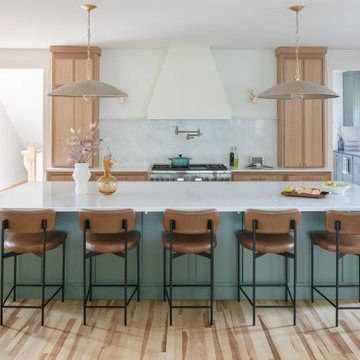
This kitchen renovation blends timeless craftsmanship with a warm, modern aesthetic. Custom natural-oak cabinetry anchors the space with organic texture, while soft green island and perimeter accents introduce a subtle wash of color. Bright natural light highlights the clean stone surfaces, brass fixtures, and tailored millwork details throughout.
Thoughtful upgrades—like paneled appliances, a plaster hood, a dedicated coffee nook, and a sculptural plaster range hood—elevate both function and flow. The result is a calm, inviting kitchen that feels fresh yet enduring, designed for everyday family living and effortless entertaining.
Find the right local pro for your project
 Mark Adler Homes, LLC
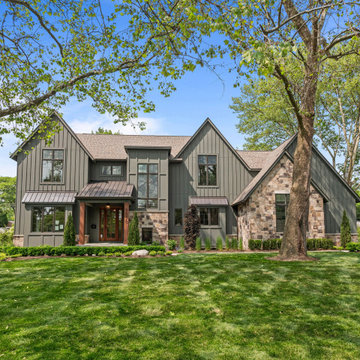
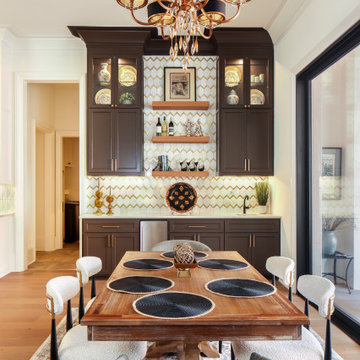
Discover Your Dream Home: The Berkshire in Westchester Village, Bloomfield Hills, Michigan - New Construction.
Excited to present our new home design, the Berkshire, located in the sought-after Westchester Village of Bloomfield Hills.
Spacious Open Floor Plan: Featuring 10 ft ceilings on the first floor and 9 ft ceilings on the second floor as well as large windows providing a spacious, natural light filled home.
Modern Kitchen: Large island, scullery, and dining nook perfect for family gatherings.
Ample Living Space: Includes a family room, library, and mudroom off the 3-car attached garage.
Luxurious Bedrooms: 4 bedrooms including a primary suite with dual closets, a freestanding soaker tub, and walk-in shower.
Prime Location: Birmingham schools, walkable area, close to prestigious private schools, and minutes from downtown Birmingham.
Contact us today to learn more about making the Berkshire your new home!
 Haven Design and Construction
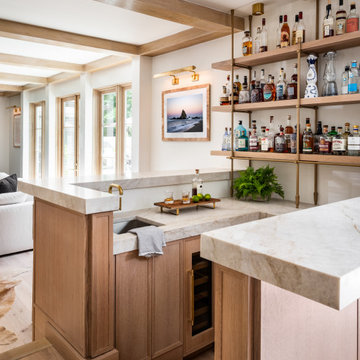
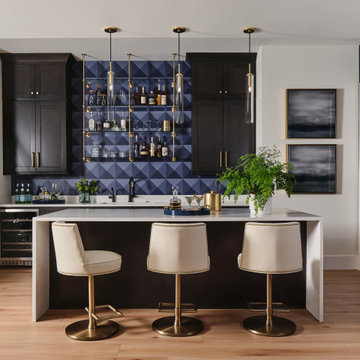
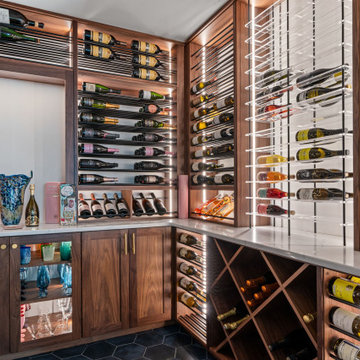
The impressive Gameroom and Bar area of this home is expansive, including a pool table room, a fully functional bar with sink, undercounter refrigerator, and custom glass and brass shelving, a striking wine display area, and a large lounge area with 80" television and ample comfortable seating. This Gameroom and Bar is the perfect spot to entertain or to hang out and watch the game in comfort.



 Lionel F Bailey AIA Architect LLC
This 5,360-sf home is designed with traditional forms and elements articulated in a clean, modern way that fit this corner lot perfectly. The design allows the opportunity for developing an integral outdoor courtyard space off the main living areas. One enters this two-story home off of a comfortably sized front porch and then to an entry foyer that turns you into the great room that includes kitchen, dining and living room areas. This space has 12’ ceilings that allow in plenty of natural light from two sides. The first floor features 3 bedrooms and 2 1/2 baths with a walk-thru scullery that supports the kitchen. The master suite has a well-appointed master bath with a focal point free-standing tub and shower with access to his and her closets on each side. A stair is provided near drop-off lockers that leads to a guest suite over a 3-car garage, that has a kitchenette, living room, laundry and an en-suite bedroom and bath. Every square foot of this lot is maximized for a very livable home that maximizes the functionality of indoor and outdoor spaces.
 Clearcut & Co
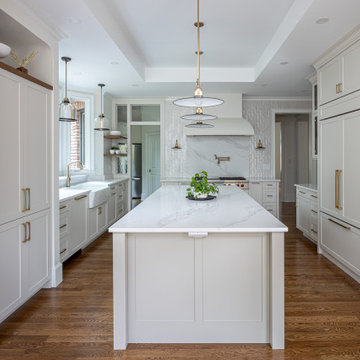
Inspiration for a transitional u-shaped medium tone wood floor, brown floor and tray ceiling kitchen remodel in Raleigh with a farmhouse sink, shaker cabinets, white cabinets, quartz countertops, white backsplash, quartz backsplash, paneled appliances, an island and white countertops
 Refined Edge Homes
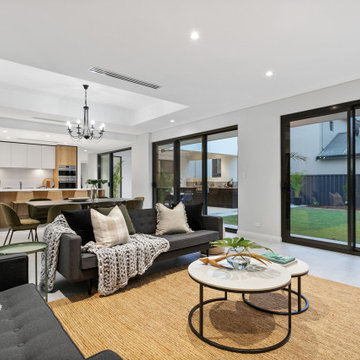
Inspiration for a contemporary open concept gray floor living room remodel in Perth with gray walls


 Siemens Woodworking
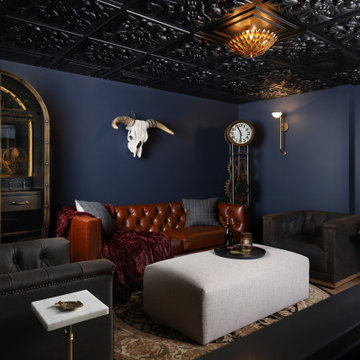
Color drenched home theater that also serves as a private seating area.
Inspiration for a huge timeless enclosed medium tone wood floor home theater remodel in Seattle with blue walls and a projector screen
Inspiration for a huge timeless enclosed medium tone wood floor home theater remodel in Seattle with blue walls and a projector screen

 Pike Properties
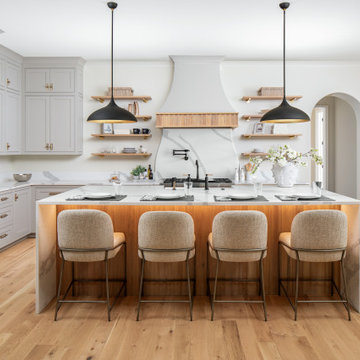
This luxury kitchen blends timeless design with modern function, featuring custom cabinets painted in Benjamin Moore’s Collingwood and white oak accents finished in Rubio Vanilla. Highlights include a panel-ready fridge and freezer, a striking waterfall island, Visual Comfort pendants, and custom inset lighting for a warm, refined glow.

 Pike Properties
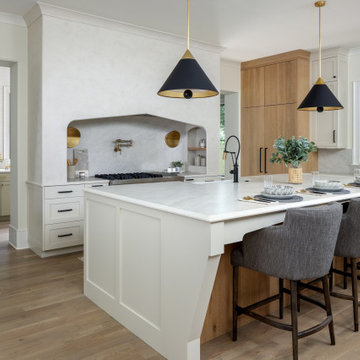
The kitchen is the heart of the Ashmont — and it shows. A plastered custom range hood anchors the space, arched and substantial, with a professional range tucked beneath and a pot filler finished in brass. Taj Mahal quartzite countertops run the length of the oversized island, where three seats pull up naturally for morning coffee or an evening pour.
Black and gold cone pendants overhead tie it all together.
The scullery sits just off the kitchen, keeping the prep work out of sight and the main space ready for company.
65