
Search results for "Scullery" in Home Design Ideas
 MINT Tiny House Company
James Alfred Photography
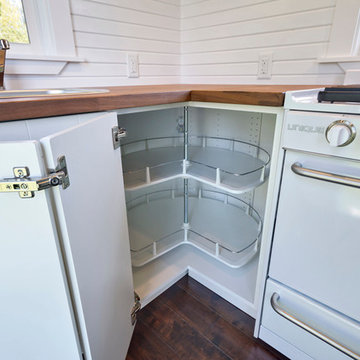
Small elegant l-shaped dark wood floor open concept kitchen photo in Vancouver with a drop-in sink, flat-panel cabinets, white cabinets, wood countertops and white appliances
Small elegant l-shaped dark wood floor open concept kitchen photo in Vancouver with a drop-in sink, flat-panel cabinets, white cabinets, wood countertops and white appliances
 Exclusive Home Interiors
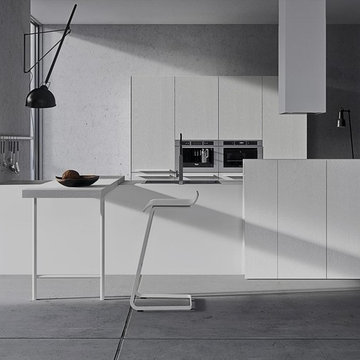
Functional and design kitchens
With 3.1, copatlife continues its march into the creation of definite relations between function and form, derived from a culture of industrial design.
It uses elements and materials able to create an idea of kitchen space suited for its lifestyle, where design and technology give to the project security and contemporary solutions.
copatlife designs solutions and forms in order to help to live this space as unique and special.
A continuous research to find formal and aesthetic solutions capable of resolving and characterizing.
Contents and forms to interpret at best the multiple needs of our daily lives.
 Barnes Vanze Architects, Inc.
Anice Hoachlander, Judy Davis; HDPhoto
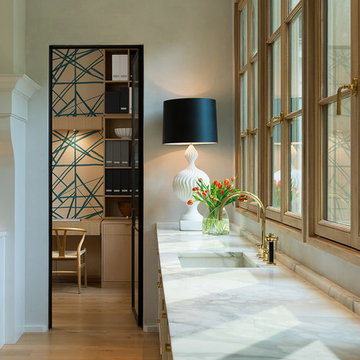
Inspiration for a contemporary u-shaped light wood floor enclosed kitchen remodel in DC Metro with an undermount sink, recessed-panel cabinets, white cabinets, marble countertops and an island
Inspiration for a contemporary u-shaped light wood floor enclosed kitchen remodel in DC Metro with an undermount sink, recessed-panel cabinets, white cabinets, marble countertops and an island
Find the right local pro for your project
 HA Architecture
Photo by: Leonid Furmansky
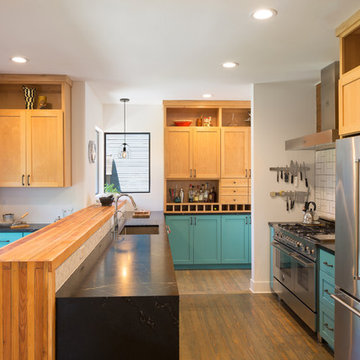
Example of a mid-sized transitional galley medium tone wood floor open concept kitchen design in Austin with an undermount sink, recessed-panel cabinets, turquoise cabinets, soapstone countertops, beige backsplash, ceramic backsplash, stainless steel appliances and a peninsula
Example of a mid-sized transitional galley medium tone wood floor open concept kitchen design in Austin with an undermount sink, recessed-panel cabinets, turquoise cabinets, soapstone countertops, beige backsplash, ceramic backsplash, stainless steel appliances and a peninsula

 Princeton Design Collaborative

Kitchen pantry - small 1950s galley cork floor and multicolored floor kitchen pantry idea in Philadelphia with an undermount sink, flat-panel cabinets, white cabinets, wood countertops, white backsplash, porcelain backsplash, stainless steel appliances, no island and brown countertops




 User
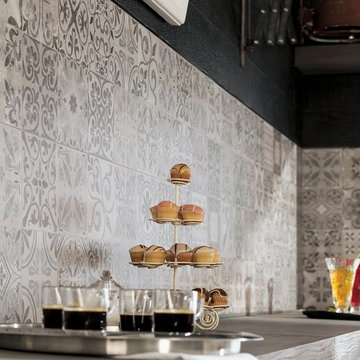
UserAntique Grey by Porcelanosa - Available exclusively from Earp Bros.
Inspiration for a kitchen remodel in Sydney
Inspiration for a kitchen remodel in Sydney
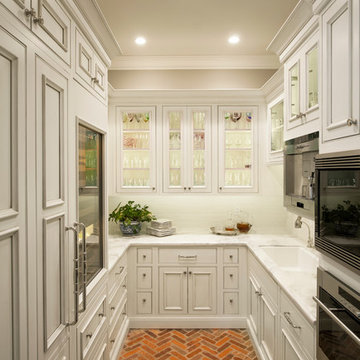
 Starion Custom Residences
Al Payne Photographics
Inspiration for a transitional kitchen remodel in Phoenix
Inspiration for a transitional kitchen remodel in Phoenix
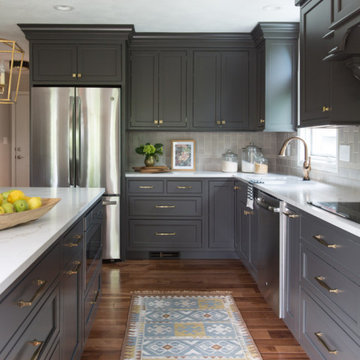
 Karr Bick Kitchen and Bath
Example of a mid-sized transitional u-shaped medium tone wood floor and brown floor eat-in kitchen design in St Louis with an undermount sink, flat-panel cabinets, gray cabinets, quartz countertops, beige backsplash, ceramic backsplash, paneled appliances, an island and white countertops

 Shenandoah Cabinetry
Ceramic tile laundry room photo in DC Metro with shaker cabinets, medium tone wood cabinets and quartz countertops

 Walker Woodworking
This large, custom kitchen has multiple built-ins and a large, cerused oak island. There is tons of storage and this kitchen was designed to be functional for a busy family that loves to entertain guests.
 Our Town Plans
Richard Leo Johnson

Inspiration for a timeless brick floor entryway remodel in Atlanta with beige walls and a white front door
Inspiration for a timeless brick floor entryway remodel in Atlanta with beige walls and a white front door
 Schanstra Design Group

A pantry open to the kitchen using the same materials provide plenty of extra storage and is a nice continuation of the kitchden.
Eat-in kitchen - large contemporary l-shaped light wood floor eat-in kitchen idea in Chicago with an undermount sink, flat-panel cabinets, white cabinets, marble countertops, metallic backsplash, terra-cotta backsplash, stainless steel appliances and an island
Eat-in kitchen - large contemporary l-shaped light wood floor eat-in kitchen idea in Chicago with an undermount sink, flat-panel cabinets, white cabinets, marble countertops, metallic backsplash, terra-cotta backsplash, stainless steel appliances and an island
 Cindy Hayes
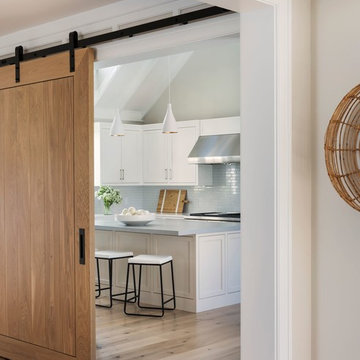
Kitchen - large coastal l-shaped light wood floor and brown floor kitchen idea in Providence with an undermount sink, recessed-panel cabinets, white cabinets, white backsplash, subway tile backsplash, paneled appliances, an island and white countertops
 Revival House

This East Coast shingle style traditional home encapsulates many design details and state-of-the-art technology. Mingle's custom designed cabinetry is on display throughout Stonewood’s 2018 Artisan Tour home. In addition to the kitchen and baths, our beautiful built-in cabinetry enhances the master bedroom, library, office, and even the porch. The Studio M Interiors team worked closely with the client to design, furnish and accessorize spaces inspired by east coast charm. The clean, traditional white kitchen features Dura Supreme inset cabinetry with a variety of storage drawer and cabinet accessories including fully integrated refrigerator and freezer and dishwasher doors and wine refrigerator. The scullery is right off the kitchen featuring inset glass door cabinetry and stacked appliances. The master suite displays a beautiful custom wall entertainment center and the master bath features two custom matching vanities and a freestanding bathtub and walk-in steam shower. The main level laundry room has an abundance of cabinetry for storage space and two custom drying nooks as well. The outdoor space off the main level highlights NatureKast outdoor cabinetry and is the perfect gathering space to entertain and take in the outstanding views of Lake Minnetonka. The upstairs showcases two stunning ½ bath vanities, a double his/hers office, and an exquisite library. The lower level features a bar area, two ½ baths, in home movie theatre with custom seating, a reading nook with surrounding bookshelves, and custom wine cellar. Two additional mentions are the large garage space and dog wash station and lower level work room, both with sleek, built-to-last custom cabinetry.
Scott Amundson Photography, LLC
71