
Search results for "Scullery" in Home Design Ideas

 Mitchell Wall Architecture and Design
Example of a classic dark wood floor and brown floor home bar design in St Louis with blue cabinets and gray backsplash
 User
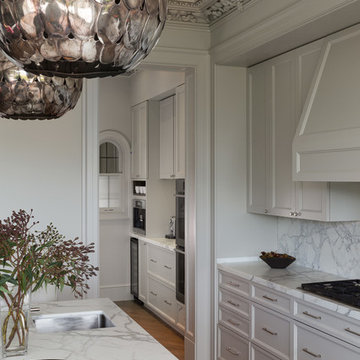
UserDavid Duncan Livingston

Transitional galley medium tone wood floor open concept kitchen photo in San Francisco with shaker cabinets, gray cabinets, white backsplash, stone slab backsplash and an island
Transitional galley medium tone wood floor open concept kitchen photo in San Francisco with shaker cabinets, gray cabinets, white backsplash, stone slab backsplash and an island
Find the right local pro for your project

 ICON Stone + Tile
ICON Stone + Tile // quartz countertops, tile backsplash, Rubi faucet
Example of a large country single-wall light wood floor and beige floor eat-in kitchen design in Calgary with a farmhouse sink, flat-panel cabinets, dark wood cabinets, quartz countertops, white backsplash, porcelain backsplash, stainless steel appliances and an island
Example of a large country single-wall light wood floor and beige floor eat-in kitchen design in Calgary with a farmhouse sink, flat-panel cabinets, dark wood cabinets, quartz countertops, white backsplash, porcelain backsplash, stainless steel appliances and an island

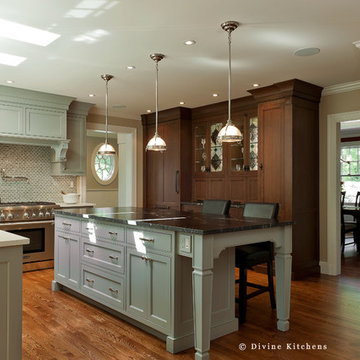
 Divine Design Center
Inspiration for a large transitional u-shaped medium tone wood floor eat-in kitchen remodel in Boston with raised-panel cabinets, white cabinets, beige backsplash, stainless steel appliances, an island and a farmhouse sink
 Revival House

This East Coast shingle style traditional home encapsulates many design details and state-of-the-art technology. Mingle's custom designed cabinetry is on display throughout Stonewood’s 2018 Artisan Tour home. In addition to the kitchen and baths, our beautiful built-in cabinetry enhances the master bedroom, library, office, and even the porch. The Studio M Interiors team worked closely with the client to design, furnish and accessorize spaces inspired by east coast charm. The clean, traditional white kitchen features Dura Supreme inset cabinetry with a variety of storage drawer and cabinet accessories including fully integrated refrigerator and freezer and dishwasher doors and wine refrigerator. The scullery is right off the kitchen featuring inset glass door cabinetry and stacked appliances. The master suite displays a beautiful custom wall entertainment center and the master bath features two custom matching vanities and a freestanding bathtub and walk-in steam shower. The main level laundry room has an abundance of cabinetry for storage space and two custom drying nooks as well. The outdoor space off the main level highlights NatureKast outdoor cabinetry and is the perfect gathering space to entertain and take in the outstanding views of Lake Minnetonka. The upstairs showcases two stunning ½ bath vanities, a double his/hers office, and an exquisite library. The lower level features a bar area, two ½ baths, in home movie theatre with custom seating, a reading nook with surrounding bookshelves, and custom wine cellar. Two additional mentions are the large garage space and dog wash station and lower level work room, both with sleek, built-to-last custom cabinetry.
Scott Amundson Photography, LLC
 Walker Woodworking

This large, custom kitchen has multiple built-ins and a large, cerused oak island. There is tons of storage and this kitchen was designed to be functional for a busy family that loves to entertain guests.
 Kingswood Custom Homes

Medium tone wood floor, brown floor and shiplap ceiling kitchen pantry photo in Charlotte with a farmhouse sink, beaded inset cabinets, white cabinets, marble countertops, white backsplash, marble backsplash, stainless steel appliances, two islands and white countertops
 J Reiko Design + Co.

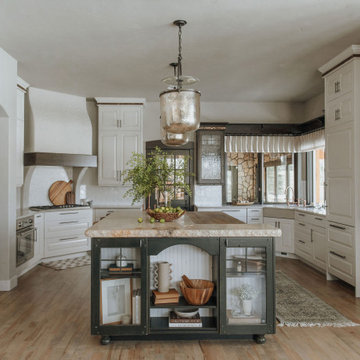
Mountain Mediterranean Kitchen with Green Island and White Cabinets
Tuscan kitchen photo in Denver
Tuscan kitchen photo in Denver
 Barefoot Dwelling

Phase 2 of our Modern Cottage project was the complete renovation of a small, impractical kitchen and dining nook. The client asked for a fresh, bright kitchen with natural light, a pop of color, and clean modern lines. The resulting kitchen features all of the above and incorporates fun details such as a scallop tile backsplash behind the range and artisan touches such as a custom walnut island and floating shelves; a custom metal range hood and hand-made lighting. This kitchen is all that the client asked for and more!
 Etch Design Group
Photography: Mia Baxter Smail
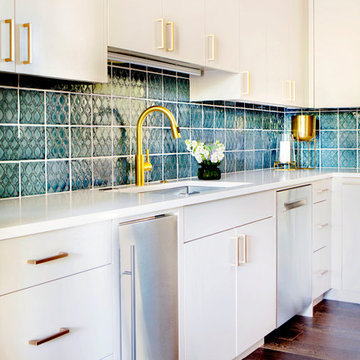
Open concept kitchen - huge transitional l-shaped dark wood floor and brown floor open concept kitchen idea in Austin with flat-panel cabinets, an island, an undermount sink, quartz countertops, stainless steel appliances, gray cabinets, white backsplash and glass tile backsplash
Open concept kitchen - huge transitional l-shaped dark wood floor and brown floor open concept kitchen idea in Austin with flat-panel cabinets, an island, an undermount sink, quartz countertops, stainless steel appliances, gray cabinets, white backsplash and glass tile backsplash
 O’Hara Interiors


Martha O'Hara Interiors, Interior Design & Photo Styling | Roberts Wygal, Builder | Troy Thies, Photography | Please Note: All “related,” “similar,” and “sponsored” products tagged or listed by Houzz are not actual products pictured. They have not been approved by Martha O’Hara Interiors nor any of the professionals credited. For info about our work: design@oharainteriors.com
 iDesign Inc.
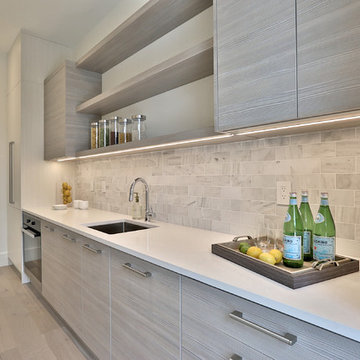
Butlers/pantry/2nd kitchen prep work and all magic happens.
*jac jacobson photographics
Example of a mid-sized minimalist galley light wood floor eat-in kitchen design in Toronto with a single-bowl sink, flat-panel cabinets, light wood cabinets, quartz countertops, gray backsplash, stone tile backsplash, black appliances and an island
Example of a mid-sized minimalist galley light wood floor eat-in kitchen design in Toronto with a single-bowl sink, flat-panel cabinets, light wood cabinets, quartz countertops, gray backsplash, stone tile backsplash, black appliances and an island
 Woodland Partners Custom Builders
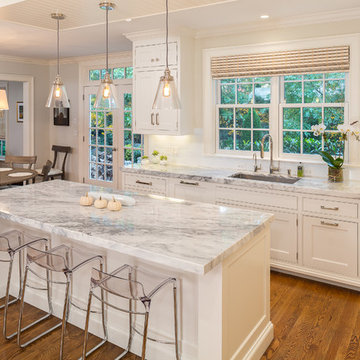
This beautiful kitchen has quartzite countertops throughout with 4 x 12 ceramic tile backsplash.
Inspiration for a large transitional l-shaped medium tone wood floor and brown floor eat-in kitchen remodel in New York with an undermount sink, white cabinets, quartzite countertops, white backsplash, subway tile backsplash, stainless steel appliances, an island and beaded inset cabinets
Inspiration for a large transitional l-shaped medium tone wood floor and brown floor eat-in kitchen remodel in New York with an undermount sink, white cabinets, quartzite countertops, white backsplash, subway tile backsplash, stainless steel appliances, an island and beaded inset cabinets
 AGA & Fired Earth Danmark
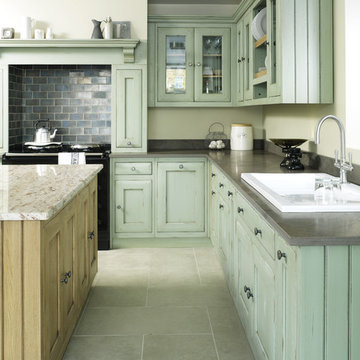
As kitchens grew larger throughout the 20th century to accommodate new inventions such as automatic washing machines, and smaller rooms like sculleries and larders were incorporated into the kitchen itself, a greater emphasis on utility and function ensued. In the post-war world the urge for a bright new future also made the most of new materials like plastic laminates which changed the face of kitchens in Europe for years to come. We wanted to reverse this trend and introduce a warmer and more liveable kitchen designed around our lifestyles. Bastide was born from this demand for beauty with utility; combining form and function with a continental twist.
Capturing the simplicity and charm of a country kitchen, Bastide is timeless, robust and built for a lifetime at the heart of your home, by applying heritage ideas to modern culture.
70