
Search results for "Scullery" in Home Design Ideas
 B. Gordon Builders, Inc.

The high ceilings provide great shade and shelter while still giving enough room for air, to truly bask in the outdoors.
Mountain style backyard patio kitchen photo in San Francisco with a pergola
Mountain style backyard patio kitchen photo in San Francisco with a pergola
 Scot Meacham Wood Design
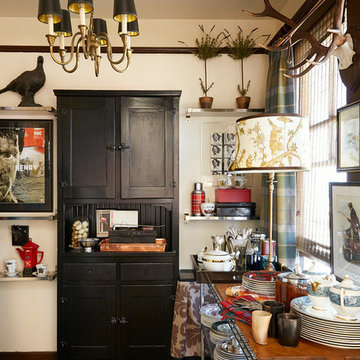
By Thayer Allyson Gowdy for House Beautiful
Elegant kitchen photo in San Francisco
Elegant kitchen photo in San Francisco
 Haven Design and Construction

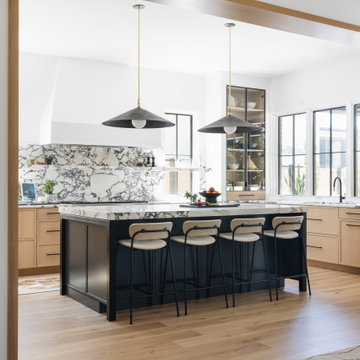

The showstopper kitchen is punctuated by the blue skies and green rolling hills of this Omaha home's exterior landscape. The crisp black and white kitchen features a vaulted ceiling with wood ceiling beams, large modern black windows, wood look tile floors, Wolf Subzero appliances, a large kitchen island with seating for six, an expansive dining area with floor to ceiling windows, black and gold island pendants, quartz countertops and a marble tile backsplash. A scullery located behind the kitchen features ample pantry storage, a prep sink, a built-in coffee bar and stunning black and white marble floor tile.
Find the right local pro for your project
 Clearcut & Co

For this space we used light gray base cabinets (Gray Owl) and white (Steam) uppers/fridge wall cabinetry. The Crate and Barrel Nolan pendants draw your eyes up to the ceiling where we installed hand hewn wood beams with a custom stain applied. For the flooring, we used Mixwax Rustic Beige.
 Calista Interiors
Heiser Media
Example of a huge cottage l-shaped dark wood floor open concept kitchen design in Seattle with a farmhouse sink, shaker cabinets, white cabinets, marble countertops, white backsplash, stone tile backsplash, stainless steel appliances and an island
Example of a huge cottage l-shaped dark wood floor open concept kitchen design in Seattle with a farmhouse sink, shaker cabinets, white cabinets, marble countertops, white backsplash, stone tile backsplash, stainless steel appliances and an island

 PB Kitchen Design

Reminiscent of a villa in south of France, this Old World yet still sophisticated home are what the client had dreamed of. The home was newly built to the client’s specifications. The wood tone kitchen cabinets are made of butternut wood, instantly warming the atmosphere. The perimeter and island cabinets are painted and captivating against the limestone counter tops. A custom steel hammered hood and Apex wood flooring (Downers Grove, IL) bring this room to an artful balance.
Project specs: Sub Zero integrated refrigerator and Wolf 36” range
Interior Design by Tony Stavish, A.W. Stavish Designs
Craig Dugan - Photographer
 Dillon Kyle Architects (DKA)
Casey Dunn Photography

Inspiration for a cottage l-shaped light wood floor kitchen remodel in Houston with a farmhouse sink, open cabinets, white cabinets, wood countertops, white backsplash, stone slab backsplash, stainless steel appliances and an island
Inspiration for a cottage l-shaped light wood floor kitchen remodel in Houston with a farmhouse sink, open cabinets, white cabinets, wood countertops, white backsplash, stone slab backsplash, stainless steel appliances and an island


 DEANE Inc | Distinctive Design & Cabinetry
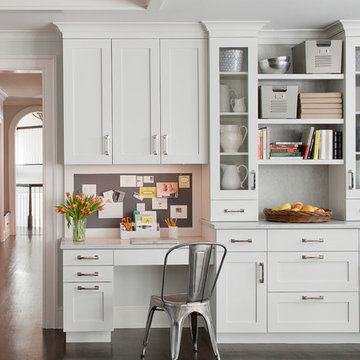
This kitchen workspace is the perfect example of how DEANE Inc creates beautiful custom cabinetry for functional everyday life. Ample storage meets both kitchen needs and work needs for the entire family.
Photography by Tim Lee

 Walker Woodworking
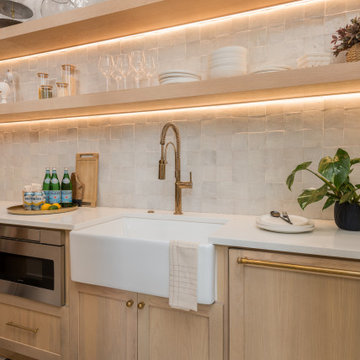
This large, custom kitchen has multiple built-ins and a large, cerused oak island. There is tons of storage and this kitchen was designed to be functional for a busy family that loves to entertain guests.

 Closet & Storage Concepts - Norwalk
Kitchen pantry - large contemporary porcelain tile kitchen pantry idea in New York with flat-panel cabinets, white cabinets and wood countertops

 Celtic Works
Landon Jacob Photography
www.landonjacob.com

Eat-in kitchen - large contemporary u-shaped medium tone wood floor eat-in kitchen idea in Other with a farmhouse sink, open cabinets, white cabinets, white backsplash, stainless steel appliances, an island and quartz countertops
Eat-in kitchen - large contemporary u-shaped medium tone wood floor eat-in kitchen idea in Other with a farmhouse sink, open cabinets, white cabinets, white backsplash, stainless steel appliances, an island and quartz countertops

 DK Studio
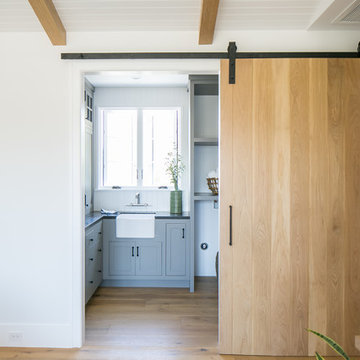
The Ranch Pass Project consisted of architectural design services for a new home of around 3,400 square feet. The design of the new house includes four bedrooms, one office, a living room, dining room, kitchen, scullery, laundry/mud room, upstairs children’s playroom and a three-car garage, including the design of built-in cabinets throughout. The design style is traditional with Northeast turn-of-the-century architectural elements and a white brick exterior. Design challenges encountered with this project included working with a flood plain encroachment in the property as well as situating the house appropriately in relation to the street and everyday use of the site. The design solution was to site the home to the east of the property, to allow easy vehicle access, views of the site and minimal tree disturbance while accommodating the flood plain accordingly.
 R & K Custom Homes
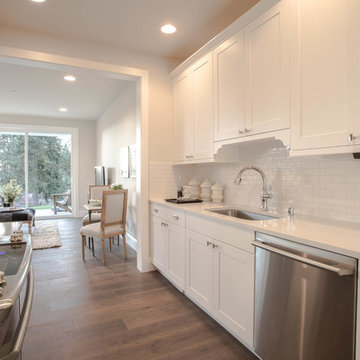

Example of a mid-sized transitional galley porcelain tile utility room design in Raleigh with an undermount sink, white cabinets, soapstone countertops, beige walls, a side-by-side washer/dryer and raised-panel cabinets
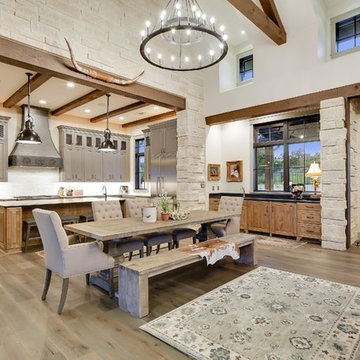

68