
Search results for "Scullery" in Home Design Ideas
 Revival House
This East Coast shingle style traditional home encapsulates many design details and state-of-the-art technology. Mingle's custom designed cabinetry is on display throughout Stonewood’s 2018 Artisan Tour home. In addition to the kitchen and baths, our beautiful built-in cabinetry enhances the master bedroom, library, office, and even the porch. The Studio M Interiors team worked closely with the client to design, furnish and accessorize spaces inspired by east coast charm. The clean, traditional white kitchen features Dura Supreme inset cabinetry with a variety of storage drawer and cabinet accessories including fully integrated refrigerator and freezer and dishwasher doors and wine refrigerator. The scullery is right off the kitchen featuring inset glass door cabinetry and stacked appliances. The master suite displays a beautiful custom wall entertainment center and the master bath features two custom matching vanities and a freestanding bathtub and walk-in steam shower. The main level laundry room has an abundance of cabinetry for storage space and two custom drying nooks as well. The outdoor space off the main level highlights NatureKast outdoor cabinetry and is the perfect gathering space to entertain and take in the outstanding views of Lake Minnetonka. The upstairs showcases two stunning ½ bath vanities, a double his/hers office, and an exquisite library. The lower level features a bar area, two ½ baths, in home movie theatre with custom seating, a reading nook with surrounding bookshelves, and custom wine cellar. Two additional mentions are the large garage space and dog wash station and lower level work room, both with sleek, built-to-last custom cabinetry.
Scott Amundson Photography, LLC

 Beck/Allen Cabinetry
Alise O'Brien Photography
Example of a classic dark wood floor and brown floor kitchen design in St Louis with a farmhouse sink, shaker cabinets, white cabinets, stainless steel appliances, two islands and marble backsplash
Example of a classic dark wood floor and brown floor kitchen design in St Louis with a farmhouse sink, shaker cabinets, white cabinets, stainless steel appliances, two islands and marble backsplash
Find the right local pro for your project

 Rehkamp Larson Architects, Inc.
Builder: Streeter Custom Builder
Interiors: Harris Weldon Interiors
Landscape: Keenan & Sveiven
Photos: Scott Amundson
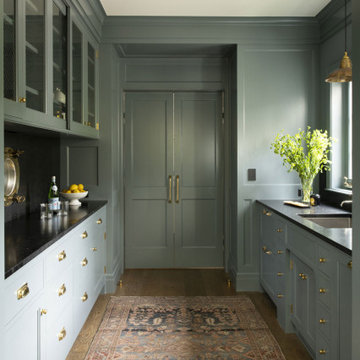
Inspiration for a timeless galley medium tone wood floor kitchen pantry remodel in Minneapolis with an undermount sink, green cabinets and black countertops
Inspiration for a timeless galley medium tone wood floor kitchen pantry remodel in Minneapolis with an undermount sink, green cabinets and black countertops
 Haven Design and Construction


The showstopper kitchen is punctuated by the blue skies and green rolling hills of this Omaha home's exterior landscape. The crisp black and white kitchen features a vaulted ceiling with wood ceiling beams, large modern black windows, wood look tile floors, Wolf Subzero appliances, a large kitchen island with seating for six, an expansive dining area with floor to ceiling windows, black and gold island pendants, quartz countertops and a marble tile backsplash. A scullery located behind the kitchen features ample pantry storage, a prep sink, a built-in coffee bar and stunning black and white marble floor tile.
 Ted Hobson Designer At Allweather Landscape
Ted Hobson
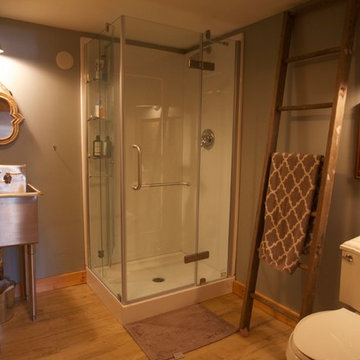
Example of a country basement design in Toronto
Example of a country basement design in Toronto

 Heritage Design Studio
Direct access from the Prep Kitchen
Room size: 9' x 6'8"

Inspiration for a mid-sized contemporary beige floor kitchen pantry remodel in Dallas with an undermount sink, flat-panel cabinets, medium tone wood cabinets and black countertops
Inspiration for a mid-sized contemporary beige floor kitchen pantry remodel in Dallas with an undermount sink, flat-panel cabinets, medium tone wood cabinets and black countertops
 Haven Design and Construction
The showstopper kitchen is punctuated by the blue skies and green rolling hills of this Omaha home's exterior landscape. The crisp black and white kitchen features a vaulted ceiling with wood ceiling beams, large modern black windows, wood look tile floors, Wolf Subzero appliances, a large kitchen island with seating for six, an expansive dining area with floor to ceiling windows, black and gold island pendants, quartz countertops and a marble tile backsplash. A scullery located behind the kitchen features ample pantry storage, a prep sink, a built-in coffee bar and stunning black and white marble floor tile.



 DK Studio
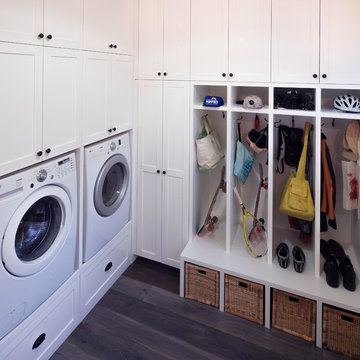
The Ranch Pass Project consisted of architectural design services for a new home of around 3,400 square feet. The design of the new house includes four bedrooms, one office, a living room, dining room, kitchen, scullery, laundry/mud room, upstairs children’s playroom and a three-car garage, including the design of built-in cabinets throughout. The design style is traditional with Northeast turn-of-the-century architectural elements and a white brick exterior. Design challenges encountered with this project included working with a flood plain encroachment in the property as well as situating the house appropriately in relation to the street and everyday use of the site. The design solution was to site the home to the east of the property, to allow easy vehicle access, views of the site and minimal tree disturbance while accommodating the flood plain accordingly.

 Imperial Homes
Dion Robeson
Inspiration for a huge contemporary beige one-story gable roof remodel in Perth
Inspiration for a huge contemporary beige one-story gable roof remodel in Perth
 Giffin & Crane General Contractors, Inc.
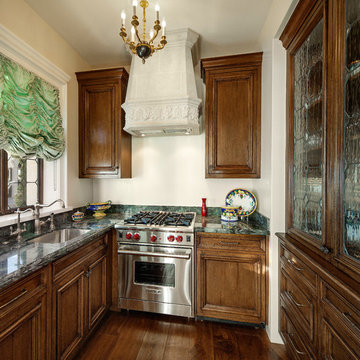
Kitchen.
Example of a tuscan eat-in kitchen design in Santa Barbara with a farmhouse sink, dark wood cabinets, marble countertops, multicolored backsplash, ceramic backsplash and paneled appliances
Example of a tuscan eat-in kitchen design in Santa Barbara with a farmhouse sink, dark wood cabinets, marble countertops, multicolored backsplash, ceramic backsplash and paneled appliances

 Workshop Estates

Example of a large minimalist light wood floor, brown floor and exposed beam open concept kitchen design in Denver with an undermount sink, flat-panel cabinets, black cabinets, quartzite countertops, white backsplash, quartz backsplash, paneled appliances, an island and white countertops
 Classic Kitchens of Charleston

Seated home bar - large transitional dark wood floor and brown floor seated home bar idea in Charleston with an undermount sink, raised-panel cabinets, white cabinets, granite countertops and mirror backsplash
72