
Search results for "Seagrass" in Home Design Ideas

 Artisan Fine Home Improvements
Open concept dining room with antique pine farm table, slipcovered chairs, pine hutch and semi flush mount chandelier.
Inspiration for a timeless dining room remodel in New York
Inspiration for a timeless dining room remodel in New York


 User
Brookhill Raised Panel and Devonshire Beaded Panel wrap visitors in the comfort and warmth of a rustic twist on a traditional kitchen. Designers take their traditional rustic color cues directly from nature. The Brookhill Raised Panel cabinetry in Knotty Alder finished with a natural stain; combined with the Devonshire Beaded Panel in the semi-transparent Seagrass pigmented stain brings color to this home on the range. Beaded panels, turned legs on the island and wood panels on built-in appliances create that traditional feel, while stacking the crown molding to the ceiling or soffit defines height and makes dusting a breeze.
Deep drawer storage, and smart pull-out shelves create plenty of storage space that is easily accessible for all your ranch-hands. The built-in Brookhill Raised Panel hutch in warm Seagrass makes storage stylish and is easily accessible without crowding the nearby dining room.
Find a Design-Craft Showroom near you today: http://www.designcraftcabinets.com/dealer-locations
Find the right local pro for your project

 Moondrop Interiors
Designed by Chelsea Pineda Interiors/
Oro Residence at Dusk
Beach style living room photo in Los Angeles
Beach style living room photo in Los Angeles
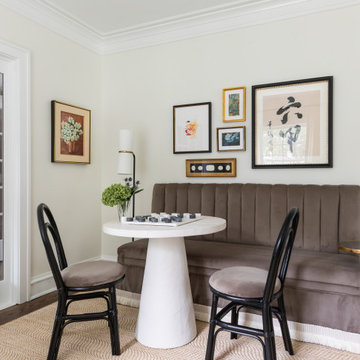
 Two Hands Interiors
An airy and layered living room welcomes family and friends with a custom banquette in a cozy velvet with beautiful white trim. The banquette is perfectly paired with a modern white plaster table and we finished the corner off by hanging the client's collection of family and vintage art from their travels and including a floor lamp from Visual Comfort.

 Saltwater Kitchen & Bath Studio
Michael Kaskel
Inspiration for a mid-sized transitional master beige tile and glass sheet porcelain tile and beige floor corner shower remodel in Jacksonville with recessed-panel cabinets, green cabinets, a one-piece toilet, gray walls, an undermount sink, terrazzo countertops, a hinged shower door and white countertops
Inspiration for a mid-sized transitional master beige tile and glass sheet porcelain tile and beige floor corner shower remodel in Jacksonville with recessed-panel cabinets, green cabinets, a one-piece toilet, gray walls, an undermount sink, terrazzo countertops, a hinged shower door and white countertops

 Miller Marriott Construction Co. LLC
Inspiration for a mid-sized craftsman travertine floor kitchen/dining room combo remodel in Milwaukee with beige walls and no fireplace


 Kat Nelson Designs
Nautical feel for the entry way of this home. We kept with the homes feel of neutrals, blues and greens.
Lisa Konz Photography
Inspiration for a transitional living room remodel in Atlanta
Inspiration for a transitional living room remodel in Atlanta

 Nicole Fuller Interiors
This custom built modern Hamptons home was realized from the ground up by Nicole Fuller Interiors. Working together with the architect and builder, Fuller imbued the home with a sense of bohemian sophistication. The look is achieved through Fuller’s signature use of black structural elements, such as dark windows to ground the space, alongside a light, neutral palette that echoes the surrounding seagrass and dunes. The home is furnished with an eclectic mix of vintage designs, custom furnishings, and transitional elements. In the living room, the ethnic vibe of texture-heavy Moroccan designs set against a precious silver travertine fireplace creates a look of effortless luxury.

 Front Light Building Co.
Front Light's dedicated to not wasting space in a home.
This entry way and hallway double as an office and storage space for the family.
Small transitional dark wood floor hallway photo with white walls
Small transitional dark wood floor hallway photo with white walls

 Kara Cox Interiors
Traditional Family Home with modern accents for a family-friendly lifestyle. Photographed by Stacey Van Berkel
Elegant dining room photo in Raleigh
Elegant dining room photo in Raleigh

 User
Brookhill Raised Panel and Devonshire Beaded Panel wrap visitors in the comfort and warmth of a rustic twist on a traditional kitchen. Designers take their traditional rustic color cues directly from nature. The Brookhill Raised Panel cabinetry in Knotty Alder finished with a natural stain; combined with the Devonshire Beaded Panel in the semi-transparent Seagrass pigmented stain brings color to this home on the range. Beaded panels, turned legs on the island and wood panels on built-in appliances create that traditional feel, while stacking the crown molding to the ceiling or soffit defines height and makes dusting a breeze.
Deep drawer storage, and smart pull-out shelves create plenty of storage space that is easily accessible for all your ranch-hands. The built-in Brookhill Raised Panel hutch in warm Seagrass makes storage stylish and is easily accessible without crowding the nearby dining room.
Find a Design-Craft Showroom near you today: http://www.designcraftcabinets.com/dealer-locations

 Mad Mod Home
Cottage medium tone wood floor and brown floor great room photo in Los Angeles with white walls

 Frank de Biasi Interiors
Living room - mid-sized coastal formal and enclosed travertine floor living room idea in New York with white walls
Living room - mid-sized coastal formal and enclosed travertine floor living room idea in New York with white walls

 Toulmin Kitchen & Bath
The wet bar has a beadboard backsplash, 24" Sub-Zero under cabinet wine cooler, round bar sink, LED task lighting and an icemaker.
Photography: Lance Holloway

 Scruggs Lumber
Example of a mid-sized classic medium tone wood floor enclosed dining room design with beige walls and no fireplace

 Adelene Keeler Smith Interior Design
Library and reading nook is created and defined within the large living room. The music room is beyond. Books, art and pottery add dimension to the space. Battleship grey painted ceiling between beams add depth.

 Robinson Home
This is the guest bedroom of the 2011 Historic Macon Foundation's Bi-annual Decorator's Showhouse. It was decorated by Carrie Robinson, owner of Robinson Home. The tall windows of this beautiful 19th c. victorian home offered lots of natural light and the heart pine floors add a great warmth to the room. The showhouse space also included an attached bathroom and small office area.
Let us know what you think!
Photography by Will Robinson
176