
Search results for "Seamless cabinets" in Home Design Ideas

Double shower - contemporary master white tile gray floor double shower idea in New York with flat-panel cabinets, medium tone wood cabinets, an undermount tub, white walls, an undermount sink and a hinged shower door
 MSI
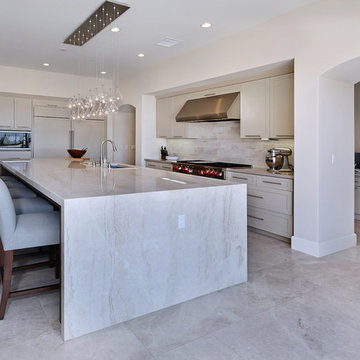
MSINeutrals play nicely! Neutral countertops like Taj Mahal are striking enough to stand on their own, but muted enough to pair well with higher-octane hues.

Find the right local pro for your project
 Halcon Marble & Granite Inc.
Staircase - tropical beige tile and travertine tile travertine floor and beige floor staircase idea in Hawaii with medium tone wood cabinets, an undermount tub, beige walls, an undermount sink and beige countertops
 Justin Doyle Homes

This luxurious farmhouse kitchen features Cambria countertops, a custom hood, custom beams and all natural finishes. It brings old world luxury and pairs it with a farmhouse feel
 Sunday Morning Kitchen and Bath
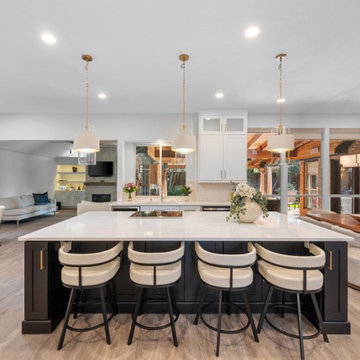
Walls were removed to create an airy, open-concept layout that flows seamlessly into the surrounding living spaces.
Inspiration for a brown floor kitchen remodel in Dallas with an undermount sink, glass-front cabinets, black cabinets, quartz countertops, white backsplash, stainless steel appliances, an island and white countertops
Inspiration for a brown floor kitchen remodel in Dallas with an undermount sink, glass-front cabinets, black cabinets, quartz countertops, white backsplash, stainless steel appliances, an island and white countertops
 Precision Homes

Mid-sized beach style l-shaped light wood floor and beige floor eat-in kitchen photo in Minneapolis with an undermount sink, shaker cabinets, white cabinets, gray backsplash, marble backsplash, stainless steel appliances, an island, white countertops and quartz countertops

Sponsored
Columbus, OH

Hope Restoration & General Contracting
Columbus Design-Build, Kitchen & Bath Remodeling, Historic Renovations
 StudioBecker

Inspiration for a mid-sized contemporary medium tone wood floor kitchen remodel in San Francisco with an undermount sink, flat-panel cabinets, dark wood cabinets, stainless steel appliances, an island, quartz countertops, gray backsplash and glass tile backsplash
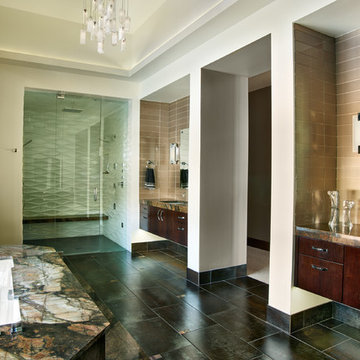
Large trendy master beige tile walk-in shower photo in Denver with flat-panel cabinets, dark wood cabinets, marble countertops, an undermount sink, an undermount tub and beige walls
 bucchieri architects
©ScottPease/PeasePhotography
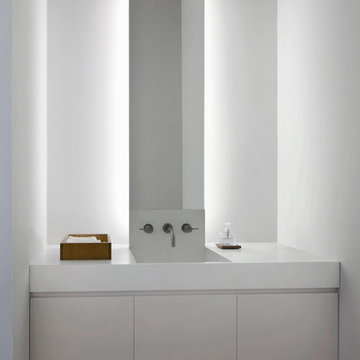
Example of a mid-sized minimalist powder room design in Cleveland
Example of a mid-sized minimalist powder room design in Cleveland
 Ambrose Construction Inc.
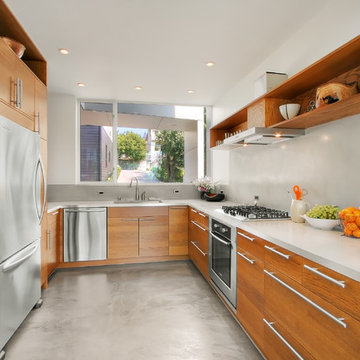
Example of a mid-sized minimalist u-shaped concrete floor kitchen design in Seattle with flat-panel cabinets, medium tone wood cabinets, stainless steel appliances and no island
 Signature Kitchens
Ashley Avila Photography
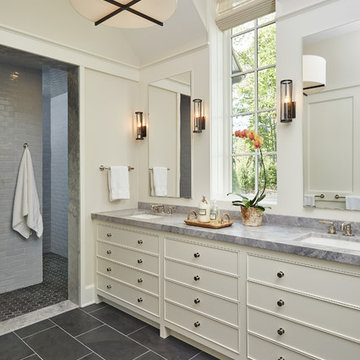
Inspiration for a transitional gray tile open shower remodel with beige walls, an undermount sink and white cabinets
Inspiration for a transitional gray tile open shower remodel with beige walls, an undermount sink and white cabinets

 Adams + Beasley Associates
A complete full gut remodel of a 4,000 sq ft two-story penthouse residence, this project featured one of a kind views of the Boston public garden and Beacon Hill. A large central gallery flooded with gorgeous diffused light through two full stories of window glass. Clean linear millwork details compliment the structural glass, steel and walnut balustrades and handrailings that grace the upper gallery, reading nook, and stairs. A bleached walnut wet bar with backlit honey onyx backsplash and floating star fire glass shelves illuminated the lower gallery. It was part of a larger motif, which resonated through each of the unique and separate living spaces, connecting them to the larger design intention.
A bleached walnut media room doubles as a fourth bedroom. It features a king size murphy bed seamlessly integrated into the full wall panel. A gracious shower in the adjoining bathroom, cleverly concealed behind an innocuous interior door, created a truly unique formal powder room that can reveal a full bath when the house is full of guests. A blend of warm wood, soft whites, and a palate of golds reflected in the stone (calacatta/onyx) textiles and wall coverings, this project demonstrates the powerful results of a consistent design intention, thoughtful engineering, and best practice construction as executed by our talented team of craftsmen and women.
Interior Design - Lewis Interiors
Photography - Eric Roth


 Cynthia Lynn Photography
Cynthia Lynn Photography

Inspiration for a contemporary galley light wood floor and beige floor open concept kitchen remodel in Chicago with a triple-bowl sink, flat-panel cabinets, white cabinets, gray backsplash, stone slab backsplash, stainless steel appliances, an island and gray countertops
Inspiration for a contemporary galley light wood floor and beige floor open concept kitchen remodel in Chicago with a triple-bowl sink, flat-panel cabinets, white cabinets, gray backsplash, stone slab backsplash, stainless steel appliances, an island and gray countertops
 Pearl Remodeling

These homeowners have been living in their house for a few years and wanted to add some life to their space. Their main goal was to create a modern feel for their kitchen and bathroom. They had a wall between the kitchen and living room that made both rooms feel small and confined. We removed the wall creating a lot more space in the house and the bathroom is something the homeowners loved to brag about because of how well it turned out!
 Stanton Homes

This small, efficient master bathroom offers an ample tile shower, soaking tub, and his and hers style vanity.
Inspiration for a small craftsman master multicolored tile and ceramic tile ceramic tile corner shower remodel in Raleigh with an undermount sink, recessed-panel cabinets, light wood cabinets, granite countertops, a one-piece toilet and beige walls
Inspiration for a small craftsman master multicolored tile and ceramic tile ceramic tile corner shower remodel in Raleigh with an undermount sink, recessed-panel cabinets, light wood cabinets, granite countertops, a one-piece toilet and beige walls
 Suk Design Group LLP

Corner shower - large coastal master white tile and ceramic tile ceramic tile corner shower idea in New York with white cabinets, a one-piece toilet, recessed-panel cabinets, gray walls, an undermount sink and quartz countertops


 Ferguson Bath, Kitchen & Lighting Gallery

Inspiration for a mid-sized timeless master brown tile and glass tile vinyl floor and brown floor alcove shower remodel with shaker cabinets, dark wood cabinets, brown walls, an undermount sink and a hinged shower door

 Dale Tu Photography
Dale Tu
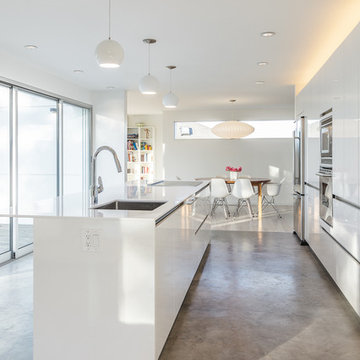
Example of a trendy galley eat-in kitchen design in Seattle with an undermount sink, flat-panel cabinets, white cabinets, stainless steel appliances and an island
Example of a trendy galley eat-in kitchen design in Seattle with an undermount sink, flat-panel cabinets, white cabinets, stainless steel appliances and an island
64