
Search results for "Seamless cabinets" in Home Design Ideas
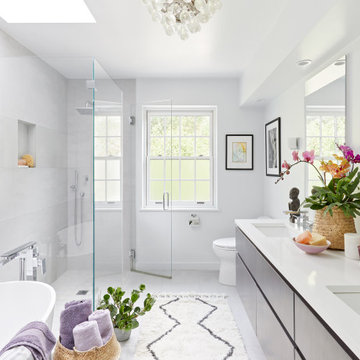


 Tammara Stroud Design
In 1949, one of mid-century modern’s most famous NW architects, Paul Hayden Kirk, built this early “glass house” in Hawthorne Hills. Rather than flattening the rolling hills of the Northwest to accommodate his structures, Kirk sought to make the least impact possible on the building site by making use of it natural landscape. When we started this project, our goal was to pay attention to the original architecture--as well as designing the home around the client’s eclectic art collection and African artifacts. The home was completely gutted, since most of the home is glass, hardly any exterior walls remained. We kept the basic footprint of the home the same—opening the space between the kitchen and living room. The horizontal grain matched walnut cabinets creates a natural continuous movement. The sleek lines of the Fleetwood windows surrounding the home allow for the landscape and interior to seamlessly intertwine. In our effort to preserve as much of the design as possible, the original fireplace remains in the home and we made sure to work with the natural lines originally designed by Kirk.

 LL Flooring
Get the look of wood flooring with the application of tile. This waterproof product is great for bathrooms, laundry rooms, and kitchens, but also works in living rooms, patio areas, or walls. The Elegant Wood tile products are designed with a focus on performance and durability which makes them ideal for any room and can be installed in residential or commercial projects. Elegant Wood Porcelain wood look tile is versatile and can be used in wet or dry areas. Elegant Wood Porcelain tile is also easy to clean and holds up over time better then hardwood or vinyl. This collection is impervious to water and is wear rated at PEI IV. It also meets ANSI standards for Dynamic Coefficient of friction.
Find the right local pro for your project
 Sunday Morning Kitchen and Bath
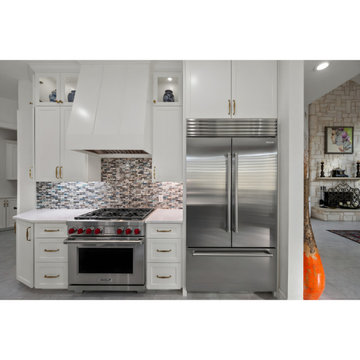
Porcelain tile and gray floor kitchen photo in Dallas with shaker cabinets, white cabinets, quartzite countertops, beige backsplash, mosaic tile backsplash, stainless steel appliances and white countertops
 Better Builders
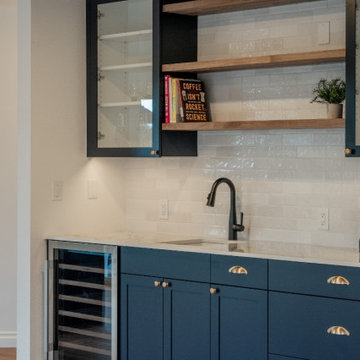
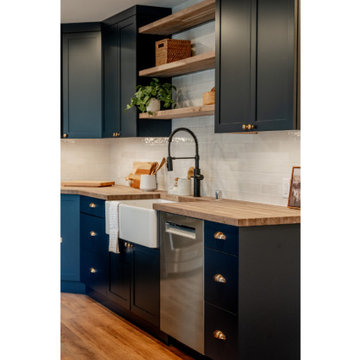
This kitchen remodel blends modern farmhouse and contemporary design with a refined, Pacific Northwest feel.
Deep navy shaker cabinetry paired with warm wood countertops creates a rich, inviting contrast, while the waterfall-edge quartz island adds a clean, modern statement. Industrial-inspired pendant lights and brass hardware introduce subtle character, balanced by a crisp white subway tile backsplash and streamlined stainless steel appliances.
The result is a kitchen that feels tailored yet approachable—design-forward, functional, and perfectly suited for everyday living and entertaining.
 Better Builders
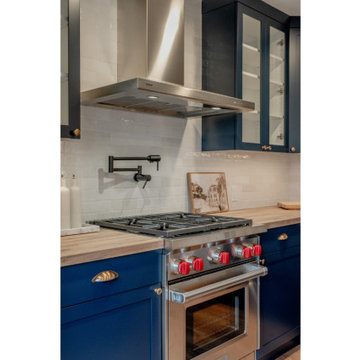
This kitchen remodel blends modern farmhouse and contemporary design with a refined, Pacific Northwest feel.
Deep navy shaker cabinetry paired with warm wood countertops creates a rich, inviting contrast, while the waterfall-edge quartz island adds a clean, modern statement. Industrial-inspired pendant lights and brass hardware introduce subtle character, balanced by a crisp white subway tile backsplash and streamlined stainless steel appliances.
The result is a kitchen that feels tailored yet approachable—design-forward, functional, and perfectly suited for everyday living and entertaining.
 Better Builders
This kitchen remodel blends modern farmhouse and contemporary design with a refined, Pacific Northwest feel.
Deep navy shaker cabinetry paired with warm wood countertops creates a rich, inviting contrast, while the waterfall-edge quartz island adds a clean, modern statement. Industrial-inspired pendant lights and brass hardware introduce subtle character, balanced by a crisp white subway tile backsplash and streamlined stainless steel appliances.
The result is a kitchen that feels tailored yet approachable—design-forward, functional, and perfectly suited for everyday living and entertaining.

Sponsored
Columbus, OH

Hope Restoration & General Contracting
Columbus Design-Build, Kitchen & Bath Remodeling, Historic Renovations
 Better Builders
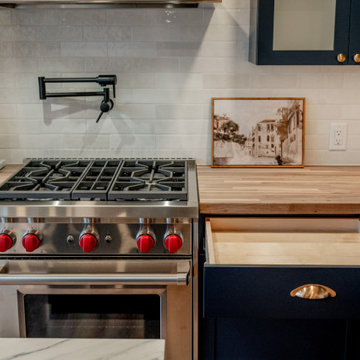
This kitchen remodel blends modern farmhouse and contemporary design with a refined, Pacific Northwest feel.
Deep navy shaker cabinetry paired with warm wood countertops creates a rich, inviting contrast, while the waterfall-edge quartz island adds a clean, modern statement. Industrial-inspired pendant lights and brass hardware introduce subtle character, balanced by a crisp white subway tile backsplash and streamlined stainless steel appliances.
The result is a kitchen that feels tailored yet approachable—design-forward, functional, and perfectly suited for everyday living and entertaining.
 Better Builders
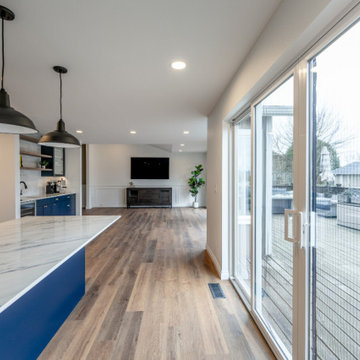
This kitchen remodel blends modern farmhouse and contemporary design with a refined, Pacific Northwest feel.
Deep navy shaker cabinetry paired with warm wood countertops creates a rich, inviting contrast, while the waterfall-edge quartz island adds a clean, modern statement. Industrial-inspired pendant lights and brass hardware introduce subtle character, balanced by a crisp white subway tile backsplash and streamlined stainless steel appliances.
The result is a kitchen that feels tailored yet approachable—design-forward, functional, and perfectly suited for everyday living and entertaining.
 Better Builders
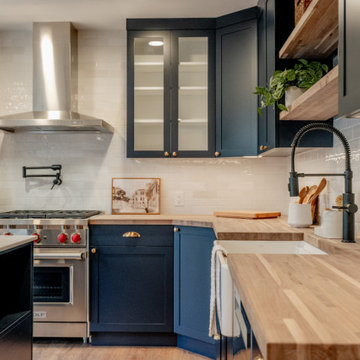
This kitchen remodel blends modern farmhouse and contemporary design with a refined, Pacific Northwest feel.
Deep navy shaker cabinetry paired with warm wood countertops creates a rich, inviting contrast, while the waterfall-edge quartz island adds a clean, modern statement. Industrial-inspired pendant lights and brass hardware introduce subtle character, balanced by a crisp white subway tile backsplash and streamlined stainless steel appliances.
The result is a kitchen that feels tailored yet approachable—design-forward, functional, and perfectly suited for everyday living and entertaining.
 Better Builders
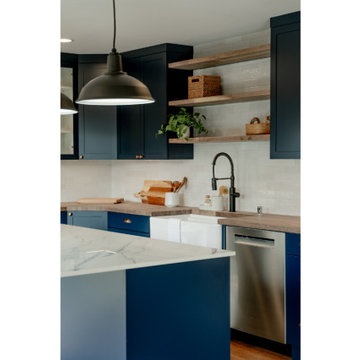
This kitchen remodel blends modern farmhouse and contemporary design with a refined, Pacific Northwest feel.
Deep navy shaker cabinetry paired with warm wood countertops creates a rich, inviting contrast, while the waterfall-edge quartz island adds a clean, modern statement. Industrial-inspired pendant lights and brass hardware introduce subtle character, balanced by a crisp white subway tile backsplash and streamlined stainless steel appliances.
The result is a kitchen that feels tailored yet approachable—design-forward, functional, and perfectly suited for everyday living and entertaining.
 June Street Architecture
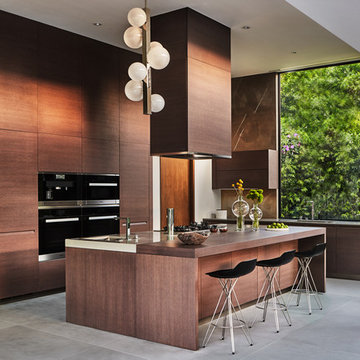
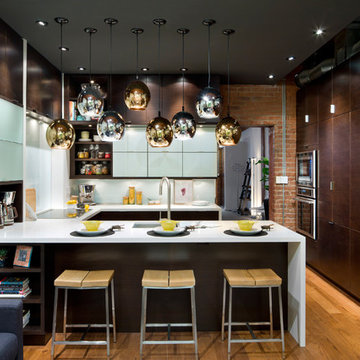
Minimalist l-shaped gray floor kitchen photo in Los Angeles with flat-panel cabinets, dark wood cabinets, stainless steel appliances, an island and gray countertops
 Better Builders
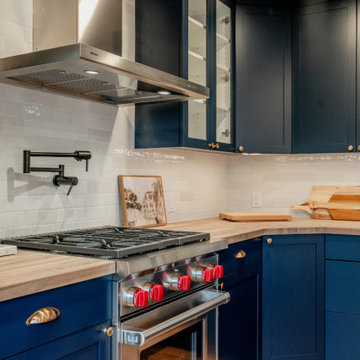
This kitchen remodel blends modern farmhouse and contemporary design with a refined, Pacific Northwest feel.
Deep navy shaker cabinetry paired with warm wood countertops creates a rich, inviting contrast, while the waterfall-edge quartz island adds a clean, modern statement. Industrial-inspired pendant lights and brass hardware introduce subtle character, balanced by a crisp white subway tile backsplash and streamlined stainless steel appliances.
The result is a kitchen that feels tailored yet approachable—design-forward, functional, and perfectly suited for everyday living and entertaining.


 Better Builders
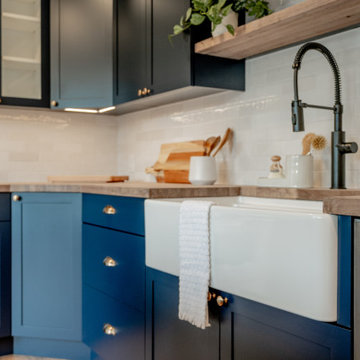
This kitchen remodel blends modern farmhouse and contemporary design with a refined, Pacific Northwest feel.
Deep navy shaker cabinetry paired with warm wood countertops creates a rich, inviting contrast, while the waterfall-edge quartz island adds a clean, modern statement. Industrial-inspired pendant lights and brass hardware introduce subtle character, balanced by a crisp white subway tile backsplash and streamlined stainless steel appliances.
The result is a kitchen that feels tailored yet approachable—design-forward, functional, and perfectly suited for everyday living and entertaining.
 Better Builders
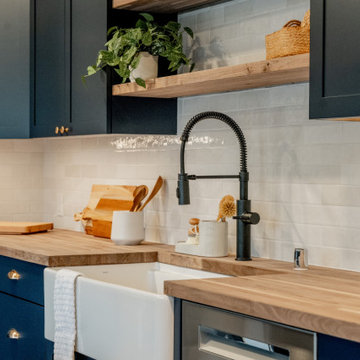
This kitchen remodel blends modern farmhouse and contemporary design with a refined, Pacific Northwest feel.
Deep navy shaker cabinetry paired with warm wood countertops creates a rich, inviting contrast, while the waterfall-edge quartz island adds a clean, modern statement. Industrial-inspired pendant lights and brass hardware introduce subtle character, balanced by a crisp white subway tile backsplash and streamlined stainless steel appliances.
The result is a kitchen that feels tailored yet approachable—design-forward, functional, and perfectly suited for everyday living and entertaining.


 Isla Homes
I built this on my property for my aging father who has some health issues. Handicap accessibility was a factor in design. His dream has always been to try retire to a cabin in the woods. This is what he got.
It is a 1 bedroom, 1 bath with a great room. It is 600 sqft of AC space. The footprint is 40' x 26' overall.
The site was the former home of our pig pen. I only had to take 1 tree to make this work and I planted 3 in its place. The axis is set from root ball to root ball. The rear center is aligned with mean sunset and is visible across a wetland.
The goal was to make the home feel like it was floating in the palms. The geometry had to simple and I didn't want it feeling heavy on the land so I cantilevered the structure beyond exposed foundation walls. My barn is nearby and it features old 1950's "S" corrugated metal panel walls. I used the same panel profile for my siding. I ran it vertical to math the barn, but also to balance the length of the structure and stretch the high point into the canopy, visually. The wood is all Southern Yellow Pine. This material came from clearing at the Babcock Ranch Development site. I ran it through the structure, end to end and horizontally, to create a seamless feel and to stretch the space. It worked. It feels MUCH bigger than it is.
I milled the material to specific sizes in specific areas to create precise alignments. Floor starters align with base. Wall tops adjoin ceiling starters to create the illusion of a seamless board. All light fixtures, HVAC supports, cabinets, switches, outlets, are set specifically to wood joints. The front and rear porch wood has three different milling profiles so the hypotenuse on the ceilings, align with the walls, and yield an aligned deck board below. Yes, I over did it. It is spectacular in its detailing. That's the benefit of small spaces.
Concrete counters and IKEA cabinets round out the conversation.
For those who could not live in a tiny house, I offer the Tiny-ish House.
Photos by Ryan Gamma
Staging by iStage Homes
Design assistance by Jimmy Thornton



 Andrea Schumacher Interiors
A full inside-out renovation of our commercial space, featuring our Showroom and Conference Room. The 3,500-square-foot Andrea Schumacher storefront in the Art District on Santa Fe is in a 1924 building. It houses the light-filled, mural-lined Showroom on the main floor and a designers office and library upstairs. The resulting renovation is a reflection of Andrea's creative residential work: vibrant, timeless, and carefully curated.
Photographed by: Emily Minton Redfield
 Coco Maison Design
This Altadena home is the perfect example of modern farmhouse flair. The powder room flaunts an elegant mirror over a strapping vanity; the butcher block in the kitchen lends warmth and texture; the living room is replete with stunning details like the candle style chandelier, the plaid area rug, and the coral accents; and the master bathroom’s floor is a gorgeous floor tile.
Project designed by Courtney Thomas Design in La Cañada. Serving Pasadena, Glendale, Monrovia, San Marino, Sierra Madre, South Pasadena, and Altadena.
For more about Courtney Thomas Design, click here: https://www.courtneythomasdesign.com/
To learn more about this project, click here:
https://www.courtneythomasdesign.com/portfolio/new-construction-altadena-rustic-modern/

68