
Search results for "Seamless integration" in Home Design Ideas
 Shadow Creek Homes

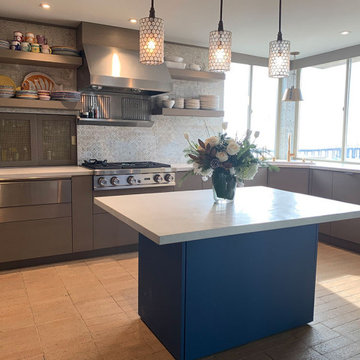
Inspiration for a large contemporary galley light wood floor eat-in kitchen remodel in Denver with a single-bowl sink, flat-panel cabinets, black cabinets, quartz countertops, white backsplash, ceramic backsplash, stainless steel appliances, an island and gray countertops

 b. van hecke
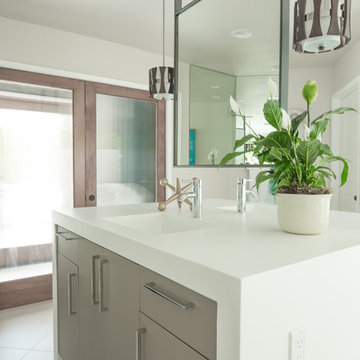
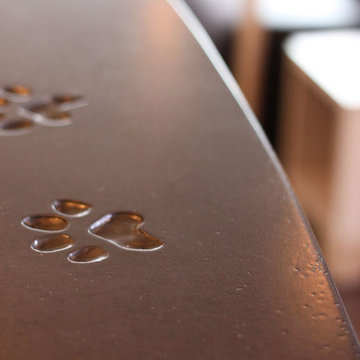
Sunrise Veterinary Clinic in Comox, BC was an integrated design and construction project completed in collaboration with local designers and trades in 2009.
Design features included seamless concrete polymer flooring, and live edge millwork.
Find the right local pro for your project
 Nip Tuck Remodeling
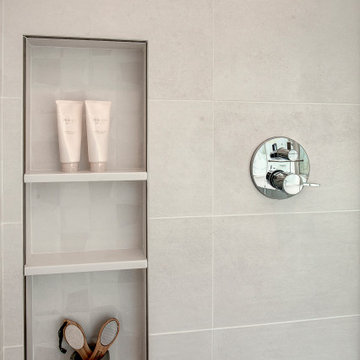
A recessed, rectangular shower niche provides ample storage for shower essentials. The clean lines and integrated design create a seamless look, enhancing the shower's minimalist aesthetic.
 Studio Haus
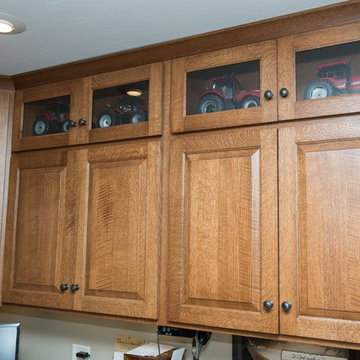
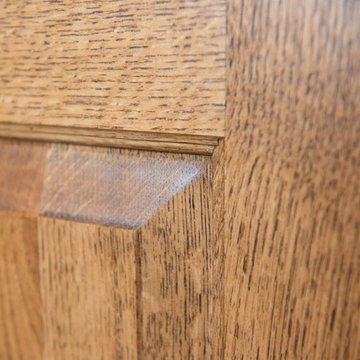
Cabinet finish: Manhattan Oak Wood Veneer
Blum Aventos HK lift system with brass mesh inserts
Blum Legrabox with tip on mechanism for a seamless look
Integrated Sub Zero Refrigerated Drawers

 Chase Construction

Tucked away neatly is a laundry closet, seamlessly integrated into the bathroom design. It's about making life a little easier and more enjoyable, one feature at a time.


 Gina Ireland Interiors
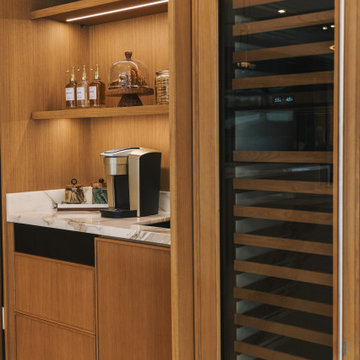
Indulge in the finer things with a closer look at our kitchen details. This image showcases the exquisite craftsmanship of our built-in coffee bar and wine fridge seamlessly integrated into the cabinetry. Experience the epitome of convenience and elegance in every detail of your kitchen space.
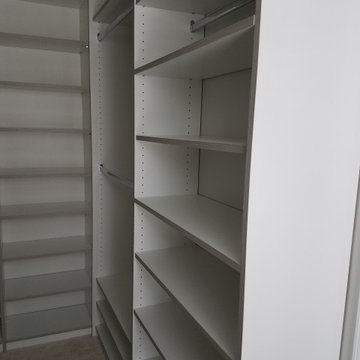
 My Closet Guys
The white and grey finish seamlessly integrates into your existing decor, while the removable shelves and the cabinets provide a modern and stylish touch to your space.

 Wiles Design Group
In this Cedar Rapids residence, sophistication meets bold design, seamlessly integrating dynamic accents and a vibrant palette. Every detail is meticulously planned, resulting in a captivating space that serves as a modern haven for the entire family.
Enhancing the aesthetic of the staircase, a vibrant blue backdrop sets an energetic tone. Cleverly designed storage under the stairs provides both functionality and style, seamlessly integrating convenience into the overall architectural composition.
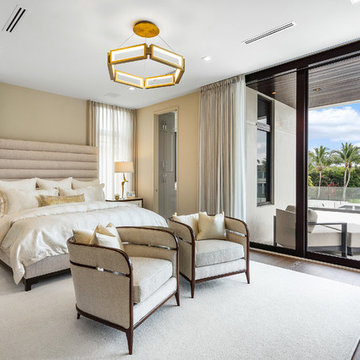
 Bravas Boca Raton
Fully integrated Signature Estate featuring Creston controls and Crestron panelized lighting, and Crestron motorized shades and draperies, whole-house audio and video, HVAC, voice and video communication atboth both the front door and gate. Modern, warm, and clean-line design, with total custom details and finishes. The front includes a serene and impressive atrium foyer with two-story floor to ceiling glass walls and multi-level fire/water fountains on either side of the grand bronze aluminum pivot entry door. Elegant extra-large 47'' imported white porcelain tile runs seamlessly to the rear exterior pool deck, and a dark stained oak wood is found on the stairway treads and second floor. The great room has an incredible Neolith onyx wall and see-through linear gas fireplace and is appointed perfectly for views of the zero edge pool and waterway. The center spine stainless steel staircase has a smoked glass railing and wood handrail.
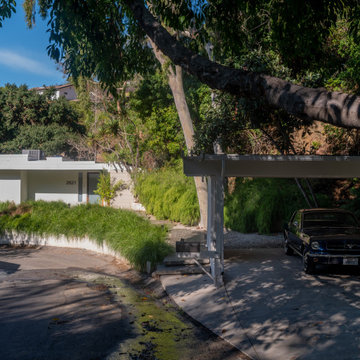
 Heart Construction
Open Carport
This mid-century-modern open carport combines functionality with architectural style. Clean lines, structural elegance, and thoughtful detailing create a welcoming entrance while seamlessly integrating with the home’s overall design aesthetic.

Sponsored
Columbus, OH

Snider & Metcalf Interior Design, LTD
Leading Interior Designers in Columbus, Ohio & Ponte Vedra, Florida
 Forward Design Build Remodel
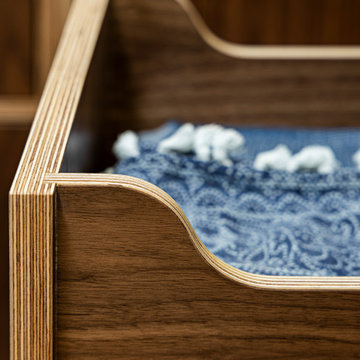
The goal of this project was to create an updated, brighter, and larger kitchen for the whole family to enjoy. This new kitchen also needed to seamlessly integrate with the rest of the home both functionally and aesthetically. The laundry room also needed an aesthetic refresh. What sets this kitchen apart is the laminated plywood edging between walnut cabinetry and the door handle detail integrated within those boundaries.
 Living Stone Design + Build

A stunning chef's kitchen that masterfully combines functionality with mountain modern aesthetics. The space features high-end finishes and professional-grade appliances while maintaining Living Stone's commitment to sustainable building practices. This thoughtfully designed kitchen seamlessly integrates with the home's open floor plan, creating an ideal space for both cooking and entertaining.
 Haustech
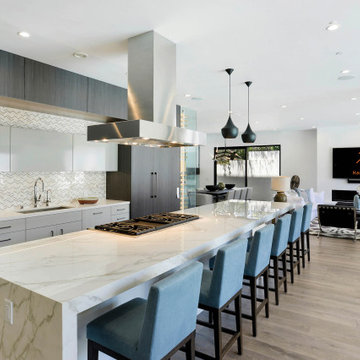
This 4 bedroom, 8 bathroom 5,800 square foot house was built from the ground up on a 9,600 square foot lot. Designed for California living with wide open entertaining spaces, the house boasts a full Savant System featuring integration of audio/video, lighting, comfort, surveillance with everything seamlessly tied into a central equipment location. Whether it’s the 65” outdoor TV and landscape audio system or the multiple media rooms scattered throughout the house with speakers in 12 zones, this home is made for easy connected living.
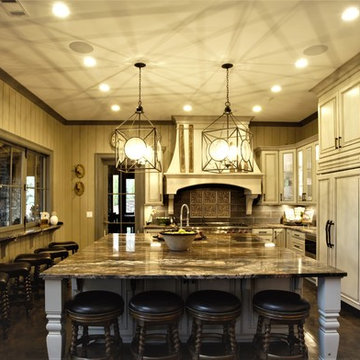
 Dovetails Joinery, LLC
The doors into the pantry are made to match the refrigerator panels, to create a thorougholy integrated and seamless feel to the kitchen. (photo by Noah M. Gallagher)


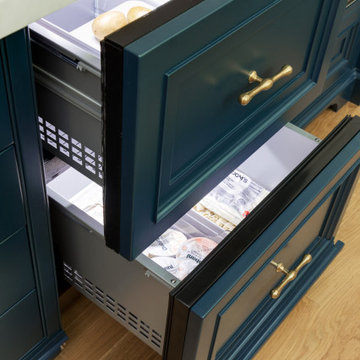
 Platt Builders
Fully integrated refrigerator drawers mean a seamless look.
Home design - traditional home design idea in Boston
Home design - traditional home design idea in Boston
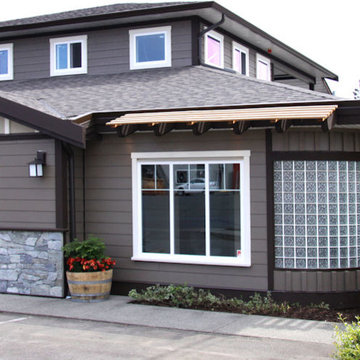 b. van hecke
Sunrise Veterinary Clinic in Comox, BC was an integrated design and construction project completed in collaboration with local designers and trades in 2009.
Design features included seamless concrete polymer flooring, and live edge millwork.
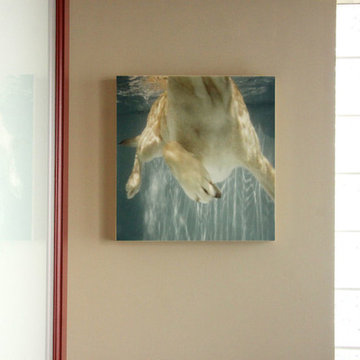 b. van hecke
Sunrise Veterinary Clinic in Comox, BC was an integrated design and construction project completed in collaboration with local designers and trades in 2009.
Design features included seamless concrete polymer flooring, and live edge millwork.
60