
Search results for "Seamless integration" in Home Design Ideas
 Archetype Architecture
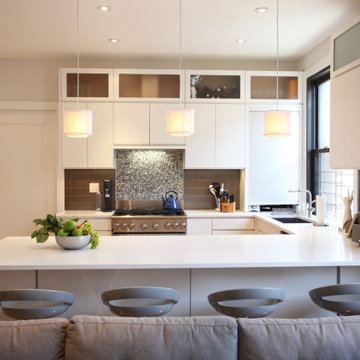
Minimalist kitchen with integrated seating and seamless storage under warm, diffused overhead lights.
#minimalistkitchen #seamlessstorage #islandseating #warmlight #whitespace
 Mission Exteriors
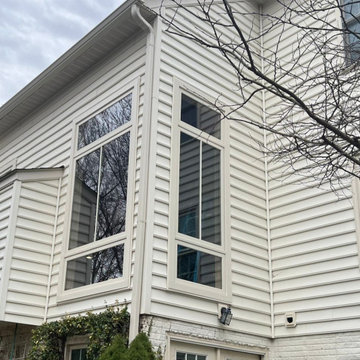
We created larger structural openings at the existing window locations and finished the exterior with a seamless integration into the existing siding.
 My Closet Guys
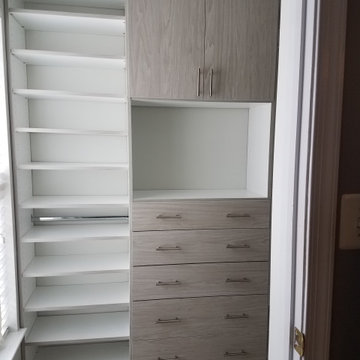
The white and grey finish seamlessly integrates into your existing decor, while the removable shelves and the cabinets provide a modern and stylish touch to your space.
Find the right local pro for your project
 Costa Millworks Construction
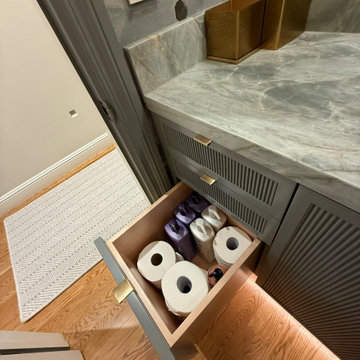
Custom fluted vanity showcases precision millwork, integrated drawers, and seamless panels, paired with marble countertop, refined proportions, and high-end craftsmanship in a sophisticated powder room setting
 b. van hecke
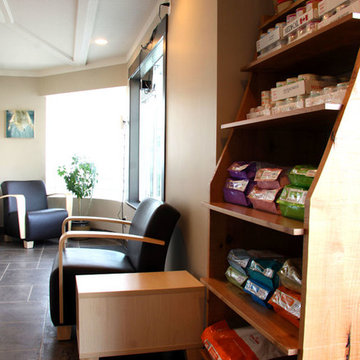
Sunrise Veterinary Clinic in Comox, BC was an integrated design and construction project completed in collaboration with local designers and trades in 2009.
Design features included seamless concrete polymer flooring, and live edge millwork.
 QCCI, Inc.
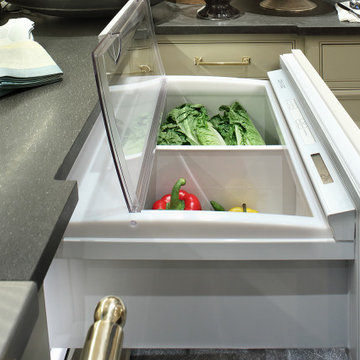
Fruit and veggie refrigerated drawer with a sleek cabinet panel, seamlessly integrated into the kitchen for a functional yet stylish storage solution.
 Huffmans Construction Group
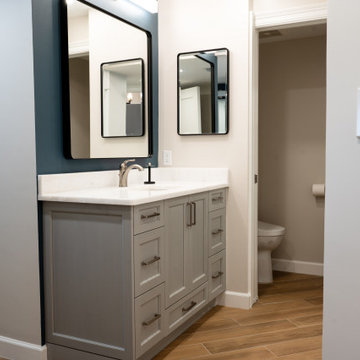
A wide-angle view of the primary bathroom entrance. This photo highlights the open-concept flow and material consistency throughout the suite, from the custom millwork to the seamless flooring transition.


 Premier Building and Renovations

Beautiful Cedar Pergola! The Equinox Louvers are very stylish and extremely sturdy and durable. The integrated gutter system looks like an extension of the beam resulting in a seamless beautiful look.

 Exterior Additions LLC
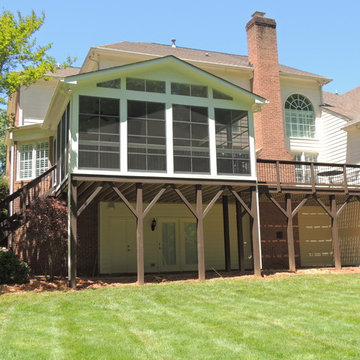
Exterior pic of completely new deck and porch space with seamless integration into the home. This space includes Trex Transcends decking, 6" Cox columns (our standard), Deckorator aluminum spindles and our popular EzeBreeze system.
 Sweaney Custom Homes, Inc.
This 7,900-square-foot Italian-inspired Mediterranean estate in Grand Islands at Seven Oaks, Bakersfield, features graceful arches, natural materials, custom wrought-iron details, sculptural stairwork, and integrated water features. Designed for elegant California living, the custom home combines grand entertaining spaces, private retreats, a home theater, and seamless indoor-outdoor connections with enduring Mediterranean craftsmanship and architectural character.

 Eldorado Stone
“This design originated with the client’s desire to duplicate the warmth of Tuscan Architecture,” says Stolz. “The vision that South Coast Architects set forth was to create the feel of an old Tuscan Village as a private residence at their golf community, ‘The Hideaway’ in La Quinta, California. However, we had to keep in mind that we were still designing for a desert lifestyle, which meant an emphasis on indoor/outdoor living and capturing the spectacular views of the golf course and neighboring mountains,” Stolz adds.
“The owners had spent a lot of time in Europe and knew exactly what they wanted when it came to the overall look of the home, especially the stone,” says Muth. “The mason ended up creating a dozen mock-ups of various stone profiles and blends to help the family decide what really worked for them. Ultimately, they selected Eldorado Stone’s Orchard Cypress Ridge profile that offers a beautiful blend of stone sizes and colors.”
“The generous use of Eldorado Stone with brick detailing over the majority of the exterior of the home added the authenticity and timelessness that we were striving for in the design,” says Stolz.
“Our clients want the very best, but if we can duplicate something and save money, what client would say no? That’s why we use Eldorado Stone whenever we can. It gives us the opportunity to save money and gives clients exactly the look they desire so we can use more of their budget in other areas.”
Stolz explained that Eldorado Stone was also brought into the interior to continue that feel of authenticity and historical accuracy. Stone is used floor to ceiling in the kitchen for a pizza oven, as well as on the fireplace in the Great Room and on an entire wall in the master bedroom. “Using a material like Eldorado Stone allows for the seamless continuation of space” says Stolz.
“Stone is what made the house so authentic-looking” says Muth. “It’s such an integral part of the house that it either was going to be a make or break scenario if we made the wrong choice. Luckily, Eldorado Stone really made it!”
Eldorado Stone Profile Featured: Orchard Cypress Ridge with a khaki grout color (overgrout technique)
Eldorado Brick Profile Featured: Cassis ModenaBrick with a khaki grout color (overgrout technique)
Architect: South Coast Architects
Website: www.southcoastarchitects.com
Builder: Andrew Pierce Corporation, Palm Desert, CA
Website: www. andrewpiercecorp.com
Mason: RAS Masonry, Inc. Bob Serna, Corona, CA
Phone: 760-774-0090
Photography: Eric Figge Photography, Inc.
 Ashton Woods
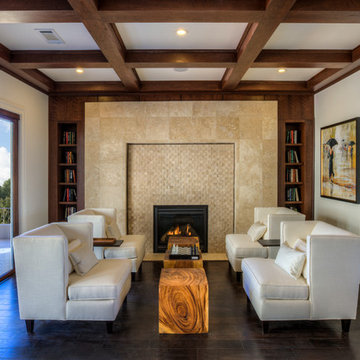
Integrate your ceiling details with built-in bookshelves for a seamless and luxurious look. Seen in Cobblestone Manor, an Atlanta community.
Example of a mid-sized transitional formal and enclosed dark wood floor living room design in Atlanta with beige walls, a standard fireplace and a tile fireplace
Example of a mid-sized transitional formal and enclosed dark wood floor living room design in Atlanta with beige walls, a standard fireplace and a tile fireplace

 MAKHNO studio
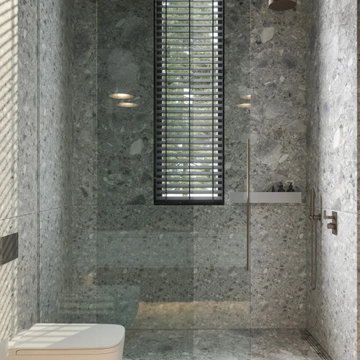
This sophisticated bathroom design exudes a tranquil ambiance with its luxurious granite finishes and seamless integration of fixtures. The vertical window, with its sleek blinds, infuses a hint of nature, providing both privacy and a connection to the outdoors. Every detail, from the understated wall-mounted fixtures to the minimalist toilet design, reflects a commitment to elegance and functionality.
 TimberTech
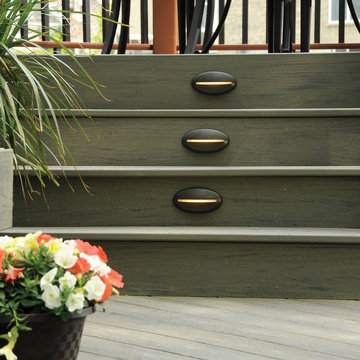
Nothing creates after-dark ambience like the warm glow of perfectly balanced lighting. And TimberTech Rail Lighting is the perfect way to bring that light and life to your deck and rail projects. With lighting options that include a Post Cap Light, In-deck light, Accent Light, Under Rail Lighting and the Riser Light, TimberTech Lighting integrates seamlessly into TimberTech Decking and Railing. All lighting options use low voltage LED lights.
 Forward Design Build Remodel
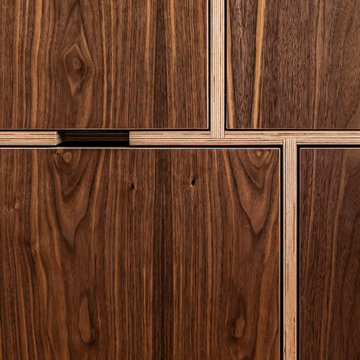
The goal of this project was to create an updated, brighter, and larger kitchen for the whole family to enjoy. This new kitchen also needed to seamlessly integrate with the rest of the home both functionally and aesthetically. The laundry room also needed an aesthetic refresh. What sets this kitchen apart is the laminated plywood edging between walnut cabinetry and the door handle detail integrated within those boundaries.
 The Beard Group, Ltd.
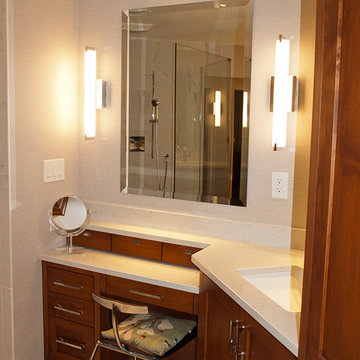
This separate vanity area includes a make-up vanity, which seamlessly integrates into the custom cabinetry.
Large transitional master white tile and porcelain tile porcelain tile walk-in shower photo in Cleveland with an undermount sink, shaker cabinets, medium tone wood cabinets, quartz countertops, a two-piece toilet and white walls
Large transitional master white tile and porcelain tile porcelain tile walk-in shower photo in Cleveland with an undermount sink, shaker cabinets, medium tone wood cabinets, quartz countertops, a two-piece toilet and white walls

 Just Basements
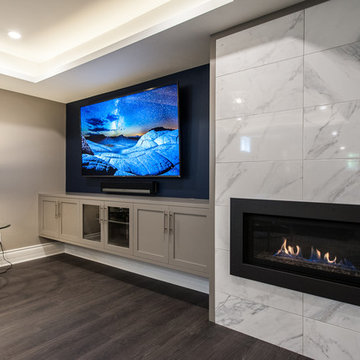
The media zone is seamlessly integrated into custom cabinetry and finishes at a sleek fireplace with porcelain tile surround.
Mid-sized transitional look-out basement photo in Ottawa with a tile fireplace
Mid-sized transitional look-out basement photo in Ottawa with a tile fireplace
 Dreaming Creek Timber Frames
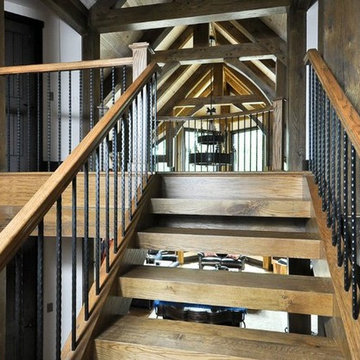
Everywhere you look, the work of many master craftsmen is seamlessly integrated into this fine timber frame home.
Staircase - rustic staircase idea in Richmond
Staircase - rustic staircase idea in Richmond

61