
Search results for "Seamless integration" in Home Design Ideas
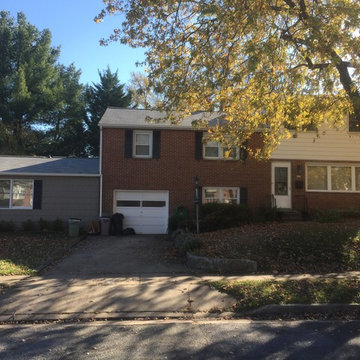
 Peak Custom Remodeling Corporation
AFTER photo - Installed CertainTeed Integrity Roofing along with 6" seamless hurricane gutters
Mid-sized elegant split-level gable roof photo in Baltimore
Mid-sized elegant split-level gable roof photo in Baltimore

Find the right local pro for your project

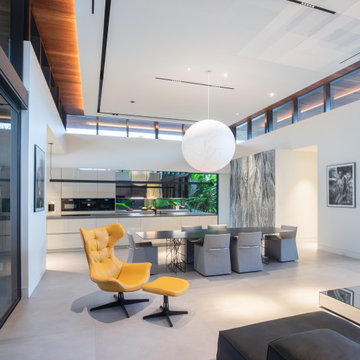
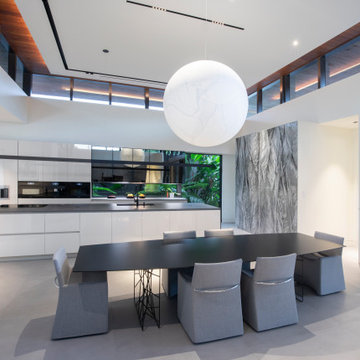
 Lion x Lamb
Inspiration for a contemporary galley medium tone wood floor and beige floor eat-in kitchen remodel in New York with flat-panel cabinets, white cabinets, white backsplash, paneled appliances, a peninsula and white countertops
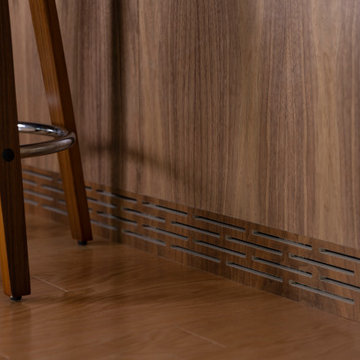
 Forward Design Build Remodel
The goal of this project was to create an updated, brighter, and larger kitchen for the whole family to enjoy. This new kitchen also needed to seamlessly integrate with the rest of the home both functionally and aesthetically. The laundry room also needed an aesthetic refresh. What sets this kitchen apart is the laminated plywood edging between walnut cabinetry and the door handle detail integrated within those boundaries.
 Precise Homes Ltd.
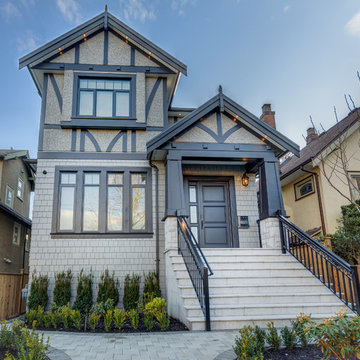
Located in the desirable Dunbar area of Vancouver, this beautiful home displays modern Tudor architecture with its distinct gables and cedar wall shingles. The extensive use of wood trims on the exterior, along with gorgeously landscaped park-like gardens, seamlessly integrate this home into its upscale neighbourhood.
 C&G A-Plus Interior Remodeling
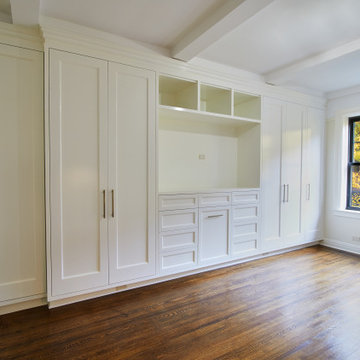
Revamp your space with built-in closet solutions tailored to your needs. Our custom-built closets maximize storage and style, seamlessly integrating into your home. Let's transform your closet into a functional and stylish oasis



 3JS Workshop
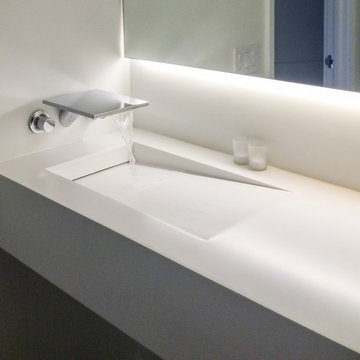
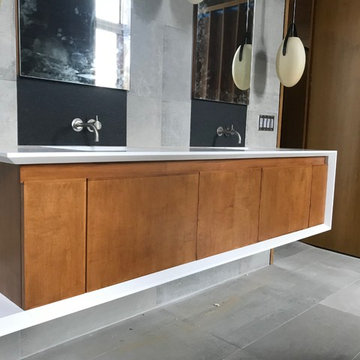
This custom sink is integrated seamlessly for a contemporary look. Engineered by 3JS Workshop. Material is Dupont Corian Snow White
Inspiration for a modern home design remodel in Miami with an integrated sink and solid surface countertops
Inspiration for a modern home design remodel in Miami with an integrated sink and solid surface countertops
 Jinx McDonald Interior Designs
Randall Perry Photography
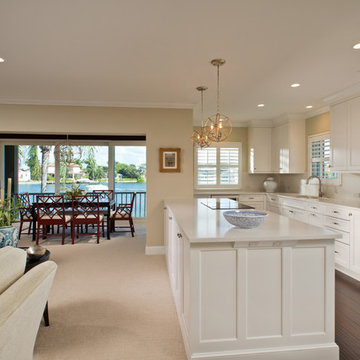
Inspiration for a transitional kitchen remodel in Miami
Inspiration for a transitional kitchen remodel in Miami

 Exterior Worlds Landscaping & Design
Step into modern sophistication with this luxury outdoor living space designed by Exterior Worlds. Featuring a sleek pool, striking architectural elements, and seamless indoor-outdoor integration, this project is a perfect blend of elegance and functionality.


 Sea Pointe Design & Remodel
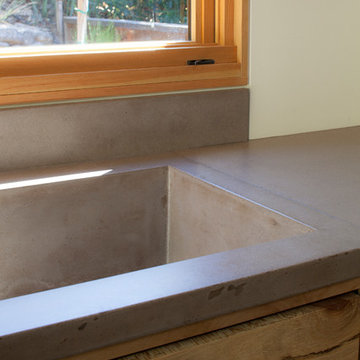
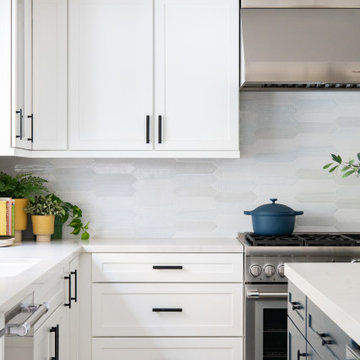
An integrated sink adds to the seamlessness of this space.
Example of a large transitional u-shaped porcelain tile and beige floor eat-in kitchen design in Orange County with an integrated sink, recessed-panel cabinets, white cabinets, quartz countertops, white backsplash, porcelain backsplash, stainless steel appliances, an island and white countertops
Example of a large transitional u-shaped porcelain tile and beige floor eat-in kitchen design in Orange County with an integrated sink, recessed-panel cabinets, white cabinets, quartz countertops, white backsplash, porcelain backsplash, stainless steel appliances, an island and white countertops
 Dahlin Group Architecture Planning
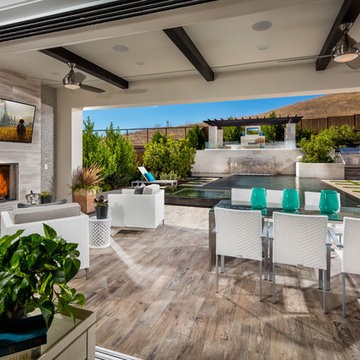
A seamless integration of indoor and outdoor space is a theme of these impressive homes. Pocketing multislide doors combined with continuous ceiling and flooring treatments, integrate the great rooms and the covered outdoor living space. Centrally-located loft spaces on the second level provide additional family gathering space. Well-appointed master suites offer spacious indoor/outdoor living combined with the covered deck that overlooks the backyard to the rolling hills beyond.
 Together Home Remodeling
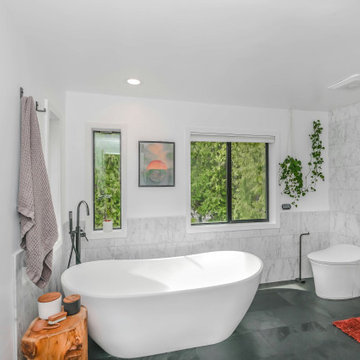
In this Menlo Park home, we created a beautiful, clean, and calming master bathroom. The color palette is minimalist and natural, designed to evoke a soothing, spa-like atmosphere. A curbless shower seamlessly integrates with a full-size freestanding tub, making this space the perfect modern escape.



65