
Search results for "Seamless sign up" in Home Design Ideas
 Jordan Design Build Group
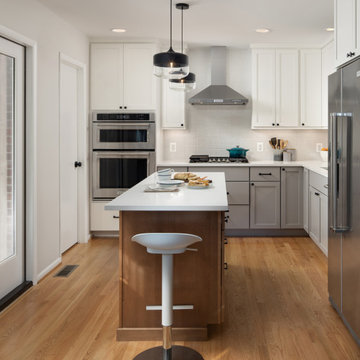
The kitchen was at the top of the list for a total overhaul – the worn oak cabinets, dated appliances, and clunky layout all had to go. Removing the decorative soffits allowed us to take the new cabinetry all the way to the ceiling, adding functional storage and visually extending the room’s height. We reconfigured the layout from a modified U to an L-shape which accomplished several things – it opened up the kitchen to the dining room, redirected circulation, and most importantly, created space for an island. A brand new pantry was created for overflow food storage, bulk items, occasional dishware and small appliances, ensuring that our client’s goal of uncluttered countertops was achievable.
The finish selections and clean lines give a nod to the home’s mid-century bones. The wood island provides warmth and the light quartz countertops, textured backsplash and white cabinets keep the kitchen feeling light and bright. We opted to install open shelving above the sink which provides display space and needed storage without the bulkiness of an overhead cabinet. The matte black faucet, hardware and decorative pendants add another level of visual interest to the modern kitchen. To unify the kitchen and dining room, we replaced the drab kitchen flooring with select red oak hardwoods that were expertly installed and refinished to match the gorgeous wood flooring throughout the home.

 Glenview Haus – Custom Doors & Wine Cellars
The Glenview Haus Classic Collection of front doors provides solid wood doors with elegant, archetypal designs. The custom-made styles range from two-panel doors with elaborate raised moldings to beautiful glass doors with leaded patterns, adding beauty and grace to the home’s entrance. The artisans at Glenview Haus focus on enhancing the natural elegance of the high-end wood grains by using furniture quality stains and techniques.

 OLSON LEWIS + Architects
This New England home has the essence of a traditional home, yet offers a modern appeal. The home renovation and addition involved moving the kitchen to the addition, leaving the resulting space to become a formal dining and living area.
The extension over the garage created an expansive open space on the first floor. The large, cleverly designed space seamlessly integrates the kitchen, a family room, and an eating area.
A substantial center island made of soapstone slabs has ample space to accommodate prepping for dinner on one side, and the kids doing their homework on the other. The pull-out drawers at the end contain extra refrigerator and freezer space. Additionally, the glass backsplash tile offers a refreshing luminescence to the area. A custom designed informal dining table fills the space adjacent to the center island.
Paint colors in keeping with the overall color scheme were given to the children. Their resulting artwork sits above the family computers. Chalkboard paint covers the wall opposite the kitchen area creating a drawing wall for the kids. Around the corner from this, a reclaimed door from the grandmother's home hangs in the opening to the pantry. Details such as these provide a sense of family and history to the central hub of the home.
Builder: Anderson Contracting Service
Interior Designer: Kristina Crestin
Photographer: Jamie Salomon
Find the right local pro for your project
 Stonehenge Custom Tile and Stone
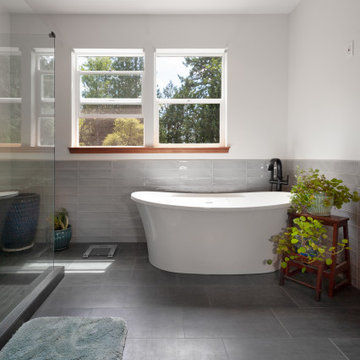
Grey subway tile wainscot surrounds this free standing tub and meets up with the tiled shower walls. This creates a contemporary and seamless look.
Inspiration for a mid-sized contemporary master gray tile and ceramic tile porcelain tile and black floor freestanding bathtub remodel in Seattle with gray walls, a hinged shower door and a niche
Inspiration for a mid-sized contemporary master gray tile and ceramic tile porcelain tile and black floor freestanding bathtub remodel in Seattle with gray walls, a hinged shower door and a niche


 Custom Design & Construction
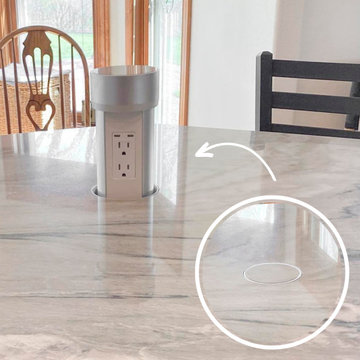
We choose to highlight this project because even though it is a more traditional design style its light neutral color palette represents the beach lifestyle of the south bay. Our relationship with this family started when they attended one of our complimentary educational seminars to learn more about the design / build approach to remodeling. They had been working with an architect and were having trouble getting their vision to translate to the plans. They were looking to add on to their south Redondo home in a manner that would allow for seamless transition between their indoor and outdoor space. Design / Build ended up to be the perfect solution to their remodeling need.
As the project started coming together and our clients were able to visualize their dream, they trusted us to add the adjacent bathroom remodel as a finishing touch. In keeping with our light and warm palette we selected ocean blue travertine for the floor and installed a complimentary tile wainscot. The tile wainscot is comprised of hand-made ceramic crackle tile accented with Lunada Bay Selenium Silk blend glass mosaic tile. However the piéce de résistance is the frameless shower enclosure with a wave cut top.
 Legal Eagle Contractors
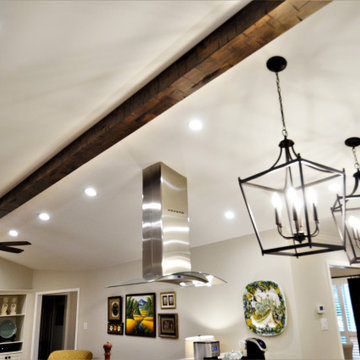
This home features a "seamless" real wood beam, custom-built by our friends at BMC. The beam draws your eye up and across the newly vaulted ceiling. Multiple canned lights and gorgeous pendant lights illuminate this open concept home.

Sponsored
Sunbury, OH

J.Holderby - Renovations
Franklin County's Leading General Contractors - 2X Best of Houzz!

 Weitzer Company
The wood staircase was rebuilt and opened up to bring in more light than the previous design. The light wood flows from the stair treads and risers to great room floor for a seamless look. Photographs by Cristin Norine.


 Forward Design Build Remodel
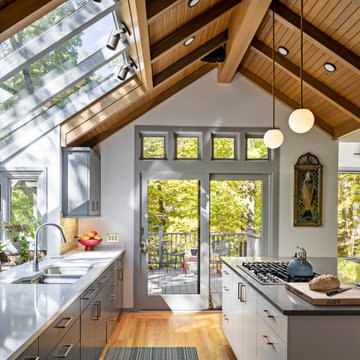
For this mid-century modern kitchen our team came up with a design plan that gave the space a completely new look. We went with grey and white tones to balance with the existing wood flooring and wood vaulted ceiling. Flush panel cabinets with linear hardware provided a clean look, while the handmade yellow subway tile backsplash brought warmth to the space without adding another wood feature. Replacing the swinging exterior door with a sliding door made for better circulation, perfect for when the client entertains. We replaced the skylight and the windows in the eat-in area and also repainted the windows and casing in the kitchen to match the new windows. The final look seamlessly blends with the mid-century modern style in the rest of the home, and and now these homeowners can really enjoy the view!

 BCB Homes, Inc.
Custom Residence
Naples, Florida
Lori Hamilton Photography
Inspiration for a mediterranean backyard rectangular pool fountain remodel in Miami
Inspiration for a mediterranean backyard rectangular pool fountain remodel in Miami

 GMI Design Group
This dark, dreary kitchen was large, but not being used well. The family of 7 had outgrown the limited storage and experienced traffic bottlenecks when in the kitchen together. A bright, cheerful and more functional kitchen was desired, as well as a new pantry space.
We gutted the kitchen and closed off the landing through the door to the garage to create a new pantry. A frosted glass pocket door eliminates door swing issues. In the pantry, a small access door opens to the garage so groceries can be loaded easily. Grey wood-look tile was laid everywhere.
We replaced the small window and added a 6’x4’ window, instantly adding tons of natural light. A modern motorized sheer roller shade helps control early morning glare. Three free-floating shelves are to the right of the window for favorite décor and collectables.
White, ceiling-height cabinets surround the room. The full-overlay doors keep the look seamless. Double dishwashers, double ovens and a double refrigerator are essentials for this busy, large family. An induction cooktop was chosen for energy efficiency, child safety, and reliability in cooking. An appliance garage and a mixer lift house the much-used small appliances.
An ice maker and beverage center were added to the side wall cabinet bank. The microwave and TV are hidden but have easy access.
The inspiration for the room was an exclusive glass mosaic tile. The large island is a glossy classic blue. White quartz countertops feature small flecks of silver. Plus, the stainless metal accent was even added to the toe kick!
Upper cabinet, under-cabinet and pendant ambient lighting, all on dimmers, was added and every light (even ceiling lights) is LED for energy efficiency.
White-on-white modern counter stools are easy to clean. Plus, throughout the room, strategically placed USB outlets give tidy charging options.
Sponsored
Sunbury, OH
J.Holderby - Renovations
Franklin County's Leading General Contractors - 2X Best of Houzz!

 IMPROVE or MOVE
Close up view of the cooktop with 6 burners and a griddle.
Horus Photography
Trendy u-shaped porcelain tile eat-in kitchen photo in New York with an undermount sink, shaker cabinets, dark wood cabinets, quartzite countertops, gray backsplash, glass tile backsplash and stainless steel appliances
Trendy u-shaped porcelain tile eat-in kitchen photo in New York with an undermount sink, shaker cabinets, dark wood cabinets, quartzite countertops, gray backsplash, glass tile backsplash and stainless steel appliances
 Way Of Life Construction
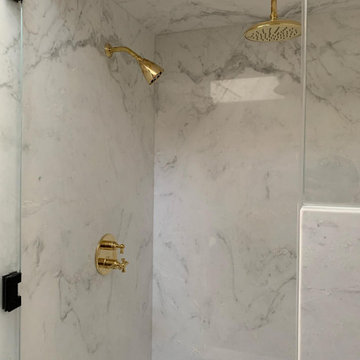
A close-up of the matching marble floor and linear drain design emphasizes clean lines, material consistency, and the high-end, hotel-style finish.
Example of a mid-sized minimalist master white tile and marble tile light wood floor and brown floor shower bench design in Orange County with white walls, marble countertops, a hinged shower door and white countertops
Example of a mid-sized minimalist master white tile and marble tile light wood floor and brown floor shower bench design in Orange County with white walls, marble countertops, a hinged shower door and white countertops

 J Taylor Designs
Foyer - mid-sized traditional brick floor foyer idea in Nashville with beige walls and a dark wood front door

 KS Design, Inc
Location: Deerfield, IL, United States
This client wanted to redesign their master bath to better fit their modern lifestyle. To open up the space, we had to remove a wall that had been separating the shower from the sink. In this enlarged space, I designed a large walk-in seamless shower and paired it with a floating vanity.

Sponsored
Columbus, OH

Structural Remodeling
Franklin County's Heavy Timber Specialists | Best of Houzz 2020!
 Stonehenge Custom Tile and Stone
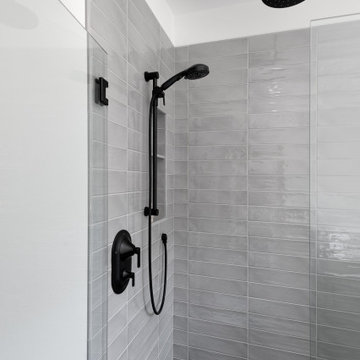
Grey subway tile wainscot surrounds this free standing tub and meets up with the tiled shower walls. This creates a contemporary and seamless look.
Example of a mid-sized trendy master gray tile and ceramic tile porcelain tile and black floor freestanding bathtub design in Seattle with gray walls, a hinged shower door and a niche
Example of a mid-sized trendy master gray tile and ceramic tile porcelain tile and black floor freestanding bathtub design in Seattle with gray walls, a hinged shower door and a niche


 Stonehenge Custom Tile and Stone
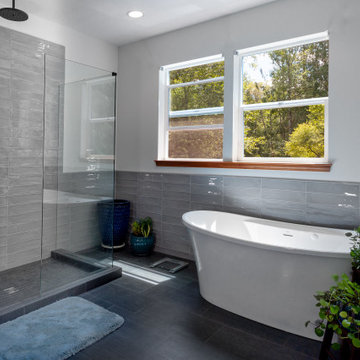
Grey subway tile wainscot surrounds this free standing tub and meets up with the tiled shower walls. This creates a contemporary and seamless look.
Example of a mid-sized trendy master gray tile and ceramic tile porcelain tile and black floor freestanding bathtub design in Seattle with gray walls, a hinged shower door and a niche
Example of a mid-sized trendy master gray tile and ceramic tile porcelain tile and black floor freestanding bathtub design in Seattle with gray walls, a hinged shower door and a niche
190