
Search results for "Seamless sign up" in Home Design Ideas

 Mace Energy Supply
Hearthstone Equinox wood burning stove in Matte Black. Monstrous heating capacity of 3500 sq feet with a heat life of up to 16 hours. A powerhouse designed to heat your entire home. Soapstone firebox is the key to this kind of long and lasting heat. Each stove is individually signed by the person who built it. Made in the USA.

 Ditto Residential
Example of a trendy white tile and subway tile alcove shower design in DC Metro with an undermount sink, flat-panel cabinets, white cabinets and white countertops

 User
Everyone needs a place to relax and read and the Caleb chair provides a safe haven at the end of a hectic day.
Living room - small 1950s enclosed slate floor living room idea in Los Angeles with white walls, no fireplace and no tv
Living room - small 1950s enclosed slate floor living room idea in Los Angeles with white walls, no fireplace and no tv
Find the right local pro for your project
 Master Blinds
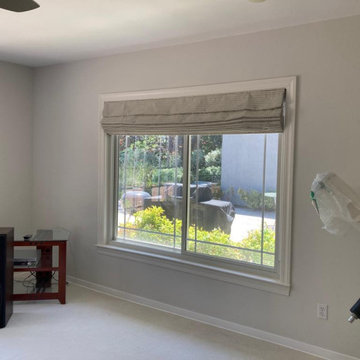
A close-up of printed Roman shades in a Venice bedroom, highlighting their elegant design and seamless fit by Master Blinds.
Inspiration for a timeless bedroom remodel in Los Angeles
Inspiration for a timeless bedroom remodel in Los Angeles

 Craftsmen's Guild Inc.
Our clients existing Kitchen was relatively new so we worked with them to seamlessly match the new mini-bar area to the existing cabinetry. You would never know that section was created 5 years later. However adding new appliances helped bring this kitchen up to date.
 Stonehenge Custom Tile and Stone
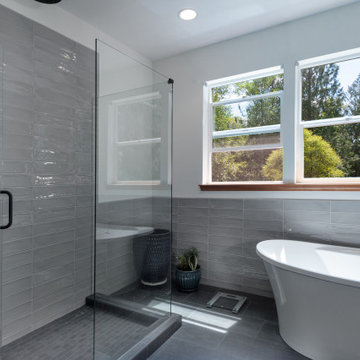
Grey subway tile wainscot surrounds this free standing tub and meets up with the tiled shower walls. This creates a contemporary and seamless look.
Inspiration for a mid-sized contemporary master gray tile and ceramic tile porcelain tile and black floor freestanding bathtub remodel in Seattle with gray walls, a hinged shower door and a niche
Inspiration for a mid-sized contemporary master gray tile and ceramic tile porcelain tile and black floor freestanding bathtub remodel in Seattle with gray walls, a hinged shower door and a niche

 Lakeview Interior Design
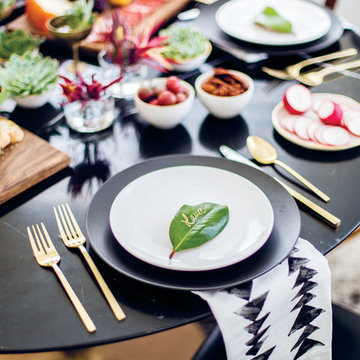
Party of 12? No problem with this gorgeous reclaimed wood style farmhouse dining table from RH paired with a slightly more formal tufted dining chair.

Sponsored
Columbus, OH

Structural Remodeling
Franklin County's Heavy Timber Specialists | Best of Houzz 2020!

 41 West
View of Covered Patio and outdoor kitchen from grass sun deck:
41 West Coastal Retreat Series reveals creative, fresh ideas, for a new look to define the casual beach lifestyle of Naples.
More than a dozen custom variations and sizes are available to be built on your lot. From this spacious 3,000 square foot, 3 bedroom model, to larger 4 and 5 bedroom versions ranging from 3,500 - 10,000 square feet, including guest house options.
 decor8, LLC
Stylist Leslie Shewring / Homeowner Sarah Sherman Samuel / Photographer Laure Joliet
Home design - 1960s home design idea in Boston
Home design - 1960s home design idea in Boston

 First State Building & Design
We expanded an existing deck with new stairs, railing, decking, deck board design, lighting, complete with all post and beam wraps. All decking you see is Zuri decking with Timbertech Rail Systems. We installed riser lights up the stairs with post caps on top of all posts.

 CAZI Refined Finishes
Luxury kitchen transformation in Entrada, St. George, Utah, featuring cabinetry professionally refinished in Sherwin-Williams Morris Room Grey and new Taj Mahal quartzite countertops. The natural stone extends up the walls as a full-height backsplash, creating a sophisticated, seamless finish. Completed by CAZI Refined Finishes.
 DLM ENTERPRISES
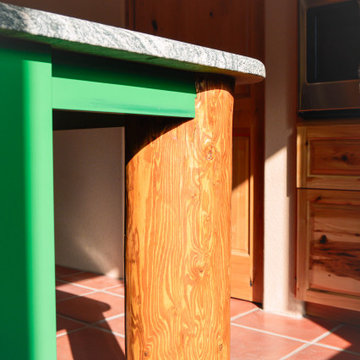
A close-up view showcases the hand-peeled wood columns, the bold green island cabinetry, and the polished granite countertop. In the background, built-in appliances and storage blend seamlessly into the design, keeping the focus on craftsmanship and material detail.
 LBK Design Build
This kitchen transformation opens up the space by expanding into the informal dining area, removing a load-bearing wall, and enhancing natural light with new windows and a glass-paneled exterior door. The new layout prioritizes flow, functionality, and modern elegance with a seamless connection between cooking and entertaining zones.

Sponsored
Sunbury, OH

J.Holderby - Renovations
Franklin County's Leading General Contractors - 2X Best of Houzz!
 LBK Design Build
This kitchen transformation opens up the space by expanding into the informal dining area, removing a load-bearing wall, and enhancing natural light with new windows and a glass-paneled exterior door. The new layout prioritizes flow, functionality, and modern elegance with a seamless connection between cooking and entertaining zones.
 LBK Design Build
This kitchen transformation opens up the space by expanding into the informal dining area, removing a load-bearing wall, and enhancing natural light with new windows and a glass-paneled exterior door. The new layout prioritizes flow, functionality, and modern elegance with a seamless connection between cooking and entertaining zones.

 Comprehensive Security Protection, Inc.
This outdoor koi pond was set up for yoga/meditation. The use of architectural landscape components allowed us to seamlessly blend background music into the scenery. For example, what looks like rocks are really high fidelity speakers.

 Kristina Wilson Design
Dining room - eclectic dark wood floor dining room idea in Houston with no fireplace

Sponsored
Columbus, OH
Free consultation for landscape design!

Peabody Landscape Group
Columbus' Reliable Landscape Design & Contracting

 Novo Porte
novoporte.com/product/north
Inspiration for a modern single front door remodel in New York with a medium wood front door
Inspiration for a modern single front door remodel in New York with a medium wood front door
 Dina2Decor Construction & Interior Design
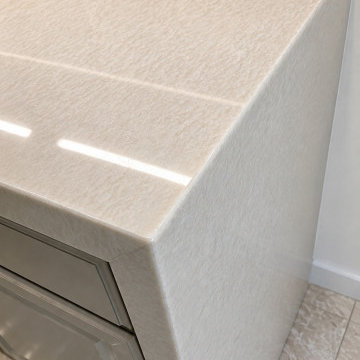
Close-up view of a modern engineered quartz countertop featuring a seamless waterfall edge design.
Large trendy l-shaped porcelain tile and beige floor eat-in kitchen photo in San Diego with an undermount sink, recessed-panel cabinets, gray cabinets, quartz countertops, white backsplash, quartz backsplash, stainless steel appliances, an island and white countertops
Large trendy l-shaped porcelain tile and beige floor eat-in kitchen photo in San Diego with an undermount sink, recessed-panel cabinets, gray cabinets, quartz countertops, white backsplash, quartz backsplash, stainless steel appliances, an island and white countertops
 Luna Kitchen and Bath
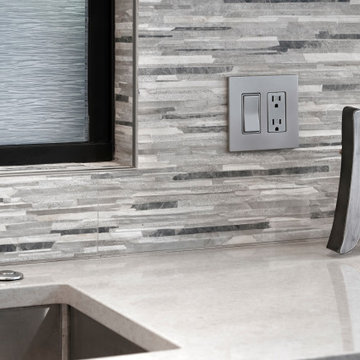
Update NW rambler contemporary. Utilize existing space and maximize storage and counter space. Refine traffic flow. Island design allow range to be insert into the Island and appear flush mount. Tile wrap into the window to look seamless.
191