
Search results for "Seamless sign up" in Home Design Ideas


 Cindy Olstead Interiors
This project was a recently purchased home that we were commissioned to redesign this 1950's style Bungalow to modernize the design and open up the space.
We began by opening the big wall between the living room and kitchen to create an open, seamless concept. We also went into part of the garage to further open up the kitchen, which was previously very small and narrow.
In addition to opening up the kitchen, we replaced the laundry room to be off the kitchen for convenience of use. In the bathroom, we removed the bathtub to create a nice, big walk-in shower and provide more space to a previously smaller space.
From the beginning, we managed entirety of the project inclusive of the architectural redesigns and construction management.
 Big Bear Remodeling
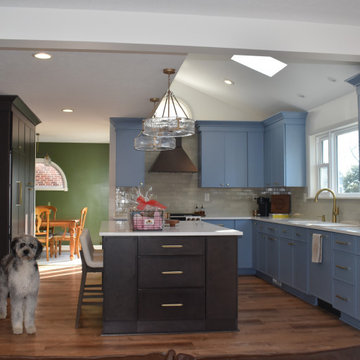
It was time to freshen up this 80’s kitchen with a new layout. A brick pass-thru was removed to open up the space for a larger island and more cabinets. The new Fabuwood Allure Luna Cabinets in Ocean Blue and Kona are topped with Sand Weaver Quartz countertops. The panel ready refrigerator and dishwasher blend in for a seamless look. The backsplash was tiled in a glazed handmade brick. Brushed brass accents show up in the cabinet pulls, faucet, island pendants and range. New Lifeproof Fresh Oak Luxury Vinyl Plank flooring from the entry through the living space, kitchen and dining room provide additional cohesiveness that is also pet friendly.
Find the right local pro for your project
 Big Bear Remodeling
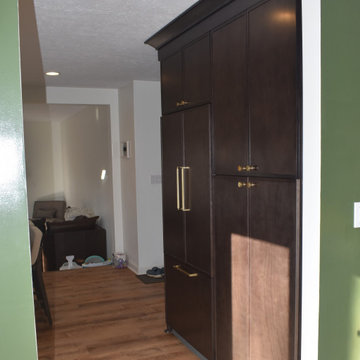
It was time to freshen up this 80’s kitchen with a new layout. A brick pass-thru was removed to open up the space for a larger island and more cabinets. The new Fabuwood Allure Luna Cabinets in Ocean Blue and Kona are topped with Sand Weaver Quartz countertops. The panel ready refrigerator and dishwasher blend in for a seamless look. The backsplash was tiled in a glazed handmade brick. Brushed brass accents show up in the cabinet pulls, faucet, island pendants and range. New Lifeproof Fresh Oak Luxury Vinyl Plank flooring from the entry through the living space, kitchen and dining room provide additional cohesiveness that is also pet friendly.

 SK Cabinetry & Design
Inspiration for a mid-sized timeless u-shaped medium tone wood floor enclosed kitchen remodel in Cedar Rapids with shaker cabinets, white cabinets, solid surface countertops, white backsplash, a double-bowl sink, ceramic backsplash, white appliances and a peninsula

 ABOLOS by GBM
Artisan glass tile bring some life to a wall
Example of a trendy kitchen design in Bridgeport with multicolored backsplash and mosaic tile backsplash
Example of a trendy kitchen design in Bridgeport with multicolored backsplash and mosaic tile backsplash

 Allwood Cabinets And Furniture LLC
Customer contacted Allwood Cabinets to remodel a small kitchen in a vintage ranch. A brick wall was removed and replaced with a beam to expand the kitchen to gain an additional 3-4 feet in the kitchen. Old plywood cabinets were replaced with solid maple cabinets. The main cabinets were natural with a chocolate glaze and the peninsula was stained espresso. The heartwood pine floors were sanded and refinished.

Sponsored
Columbus, OH
Free consultation for landscape design!

Peabody Landscape Group
Columbus' Reliable Landscape Design & Contracting
 JRP Design & Remodel
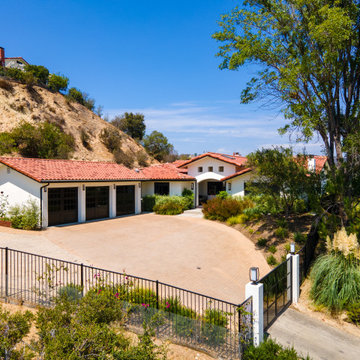
Taking in the panoramic views of this Modern Mediterranean Resort while dipping into its luxurious pool feels like a getaway tucked into the hills of Westlake Village. Although, this home wasn’t always so inviting. It originally had the view to impress guests but no space to entertain them.
One day, the owners ran into a sign that it was time to remodel their home. Quite literally, they were walking around their neighborhood and saw a JRP Design & Remodel sign in someone’s front yard.
They became our clients, and our architects drew up a new floorplan for their home. It included a massive addition to the front and a total reconfiguration to the backyard. These changes would allow us to create an entry, expand the small living room, and design an outdoor living space in the backyard. There was only one thing standing in the way of all of this – a mountain formed out of solid rock. Our team spent extensive time chipping away at it to reconstruct the home’s layout. Like always, the hard work was all worth it in the end for our clients to have their dream home!
Luscious landscaping now surrounds the new addition to the front of the home. Its roof is topped with red clay Spanish tiles, giving it a Mediterranean feel. Walking through the iron door, you’re welcomed by a new entry where you can see all the way through the home to the backyard resort and all its glory, thanks to the living room’s LaCantina bi-fold door.
A transparent fence lining the back of the property allows you to enjoy the hillside view without any obstruction. Within the backyard, a 38-foot long, deep blue modernized pool gravitates you to relaxation. The Baja shelf inside it is a tempting spot to lounge in the water and keep cool, while the chairs nearby provide another option for leaning back and soaking up the sun.
On a hot day or chilly night, guests can gather under the sheltered outdoor living space equipped with ceiling fans and heaters. This space includes a kitchen with Stoneland marble countertops and a 42-inch Hestan barbeque. Next to it, a long dining table awaits a feast. Additional seating is available by the TV and fireplace.
From the various entertainment spots to the open layout and breathtaking views, it’s no wonder why the owners love to call their home a “Modern Mediterranean Resort.”
Photographer: Andrew Orozco



 XtremeBath.Com LLC
Example of a mid-sized transitional kids' beige tile, blue tile, brown tile, gray tile and ceramic tile porcelain tile alcove shower design in Phoenix with flat-panel cabinets, black cabinets, a one-piece toilet, gray walls, an undermount sink and solid surface countertops
 Kitchen Spot
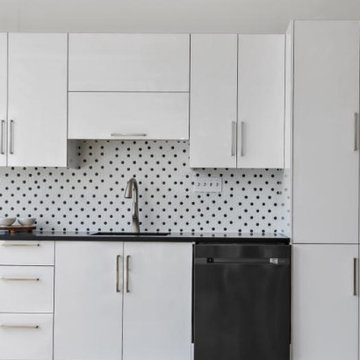
Step into a world of modern elegance with our Sleek and Sophisticated High-Gloss Kitchen. This design epitomizes contemporary style with its high-gloss cabinetry that reflects light beautifully, enhancing the sense of space and brightness. The streamlined, minimalist aesthetic is complemented by a seamless integration of high-end features and finishes.
Key features include:
- Byfold Cabinet Doors: ingeniously designed bifold doors open up to maximize accessibility and convenience, making it easy to reach every corner of your cabinets.
 Carl Mattison Design
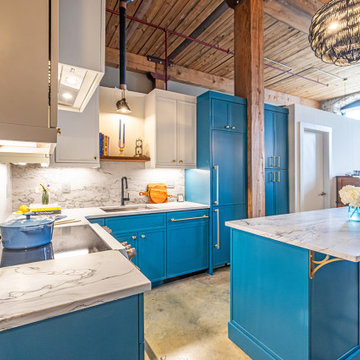
The brown is all gone and the loft space how has a fun and youthful but fully custom kitchen featuring custom slim shaker cabinet doors and drawers, paneled fridge and dishwasher for a more seamless look, custom pantry and quartzite counters that run up as backsplash. Oh and don't forget about the fun lighting.

Sponsored
Columbus, OH
Free consultation for landscape design!
Peabody Landscape Group
Columbus' Reliable Landscape Design & Contracting

 Bath & Kitchen Experts
Seamless shower floor with modern shower panel. Bench along the main wall. Granite top. Double sink vanity with make up space. Frameless shower door.
 Kimberley Harrison Interiors
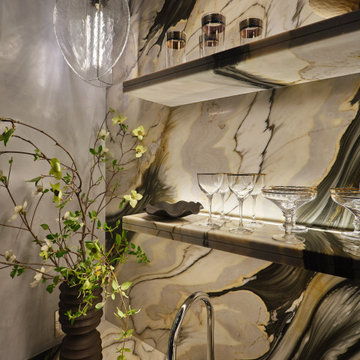
The Calacatta Oyster marble takes center stage, its expressive veining flowing seamlessly from the countertop up the back wall. This continuous gesture transforms a functional surface into a striking focal point, bringing movement, depth, and quiet drama to the heart of the room.
 Gregory Hitchcock Design
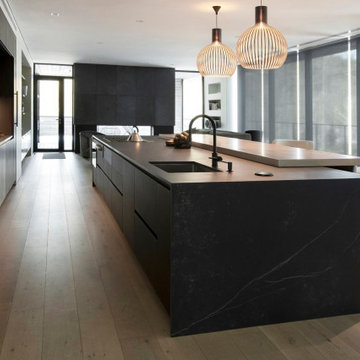
Kosher modern kitchen with Italian cabinetry.
We deliberately designed a lighter oak breakfast bar with invisible bracing for that clean contrast.
Seamlessly built-in with custom recessed handles in the island are wine fridges on both ends.
The waterfall-style island counter conveniently houses pop-up outlets, which allowed for a clean look all around.





 Hammer & Hand
Centered on six full-sized city lots in the heart of Portland’s Irvington neighborhood, this historic estate badly needed a new kitchen and a reconceived connection to the spacious grounds at the rear of the home. The owner’s impeccable design sense was a perfect match for Emerick Architects’ skill and space planning. The craftsmen at Hammer & Hand brought their vision to life with wood, stone, cabinetry, and paint in the sun room, master suite, great room, and kitchen remodels. Extensive casework detailed to exactly match the complicated profiles of the existing house makes the addition a truly seamless remodel.




236