
Search results for "Seamless sign up" in Home Design Ideas
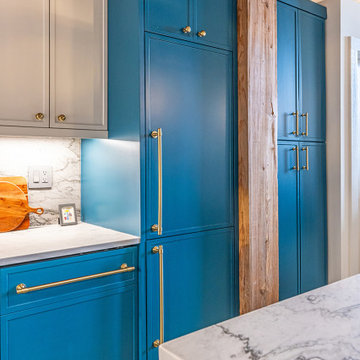
 Carl Mattison Design
The brown is all gone and the loft space how has a fun and youthful but fully custom kitchen featuring custom slim shaker cabinet doors and drawers, paneled fridge and dishwasher for a more seamless look, custom pantry and quartzite counters that run up as backsplash. Oh and don't forget about the fun lighting.
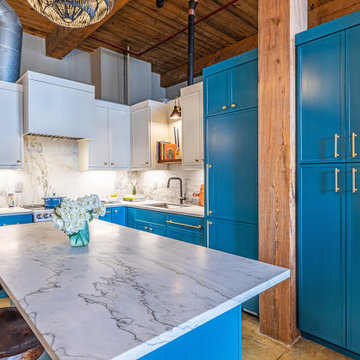 Carl Mattison Design
The brown is all gone and the loft space how has a fun and youthful but fully custom kitchen featuring custom slim shaker cabinet doors and drawers, paneled fridge and dishwasher for a more seamless look, custom pantry and quartzite counters that run up as backsplash. Oh and don't forget about the fun lighting.

 Bath & Kitchen Experts
Seamless shower floor with modern shower panel. Bench along the main wall. Granite top. Double sink vanity with make up space. Frameless shower door.
Find the right local pro for your project

 Shoreline Interiors
The design goal of this large scale remodel was to update all existing flooring, doors, bathroom cabinets, tile, plumbing fixtures, lighting and to freshen up the remaining areas with a new layout and accessories.
The Coastal Modern finishes and accessories are a perfect fit to compliment the existing transitional Tommy Bahama, and seamlessly integrate the two styles.
 Bath & Kitchen Experts
Seamless shower floor with modern shower panel. Bench along the main wall. Granite top. Double sink vanity with make up space. Frameless shower door.
Bathroom - large traditional bathroom idea in Chicago
Bathroom - large traditional bathroom idea in Chicago
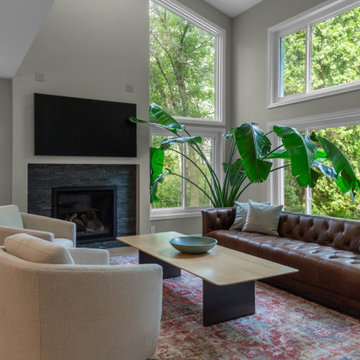
 Quartersawn Design Build
The formerly sunken living room, once broken up by a small post holding the upstairs landing, was leveled into a seamless floor plane, dissolving barriers and expanding the sense of openness. The result is a gracious, light-filled living area where the new kitchen, central island, and gathering space now flow together.

 Lodi Tile Works, Inc
Traditional tile shower remodel with 12x24 stone look grey/white tile in a horizontal offset pattern on the shower walls, with a marble hexagon mosaic on the shower floor. Included with a tiled pony wall and continuation of marble hexagon mosaic tiled onto the bathroom floor.-Sacramento, CA


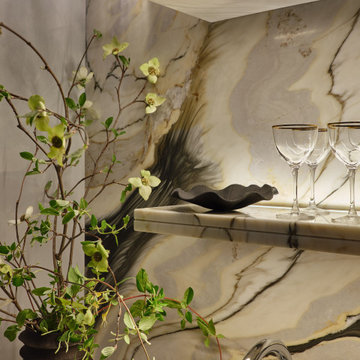
 Kimberley Harrison Interiors
The Calacatta Oyster marble takes center stage, its expressive veining flowing seamlessly from the countertop up the back wall. This continuous gesture transforms a functional surface into a striking focal point, bringing movement, depth, and quiet drama to the heart of the room.

 Fusion Interiors
The stacked washer and dryer are located off to the side of the kitchen, and we figured out a way for them to fit seamlessly with the kitchen design. The washer dryer set up is surrounded on both sides by small closets with door handles that go perfectly with the kitchen cabinets nearby.
 Bath & Kitchen Experts
Seamless shower floor with modern shower panel. Bench along the main wall. Granite top. Double sink vanity with make up space. Frameless shower door.
 DGK Design + Build
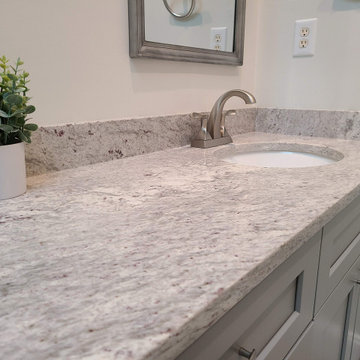
This close-up showcases the beauty of a natural granite countertop in soft gray and lavender tones, highlighted by delicate veining and a gently rounded edge profile. The undermount sink is paired with a brushed nickel faucet, creating a seamless transition between materials. Subtle backsplash detailing adds depth while protecting the wall, and the shaker-style cabinetry below keeps the look clean and timeless. A simple potted plant brings a touch of greenery and warmth to an otherwise cool, calming palette.
 Kitchen Tune-Up, Glen Rock
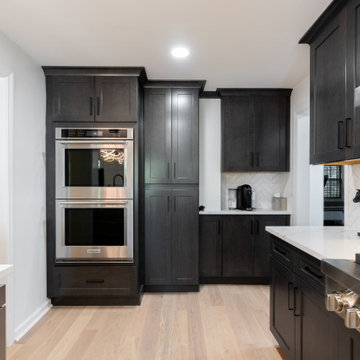
This open concept kitchen features dark gray custom cabinetry paired with white quartz countertops and a herringbone tile backsplash. Stainless steel appliances, including a built-in double oven and gas range, complement the light hardwood floors, creating a seamless flow into the adjacent dining area.



Sponsored
Columbus, OH
Free consultation for landscape design!

Peabody Landscape Group
Franklin County's Reliable Landscape Design & Contracting

 Design for Living
Example of a large trendy master double-sink doorless shower design in Sacramento with gray cabinets and white countertops


 Expert Window & Door
Front door - large traditional front door idea in Atlanta with a medium wood front door

 Angelique Interiors
Example of a mid-sized classic master carpeted bedroom design in San Francisco with beige walls and no fireplace

Sponsored
Sunbury, OH

J.Holderby - Renovations
Franklin County's Leading General Contractors - 2X Best of Houzz!
 Gather and Spruce Design Remodel
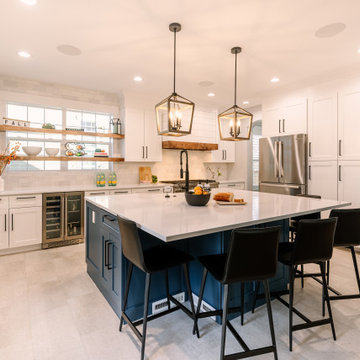
Central Park kitchen upgraded with a more functional layout customized to suite family's needs. Eat at island added and floor to ceiling pantry cabinets for tons of storage. Opened up kitchen to adjacent living space to keep the family connected.

 Metro Design Build
Swing doors that blend timeless design with smooth functionality—custom-crafted to complement your space with elegance and precision.
Example of a trendy hallway design in Miami
Example of a trendy hallway design in Miami

239