
Search results for "Seamless sign up" in Home Design Ideas

 Kurco Construction, Inc
Master bath with stained concrete floors, custom dark wood cabinetry, his & her sinks, and quartzite countertops.
Example of a mid-sized urban master concrete floor and gray floor alcove shower design in Jacksonville with recessed-panel cabinets, dark wood cabinets, a one-piece toilet, gray walls, an undermount sink, quartzite countertops and a hinged shower door
Example of a mid-sized urban master concrete floor and gray floor alcove shower design in Jacksonville with recessed-panel cabinets, dark wood cabinets, a one-piece toilet, gray walls, an undermount sink, quartzite countertops and a hinged shower door



Find the right local pro for your project

 Cheery Curtains
QYFLRDK On Sales Petrel Grey Orange Chenille Custom Made Curtains. The fabric feels soft with good permeability. Grey and Orange can add a beautiful scene to your room and make you feel more cheerful. This fabric can make your room more beautiful and luxury.

 Dreamworks Remodeling
Lester O'Malley
Alcove shower - mid-sized 3/4 brown tile and ceramic tile ceramic tile alcove shower idea in Orange County with an integrated sink, raised-panel cabinets, dark wood cabinets, solid surface countertops, a two-piece toilet and white walls
Alcove shower - mid-sized 3/4 brown tile and ceramic tile ceramic tile alcove shower idea in Orange County with an integrated sink, raised-panel cabinets, dark wood cabinets, solid surface countertops, a two-piece toilet and white walls

 Indian Summer Pool and Spa
Natural Swimming Pool design utilizing Shotcrete Inground Pool Shell with Natural Sandstone Retaining Walls, Seamless Slate Stamped Concrete decking, 30" Dia. x 22' long Tube Slide exiting under Huge Pool Waterfall. Pool House Features Copper Guttering and Roof Dormer Top, Real Stucco, Large Shower, Dressing Bench Area, Imprinted Compass In Floor all on approx. 45 degree sloped yard.
A Beautiful Job well done!
Design & Pic's by Doug Fender
Const. By Doug & Craig Fender dba
Indian Summer Pool and Spa

 Stebnitz Builders, Inc.
As you drive up the winding driveway to this house, tucked in the heart of the Kettle Moraine, it feels like you’re approaching a ranger station. The views are stunning and you’re completely surrounded by wilderness. The homeowners spend a lot of time outdoors enjoying their property and wanted to extend their living space outside. We constructed a new composite material deck across the front of the house and along the side, overlooking a deep valley. We used TimberTech products on the deck for its durability and low maintenance. The color choice was Antique Palm, which compliments the log siding on the house. WeatherMaster vinyl windows create a seamless transition between the indoor and outdoor living spaces. The windows effortlessly stack up, stack down or bunch in the middle to enjoy up to 75% ventilation. The materials used on this project embrace modern technologies while providing a gorgeous design and curb appeal.

Sponsored
Sunbury, OH

J.Holderby - Renovations
Franklin County's Leading General Contractors - 2X Best of Houzz!


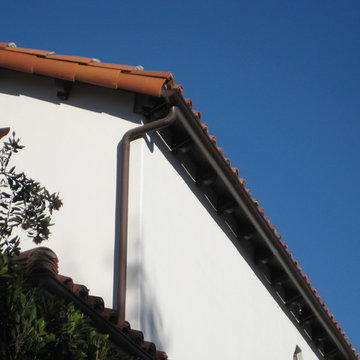
 The Rain Gutter Specialists
Working around tile roofs can be a tricky proposition. Our Rain Gutter Specialists are up to the task. Look at how smoothly these half-round rain gutters blend in with the roof line of this estate in Malibu. Shown here in Musket.
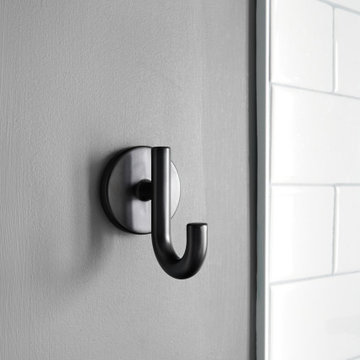


 Living with Lolo
Bathroom in Ridgerunner Drive | Room Type:
Whole Home Remodel |
Project Name:
Ridgerunner |
Key Feature:
A full-home transformation that converted the property from a dated Tuscan style into a modern farmhouse design with a more contemporary edge.
Challenge:
The home’s original Tuscan style felt dated and did not align with the homeowners’ desired aesthetic. The challenge was to modernize the entire space while creating a design that remained practical and comfortable for a young family with a child.
Solution:
The home underwent a complete remodel that replaced the heavy Tuscan finishes with a lighter, more modern farmhouse palette. Updated materials, finishes, and design details created a fresh, contemporary look while maintaining a family-friendly environment.
Timeline:
Completed in 2019.

 Kitchens Galore
Example of a farmhouse u-shaped enclosed kitchen design in San Francisco with a farmhouse sink, shaker cabinets, white cabinets and beige backsplash
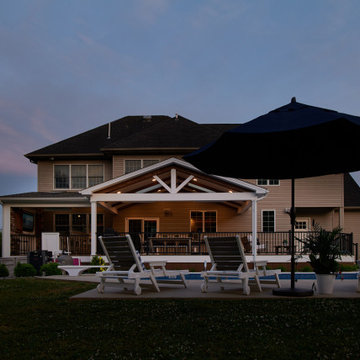
 MasterPLAN Outdoor Living
From the extended patio and swimming pool to the hybrid roof structure and low maintenance deck, this design packs a lot in the space without taking up too much space.

Sponsored
Columbus, OH

Hope Restoration & General Contracting
Columbus Design-Build, Kitchen & Bath Remodeling, Historic Renovations
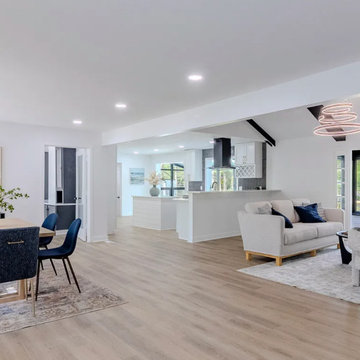
 Ascension Construction
This open concept living room and kitchen remodel in Indianapolis, Indiana was designed to create a seamless and modern living space. By opening up the layout, we improved natural light, flow, and functionality throughout the home.
 DLM ENTERPRISES
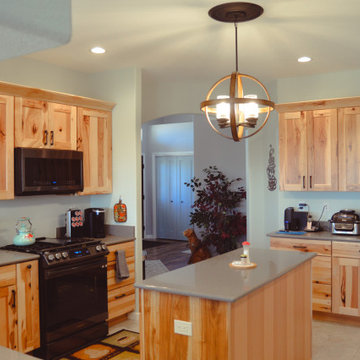
Turn around, and you'll find the kitchen’s essential appliances, including a sleek stove and a floating microwave that blends seamlessly into the design. Thoughtfully placed lighting ensures that the space is always bright and welcoming, whether you're cooking up a storm or enjoying a quiet evening meal.
 Big Buck Construction & Remodeling
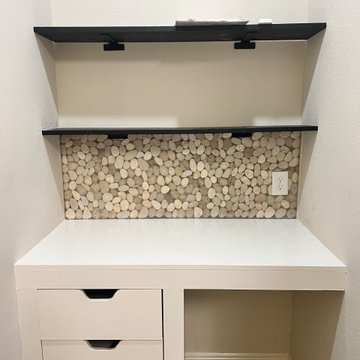
We were able to preserve some of the original shelving area from the garage and transform it into a functional workspace. The new desk features a hand-laid stone backsplash and sleek floating shelves, combining practicality with sophisticated design. This thoughtful update seamlessly integrates with the cottage's modern rustic style, offering both style and utility.

 Peltier Designs
This sleek Kitchen is anchored with matte black cabinets that extend to the 10' ceiling. The cabinets create a bold modern backdrop, their clean lines softed by the marble like quartz countertops that extend seamlessly up the wall forming a continous backsplash with no visual breaks.

Sponsored
Columbus, OH

Structural Remodeling
Franklin County's Heavy Timber Specialists | Best of Houzz 2020!
 Carl Mattison Design
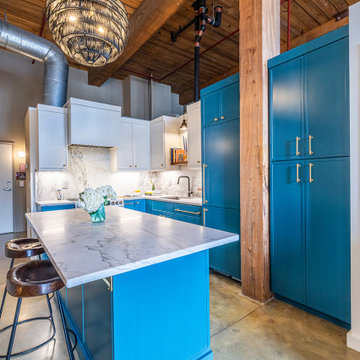
The brown is all gone and the loft space how has a fun and youthful but fully custom kitchen featuring custom slim shaker cabinet doors and drawers, paneled fridge and dishwasher for a more seamless look, custom pantry and quartzite counters that run up as backsplash. Oh and don't forget about the fun lighting.


 Bath & Kitchen Experts
Seamless shower floor with modern shower panel. Bench along the main wall. Granite top. Double sink vanity with make up space. Frameless shower door.
240