
Search results for "Seamlessly blend" in Home Design Ideas
 41 West
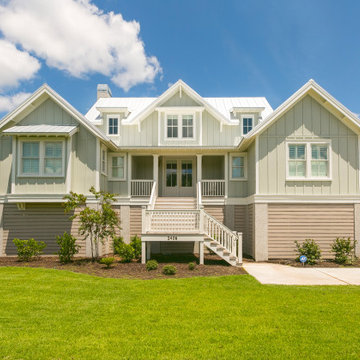
"About this Home: The primary suite is a true sanctuary, boasting a spa-like bathroom and a walk-in closet that seamlessly blends style and functionality. The living area, adorned with a tastefully designed, offers a cozy refuge, while the open floor plan seamlessly connects it to the dining area and kitchen. Here, the heart of the home, you'll find a gourmet kitchen equipped with top-of-the-line appliances, custom cabinetry, and exquisite countertops. It's a space where culinary creativity meets practicality, inviting family and friends to come together and celebrate the joy of shared meals.
41 West is a member of the Certified Luxury Builders Network.
Certified Luxury Builders is a network of leading custom home builders and luxury home and condo remodelers who create 5-Star experiences for luxury home and condo owners from New York to Los Angeles and Boston to Naples.
As a Certified Luxury Builder, 41 West is proud to feature photos of select projects from our members around the country to inspire you with design ideas. Please feel free to contact the specific Certified Luxury Builder with any questions or inquiries you may have about their projects. Please visit www.CLBNetwork.com for a directory of CLB members featured on Houzz and their contact information."
 Hammer Design Build Remodel
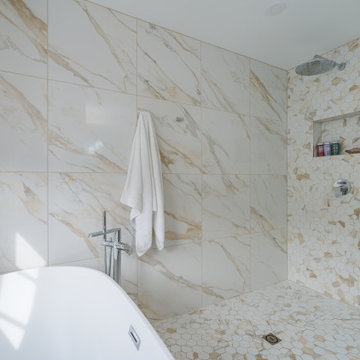
The master bathroom is a luxurious retreat designed to evoke a spa-like ambiance. A focal point of indulgence is the freestanding acrylic tub, situated in an open and inviting space. The tub is strategically placed to take advantage of natural light, creating a serene atmosphere for relaxation. The bathroom is adorned with contemporary fixtures, including a two-sink vanity, and features a new barrier-free walk-in shower for convenience and accessibility. Tasteful tiling and finishes enhance the overall aesthetic, while thoughtful design ensures a seamless blend of functionality and opulence, making the master bathroom a serene haven within the home.
 C&S Enterprises, LLC
Total Kitchen Transformation
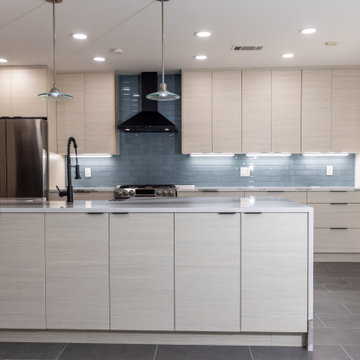
In this comprehensive kitchen makeover, we revitalized the entire space from floor to ceiling, creating a modern and inviting environment that seamlessly blends functionality with aesthetic beauty.
Flooring and Ceiling
We began by installing new tile flooring, providing a resilient and stylish foundation for the kitchen. The ceiling was refreshed to ensure a cohesive and polished look throughout the space.
Painting and Cabinetry
Freshly painted walls harmonize with the new design elements, enhancing the overall ambiance. We installed European-style pale-pine cabinets, adding a touch of sophistication and brightness. Additionally, a new peninsula featuring a waterfall-edge countertop serves as a striking focal point and offers extra workspace.
Countertops and Backsplash
Apollo quartz countertops were installed, offering a sleek and durable surface for all culinary activities. The backsplash was updated to complement the countertops, enhancing the overall aesthetic while ensuring easy maintenance.
Lighting Enhancements
The lighting upgrades are both functional and decorative. Under-cabinet lighting enhances visibility and highlights the new cabinetry and countertops. Elegant pendant lights above the peninsula create a focal point and provide ambient lighting, adding sophistication to the area. New LED recessed lighting in the ceiling ensures the entire space is brightly illuminated, offering energy-efficient, high-quality light for everyday activities.
Plumbing & Electrical
We upgraded the plumbing system, including the installation of a new sink, to ensure optimal performance and reliability. The electrical systems were also updated to support the new lighting and appliances in the kitchen area, ensuring safety and efficiency.
This kitchen transformation showcases a harmonious blend of modern design and practical upgrades, resulting in a space that is both beautiful and highly functional. The thoughtful selection of materials and finishes, combined with quality craftsmanship, has created a kitchen that is sure to be the heart of the home.
Find the right local pro for your project
 Crystal Kitchen + Bath

This kitchen had a fantastic head start from a previous remodel back in 2006, which opened up the space. However, our clients wanted to take it a step further. We added two structural posts to accommodate an expanded header. This change allowed us to create an inviting island that not only provides extra prep space but also offers room for six stools.
The existing maple wood floors were too beautiful to replace, so we laced into them to seamlessly blend the new square footage. The entire floor was elegantly stained grey, creating a cohesive and sophisticated look throughout the space.
The textured melamine wood grain laminate and painted slab doors for the cabinets added a touch of contemporary elegance. The Cambria Queensbury countertops, paired with a full-height backsplash, create a sleek and easy-to-maintain kitchen surface.
A upgraded kitchen is not complete without top-notch appliances. In this project, we installed a 48″ Sub-Zero refrigerator, oven, speed oven, beverage refrigerator, wine cooler, induction cooktop, and a decorative stainless hood. The cast iron farm sink found a new home in the spacious island, flanked by two dishwashers for ultimate convenience.
Initially designed as a dry bar, an overseas trip inspired our clients to upgrade to a wet bar. After experiencing the joy of sparkling water in Europe, they decided to bring this feature home. The custom-built Grohe faucet was added to provide non-sparkling and sparkling water options, thanks to a carbonated canister cleverly hidden under the sink.
To add a touch of warmth and continuity, we incorporated floating shelves made of cherry wood, stained to match the new dining room table. This not only ties the spaces together but also adds a unique design element to the wet bar area.
A pocket door leading to the mudroom and back entry, originally added in the 2006 remodel, was kept, and a custom-built dog door made of wood and metal rods was integrated. Now, the dogs can stay in the back entry yet still be part of the family action.
New windows and sliding glass doors were installed to provide breathtaking views of the lush landscape and a stunning blue stone patio with a fireplace, seamlessly connecting the interior to the outdoors.
This project showcases our commitment to marrying functionality, elegance, and innovation. If you have a unique vision for your kitchen, our team at Crystal Kitchen is here to turn it into a reality. Contact us today and let’s create your dream space together!
 April Myn Design, LLC
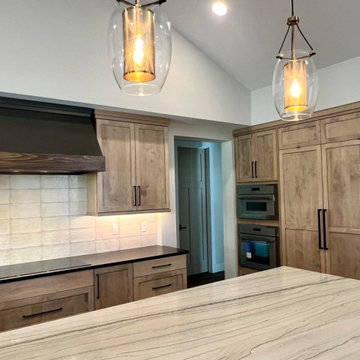
This kitchen blends rustic charm with modern sophistication, creating a warm and inviting space. The island, range hood, and coffee station are painted in Urbane Bronze, a rich, moody hue that adds depth (though the true color is hard to capture in photos). To maintain cohesion in the open-concept design, the same deep tones were carried into the TV wall and dry bar in the family room.
We used brass and black accents throughout the space. The Chantilly Quartzite island countertop is a true statement piece, featuring soft cream tones with with veining that beautifully ties into the accent cabinetry. The perimeter countertops and dry bar, in a warm black Cambria Quartz with delicate cream veining, complement the island’s light tones while adding rich contrast. A distressed cream tile backsplash serves as the perfect bridge, pulling in hues from both the island and perimeter, seamlessly blending the elements for a cohesive and thoughtfully layered design. Solid gray-washed alder wood cabinets provide ample storage while adding a natural, timeworn texture that enhances the rustic aesthetic. The result is a beautifully curated space where every detail works in harmony.
 Betty Wasserman Art & Interiors: The Hamptons

This modern Nantucket retreat was designed for a multi-generational family, seamlessly blending nautical charm with practical elegance. Each space balances functionality and relaxation, catering to both work and leisure. Each room exudes unique charm and adaptability, blending artful touches with practicality for a warm, inviting ambience.
Each bedroom boasts a unique character adorned with thoughtful decor, statement lighting, elegant wallpapers, and calming colors. These personalized touches create serene retreats for every family member, ensuring restful nights and a welcoming atmosphere.
 LuxDrape
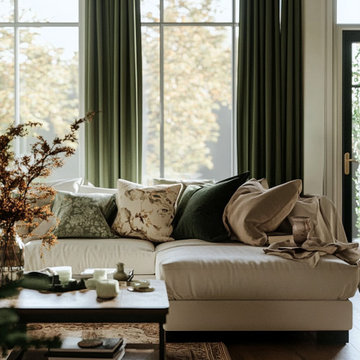
LuxDrape’s bespoke curtains elevate this living room, seamlessly blending with its elegant and cozy aesthetic. Tailored from a luxurious linen-cotton blend, these curtains boast a soft, neutral palette of warm beige and subtle taupe, perfectly complementing the room’s earthy tones and plush furnishings. The lightweight, high-quality fabric delicately filters natural daylight, casting a serene, inviting glow that enhances the tranquil ambiance while maintaining an airy, open feel. The smooth texture and faint sheen of the material add a refined, sophisticated touch, aligning with the chic, modern style of the space.
Custom-designed by LuxDrape, these floor-length curtains are meticulously crafted to fit the room’s large windows, accentuating the architectural charm of the glass panes. Their minimalist yet graceful design integrates effortlessly with the hardwood floor, plush sectional sofa, and curated decor elements like the vase with branches and soft throw blankets. The neutral color scheme serves as a harmonious backdrop, tying together the cozy corner’s stylish upholstery and natural greenery, while the breathable fabric ensures a restful, welcoming atmosphere. LuxDrape’s design philosophy—rooted in precision craftsmanship, timeless elegance, and sustainable materials—ensures these curtains not only provide functional light control but also embody a perfect synergy with the room’s inviting sanctuary, creating a stylish, comfortable haven that exudes modern sophistication.

Sponsored
Columbus, OH
Free consultation for landscape design!

Peabody Landscape Group
Columbus' Reliable Landscape Design & Contracting
 Shearon Design Collective
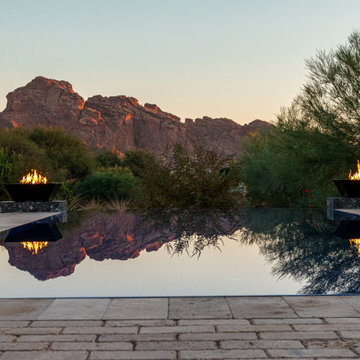
Luxury Paradise Valley Landscape & Pool Design: A Stunning Desert Retreat
This Paradise Valley landscape and pool design seamlessly blends modern luxury with the breathtaking Arizona desert. Set against the dramatic backdrop of Camelback Mountain, this custom infinity-edge pool reflects the warm hues of the sunset, creating a serene and immersive outdoor experience. Elegant fire bowls add warmth and contrast, enhancing the ambiance of this sophisticated outdoor living space. Thoughtfully integrated desert plantings, natural stone, and high-end hardscaping ensure a seamless connection between architecture and nature. Designed for both relaxation and entertaining, this luxury outdoor retreat exemplifies the art of high-end landscape design in Paradise Valley, where every element enhances the beauty of the surroundings.
 PDQ CONSTRUCTION INC.
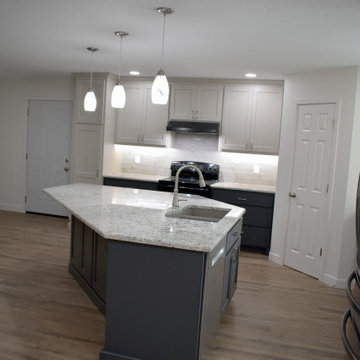
? Exciting News! ? We’ve just completed a stunning home addition to make room for this gorgeous kitchen, and we can’t wait to share the results with you! ?
? Open-Concept Kitchen ? Our team worked tirelessly to create an open-concept kitchen that seamlessly blends style and functionality. Here are the highlights:
Custom Wood Cabinets: these are a great addition to make this a dream kitchen! Custom wood cabinets provide ample storage while adding that pop of color and character. ?
Sarto Counters: The heart of the kitchen features stunning Sarto counters—a perfect blend of elegance and durability. Whether you’re prepping meals or hosting friends, these counters are a game-changer.
Under Cabinet Lighting: Illuminate your culinary adventures! Our under-cabinet lighting creates a cozy ambiance while ensuring practical functionality.
Carpet One Flooring : The LVP flooring used in this space is not only warm and inviting but is durable enough to withstand all of the years of wear and tear it will get in this busy space.
 Betty Wasserman Art & Interiors
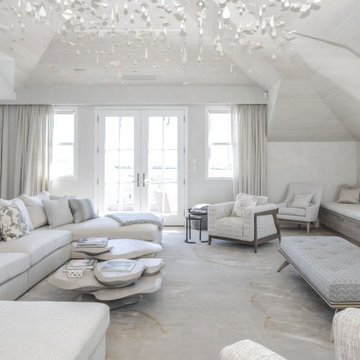
This modern Nantucket retreat was designed for a multi-generational family, seamlessly blending nautical charm with practical elegance. Each space balances functionality and relaxation, catering to both work and leisure. Each room exudes unique charm and adaptability, blending artful touches with practicality for a warm, inviting ambience.
The great room's centerpiece is a stunning Pascale Girardin art installation on the ceiling, creating a magical focal point. Paired with comfortable furnishings, a cozy fireplace, and curated artwork, this space is welcoming and uniquely captivating.
 Christie Kenny Interiors
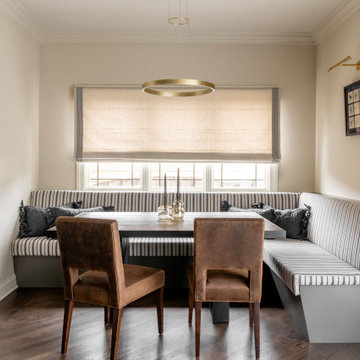
Located just off the kitchen, this custom breakfast nook was designed to be a comfortable, highly functional extension of the main living space. The built-in banquette maximizes seating while adding a tailored architectural element that feels seamlessly integrated into the home’s overall design. Upholstered in a timeless striped performance fabric, the seating brings softness and durability, while warm leather dining chairs add richness and contrast. Custom Roman shades introduce softness and texture while beautifully filtering natural light throughout the space. A sculptural brass pendant anchors the nook overhead, creating an intimate atmosphere for casual family meals, homework, or entertaining. Hidden integrated pull-out storage drawers provide discreet organization for everyday essentials, keeping the space visually clean and uncluttered while seamlessly blending practicality with elevated custom design.
 G&H Cabinetry and Woodworks
Step into the heart of luxury and functionality with this custom-built kitchen that seamlessly blends classic design elements with modern conveniences. The upper cabinets showcase a timeless V Shaker door style, adorned with pristine white-painted doors that exude elegance and create a bright, airy atmosphere. Complementing this, the base cabinets feature solid maple wood doors with the same V Shaker door style, adding warmth and sophistication to the overall aesthetic.
One of the standout features of this kitchen is the pantry side, where a live-edge countertop takes center stage, introducing a touch of rustic charm and natural beauty. The organic edge of the countertop contrasts beautifully with the sleek and uniform appearance of the other surfaces in the kitchen.
The majority of the kitchen countertops boast a luxurious white quartz finish, imparting a clean and sophisticated look. This choice not only enhances the kitchen's visual appeal but also ensures durability and ease of maintenance.

The appliances in this kitchen are carefully selected to enhance both style and functionality. A panel-ready dishwasher seamlessly integrates with the cabinetry, maintaining a streamlined look. Above the stove, a convenient pot filler is installed, providing an efficient way to fill pots directly on the cooking surface. The apron sink, paired with a stylish gold faucet, becomes a focal point, adding a touch of opulence and personality to the kitchen space.
To complete the ensemble, all handles and knobs are elegantly finished in black, creating a striking contrast against the white cabinetry and countertops. This meticulous attention to detail not only enhances the visual appeal of the kitchen but also ensures a cohesive and sophisticated design. In this custom-built kitchen, every element has been carefully chosen and thoughtfully integrated to create a space that effortlessly combines style and functionality, making it the perfect hub for culinary delights and social gatherings alike.
 Carekter Design & Remodeling
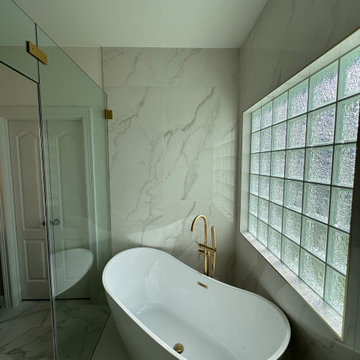
This luxurious master bathroom features a sleek and modern design, seamlessly blending sophistication with functionality.
The large wet area is a central highlight, enclosed with frameless shower glass that seamlessly integrates the freestanding bathtub and the shower space. The shower walls are adorned with white marble-look porcelain tiles. The shower floor is a stunning marble herringbone mosaic, adding texture and visual interest to the space. Brushed gold showerhead, paired with matching fixtures, adds a touch of warmth and luxury to the space. The shower features a large niche, framed with gold trim while a linear drain ensures a clean, minimalist look.
Black vanities, topped with sleek white engineered quartz countertops, bring bold contrast to the design. Brushed gold hardware accentuates the vanities, complementing the gold tones throughout the bathroom.
Above vanity hangs a black-framed mirror with integrated sconces, elegantly drilled into the mirror, providing ample lighting while maintaining the modern aesthetic.


 Kitchens of Diablo
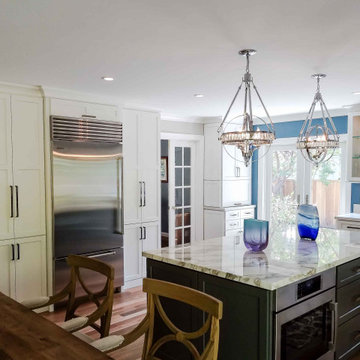
This kitchen remodel showcases a seamless blend of timeless elegance and modern functionality, thoughtfully designed to create a sophisticated and inviting space. The cabinetry features faceframe construction with a classic Shaker door style, combining painted white cabinets with options in maple wood stained Storm Gray and cherry wood with a Cappuccino stain, offering both contrast and warmth.
The countertops, crafted from Vadara Quartz in Calacatta Blanco, bring a luxurious and durable surface to the space, perfectly complemented by the backsplash of Calacatta Vagil marble, lending a refined touch of natural beauty. Waterjet marble tile in a fusion of Asian Statuary, Temple Gray, and Tunisia Gray adds a striking and intricate detail to the design.
High-end appliances, including a Dacor rangetop, Miele dishwasher, Sub-Zero refrigerator, Bosch oven, and Sharp microwave, ensure state-of-the-art performance while seamlessly integrating into the aesthetic. A Rohl fireclay sink and a Waterstone faucet in polished chrome provide both style and practicality.
The flooring features Australian Spotted Gum hardwood, adding richness and warmth underfoot. Berenson Swagger Collection pulls in black nickel and brushed gold provide a sophisticated accent to the cabinetry, while decorative glass from New German Antique introduces a unique and artisanal touch.
Benjamin Moore’s West Coast paint enhances the overall color scheme, tying together the design elements with its harmonious tones. This remodel effortlessly combines style, functionality, and individuality to create a kitchen that is both beautiful and highly functional.
 Xtraordinaire Landscapes

Welcome to our latest project—a stunning pondless waterfall inspired by the majestic Banff waterfalls, seamlessly integrated into our clients' backyard oasis. Our team took special care to craft a unique experience, opting for a pondless design for minimal maintenance and maximum aesthetic impact.
For the patio and slab stepping stones, we chose Barkman Concrete grand flagstone in the sophisticated Pacific Grey color. The choice of materials not only ensures durability but also adds a touch of elegance to the overall design.
One of the distinctive features of this project is the meticulous scribing of the flagstone to mirror the natural curvature of the boulders. This technique not only enhances the visual appeal but also showcases the level of craftsmanship and attention to detail that defines our work.
Our goal was to create a space that stands out and transports the tranquility and beauty of Banff's waterfalls right into our clients' backyard. We invite you to explore the images and experience the seamless blend of nature and design in this unique project.
 Leicht Westchester-Greenwich
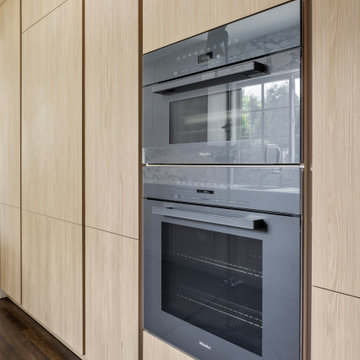
Designer: Lance Marceaux
Materials:
Advance Miro Mohair
Synthia Japanese Pine
Countertops:
Emerstone Calacata Sereno Quartz
Backsplash:
Arabescato Corchia honed marble
Appliances:
All Miele
Storage & Organization Enhancements
The new kitchen German engineered kitchen was designed to be efficient and function seamlessly for both everyday family routines and for small and large gatherings. Storage was maximized and dedicated task zones established to optimize workflow throughout the reimagined 1925 Tudor home. The peninsula provides casual countertop seating, and graciously defines the kitchen area from the living space, keeping sight lines open and airy.
The area beneath the staircase was skillsfully customized to extend the kitchen work space and provide even more storage solutions.
The upper wall and lower base cabinetry features the Miro line in Mohair, which introduces a soft, earthy tone to the perimeter walls. This is balanced by the tall cabinet units that showcase the Synthia line in Japanese Pine, bringing a warm wood-textured elegance to the vertical spaces. Both collections incorporate the Advance handleless system, seamlessly blending clean architectural beauty with everyday functionality.
The design is further complemented by carefully curated stone surfaces. The soft Emerstone Calacata Sereno quartz countertops alongside a striking Arabescato Corchia honed marble backsplash, adds natural movement and luxury. To complete the culinary design, premium Miele appliances are used.
 HouseHome

This exclusive full-scale luxury home renovation by HouseHome Interior Design redefines modern living through a complete gut-and-remodel transformation, executed with precision on an exceptionally tight timeline.
Originally a 1971 green-and-brown vintage home, the property was fully reimagined into a sleek, high-tech contemporary residence for a C-level executive at Boeing, who entrusted HouseHome with the vision to create a bespoke, museum-worthy interior environment. Every square inch of the interior and exterior was redesigned and rebuilt from the ground up, delivering a dramatic architectural rebirth anchored in minimalist sophistication and industrial elegance.
The new design showcases custom walnut cabinetry, seamless quartz surfaces, stainless steel metal accents, and a fully opened, reengineered floor plan that maximizes light, flow, and modern functionality. A refined palette of black, crisp white, warm wood tones, and layered greys establishes a timeless yet forward-thinking aesthetic, while top-tier luxury brands and high-performance systems elevate the home into the realm of true modern smart-home living. The result is a high-design, high-tech sanctuary that seamlessly blends architectural minimalism with executive-level luxury.
The client was not only astonished by the speed and precision of execution, but by the extreme level of transformation and artistic vision delivered—solidifying this project as a signature example of HouseHome’s mastery in ultra-luxury modern residential design which has secured many referrals for us.

Sponsored
Columbus, OH

Wannemacher Interiors
Customized Award-Winning Interior Design Solutions in Franklin Cnty OH
 Wendy Wilson & Associates
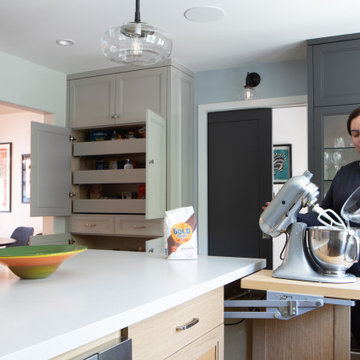
This reimagined 1927 Spanish Revival home is a celebration of thoughtful and meticulous design. The kitchen, a true centerpiece of the transformation, seamlessly blends modernity with the home's historic charm.
The design story begins with the exquisite teal backsplash tile, a striking focal point that draws inspiration from the color of the exterior trim. This intentional choice creates a harmonious connection between the interior and exterior, showcasing the designer's attention to detail. The expanded opening between the dining room and kitchen not only enhances the spatial flow but also reflects a modern sensibility, making the home more open and inviting.
The integration of new hardwood flooring, precisely matched to the original wood, speaks to the commitment to preserving the home's character while introducing fresh elements. Modern appliances and sleek plumbing fixtures are carefully chosen to complement the aesthetic without overpowering it. The custom cabinetry is both beautiful and functional, featuring innovative built-ins like a mixer-lift, spice drawer, and pull-outs designed to maximize usability and storage.
Every element of this kitchen was designed with purpose, blending historic beauty with contemporary needs. It's a space where the art of design truly shines, offering a timeless yet modern ambiance for both everyday living and special gatherings. This kitchen isn't just a place to cook—it's a testament to the power of thoughtful design.
 Lifetime Remodeling Systems
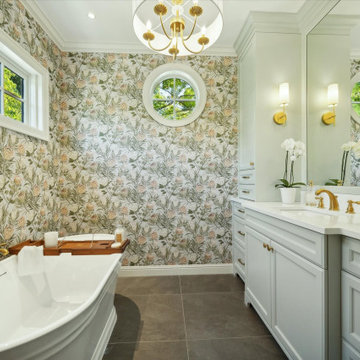
In this meticulously executed bathroom addition, every detail was carefully considered. From the precise layout of the plumbing fixtures in the shower to the perfectly aligned lights in the "his" and "her" baths, every aspect was thoughtfully planned. The addition seamlessly blended in with the existing house, ensuring it did not appear as an addition. The use of smooth wall drywall and large format tile in the curbless shower exudes confidence and sophistication. Furthermore, the inclusion of heated floors in the entire bathroom, including the shower area, adds a touch of luxury. Our skilled carpenters effortlessly created custom trim for the round window, flawlessly matching the house's style. The ceiling crown and custom cabinets for wheelchair accessibility were installed with finesse, seamlessly integrating into the elegant design. The overall aesthetic of the project exudes high-end traditional style and the unmistakable quality of the finish reflects our commitment to excellence.
 Massey Design Group
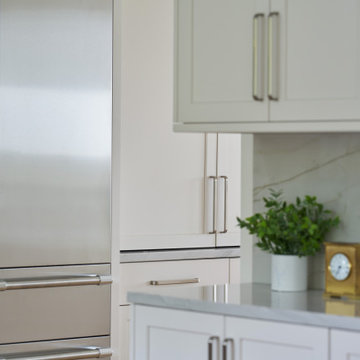
This high-end coastal kitchen renovation seamlessly blends luxurious design with the serene beauty of the ocean. The space exudes a sense of lightness and openness, inspired by the natural surroundings. Soft, neutral tones dominate the color palette. The sleek cabinetry features custom finishes with clean, minimalist lines, creating a contemporary yet timeless aesthetic.
The countertops are crafted from elegant quartzite with subtle veining, reminiscent of the delicate movement of the ocean’s waves. The use of brushed gold adds a touch of sophistication, while a series of pendant lights above the island creates a warm, inviting atmosphere.
High-end appliances are seamlessly integrated into the design, with state-of-the-art smart technology built into every element—allowing for both convenience and style.
Large windows allow natural light to flood the room, offering unobstructed views of the landscape and creating an indoor-outdoor connection.
Textural contrasts further elevate the space, with woven wicker or rattan chairs providing an organic feel, and wide plank hardwood underfoot evoking the sense of walking along the beach. Whether preparing meals or hosting guests, this kitchen is designed to be as functional as it is a visually stunning retreat.
76