
Search results for "Seamlessly blend" in Home Design Ideas
 Dream Coast Builders
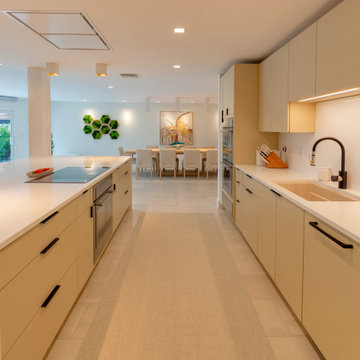
Welcome to our project featuring a fusion of modern elegance and coastal charm, situated in the picturesque neighborhood of 33756 in Clearwater, Florida.
Step into a world of contemporary sophistication with our acrylic hexagon wall decor, setting the tone for a space that seamlessly blends style and innovation.
Explore our meticulously crafted cabinets and oven installations, designed to optimize functionality without compromising on aesthetic appeal.
Illuminate your home with the soft glow of our ceiling lamps and lights, creating an ambiance of warmth and comfort throughout.
Relax and unwind in our carefully curated selection of chairs and sofas, where comfort meets style in every detail.
Experience the epitome of luxury living with our custom homes, tailored to your unique vision and lifestyle preferences.
Discover the beauty of simplicity with our flat cabinets and floor tiles, creating a canvas for your personal design expression.
Welcome natural light and modern elegance with our glass and steel doors, seamlessly integrating indoor and outdoor spaces.
Expand your living space with our home additions, expertly crafted to enhance functionality and aesthetic appeal.
Add personality and charm to every room with our selection of home decor items, reflecting your individual style and taste.
Find inspiration and creativity with our interior ideas and remodeling concepts, transforming your house into a home that reflects your personality.
Indulge in healthy living with our juicer machine, bringing fresh and nutritious beverages into your daily routine.
Elevate your kitchen with our exquisite selection of kitchen sinks and taps, marrying style with practicality in every detail.
Transform your walls into works of art with our luxury painting services, adding a touch of sophistication to any space.
Experience the perfect fusion of style and functionality with our modern house designs and contemporary tables.
Create a cozy and inviting dining area with our selection of dining chairs, tables, and carpets, where every meal becomes a special occasion.
Welcome to your new home, where every detail is thoughtfully curated to inspire and delight, situated in the vibrant city of Tampa.

 All American Painting Plus
For this project, we elevated the look of a beautiful wooden exterior with a deep, rich dark shade that enhances both style and durability. The bold color choice brings a modern yet timeless appeal, perfectly complementing the natural white details. Using high-quality, weather-resistant paint, we ensured long-lasting protection against the elements while maintaining the home's warmth and character. The result? A striking, elegant finish that stands out while blending harmoniously with its surroundings.
 Betty Wasserman Art & Interiors
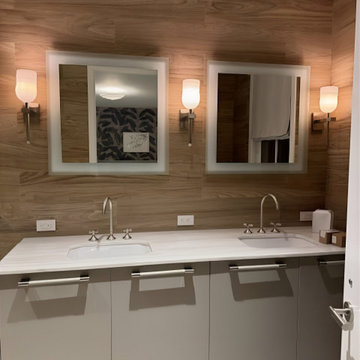
This modern Nantucket retreat was designed for a multi-generational family, seamlessly blending nautical charm with practical elegance. Each space balances functionality and relaxation, catering to both work and leisure. Each room exudes unique charm and adaptability, blending artful touches with practicality for a warm, inviting ambience.
Experience the refreshing ambience of these bathrooms with thoughtful layouts and luxurious fixtures. Designed to rejuvenate, each space combines elegance with functionality, offering a serene retreat within the home. Perfect for a revitalizing escape.
Find the right local pro for your project
 The Lee W. Robinson Company
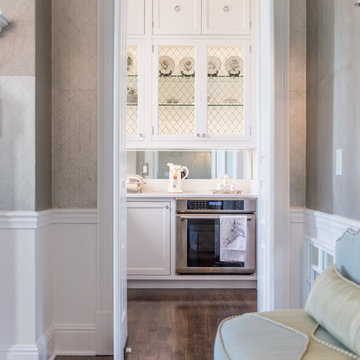
This home is a seamless blend of new modern furnishings and accessories with family antiques that shines a spotlight on the homeowner's unique style and personality. Every detail in this home was completely customized to make a personal statement, from wallpaper and paint to wainscoting drapes and accessories.
 ABBA Construction Group

"Experience the epitome of luxury and craftsmanship with our custom kitchen design services. Our team specializes in creating unique and bespoke kitchens that seamlessly blend modern amenities with timeless charm.
Imagine a kitchen adorned with Sub-Zero appliances, known for their precision and innovation, ensuring your culinary creations are nothing short of exceptional. The elegant quartz backsplash adds a touch of sophistication and durability, complementing the classic Shaker style kitchen.
Our designers pay meticulous attention to every detail, from the oatmeal-colored cabinets to the exquisite rose gold hardware, resulting in a kitchen that exudes warmth and character. With banquette seating, you can create a cozy and inviting gathering space for family and friends, while the coffee station adds convenience to your daily routine.
For the wine enthusiasts, our wine fridge installation service allows you to curate a collection of your favorite vintages, all within arm's reach. The dresser-style kitchen cabinets not only offer ample storage but also a unique and personalized touch to your century home kitchen.
Speaking of history, our team specializes in century home kitchen renovations. We understand the importance of preserving the original terra cotta tile and other architectural elements while seamlessly integrating modern bespoke kitchen features.
Discover a kitchen that's a testament to your style and preferences, with handcrafted elements that set your space apart. Whether you're looking for a complete custom kitchen remodel or a century home restoration with a kitchen design that features a banquette, our experts are here to turn your vision into reality.
Experience the difference of a custom kitchen with Sub-Zero appliance installation. Contact us today to embark on a journey towards a one-of-a-kind kitchen space that reflects your personality and taste."
This description combines the provided keywords to create a compelling narrative about custom kitchen design and its unique features and services.
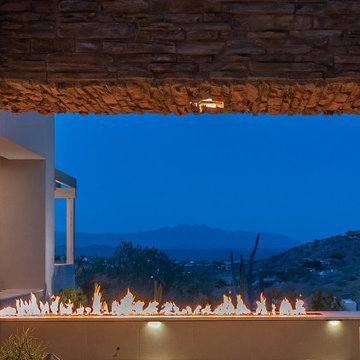
 LiLu Interiors
This Scottsdale home was reimagined as a serene, modern retreat with bold stone, warm textures, and seamless transitions to the outdoors—perfect for entertaining and everyday desert living.
Expansive sliding doors open to stunning mountain views, seamlessly blending indoor and outdoor living. The terrace features a curved infinity-edge pool, a fire feature, and cozy seating for Arizona nights.
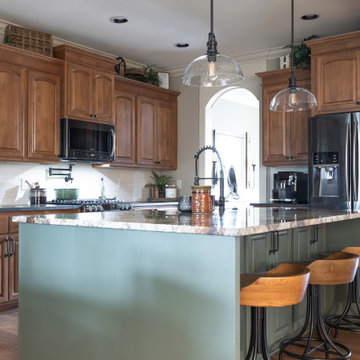
 JDI Construction
This beautiful traditional kitchen is adorned with exquisite wood cabinets that exude warmth and timeless charm. A focal point of this culinary haven is the open wine rack, inviting you to display your favorite vintages with elegance. The expansive green island commands attention, serving as both a stylish centerpiece and a practical workspace.
This versatile island is equipped with a convenient sink, a discreet dishwasher, and a built-in microwave, offering a seamless blend of functionality and aesthetics. Ample storage ensures that your kitchen essentials are neatly tucked away, maintaining the pristine allure of the space.
Adding a contemporary touch, the kitchen is adorned with sleek black hardware and fixtures, creating a harmonious contrast with the rich wood tones. The cohesive integration of black elements ties the entire look together, elevating the traditional design with a modern edge.
Step into a culinary realm where timeless beauty meets modern functionality – this traditional kitchen is a testament to the perfect blend of classic style and contemporary convenience."


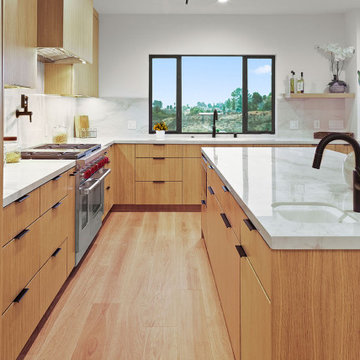
 Concept Renovations, Inc.
This Hidden Hills kitchen exemplifies modern elegance and functionality with its open-concept layout and natural wood tones. The expansive kitchen island features a clean white quartz countertop, integrated with a modern black faucet, providing both ample prep space and a welcoming seating area for guests. The cabinetry, crafted from warm wood, seamlessly blends into the design, creating a harmonious flow with hidden appliances and sleek black hardware. The use of under-cabinet lighting enhances the marble backsplash, adding depth and a soft glow to the workspace. Complementing the space are four contemporary black barstools, perfectly balancing comfort and style. The open layout ensures connectivity to the living area, making this kitchen perfect for entertaining and daily family life. This remodel beautifully blends aesthetics and practicality, offering a luxurious yet comfortable space.
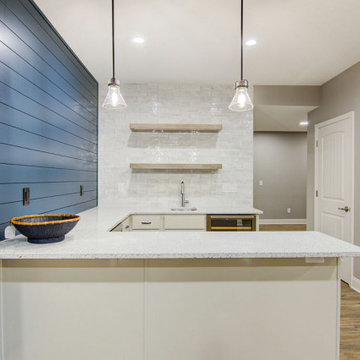
 KCBR Design | Remodel
This basement finish beautifully exemplifies the transitional design style, offering a range of functional and elegant spaces. Highlights include a golf simulator, a dance studio, a cozy living room, a stylish bathroom, and a sophisticated wet bar. The wet bar features a unique blend of textures, with a shiplap backsplash on one wall and Splendours White tile on another, complemented by floating shelves. It's fully equipped with an under-counter microwave and a beverage fridge. Two Seafarer 6" seedy glass pendants illuminate the space, while Peppercorn White quartz countertops, with their pebbled appearance and soft whites and warm grays, create a chic look. The basement's flooring combines Fauna LVP with brown tones, darker grains, and knots, resulting in a warm and inviting atmosphere. The bathroom also features the Peppercorn White quartz countertops from the bar area, and Quarzo Taj LVT provides an ivory backdrop with soft gray veins for a natural marble appearance. The walk-in shower boasts Bay Blue beveled accent tiles for the niche, Carrara Ultra White hex tiles for the shower pan, and Imperial Bianco Gloss tiles for a clean look on the walls. A beautiful boutique wall sconce with an oil-rubbed finish and a contemporary framed vanity mirror with rounded corners add a modern touch to the bathroom, which is fitted with new Delta fixtures. This basement transformation seamlessly blends practicality and elegance, creating an inviting and versatile living space.
 HouseHome
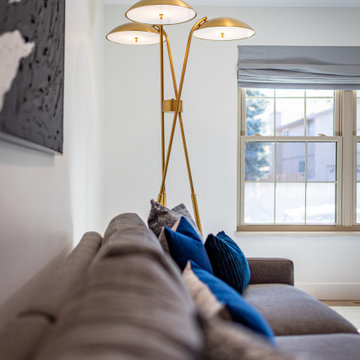
This exclusive full-scale luxury home renovation by HouseHome Interior Design redefines modern living through a complete gut-and-remodel transformation, executed with precision on an exceptionally tight timeline.
Originally a 1971 green-and-brown vintage home, the property was fully reimagined into a sleek, high-tech contemporary residence for a C-level executive at Boeing, who entrusted HouseHome with the vision to create a bespoke, museum-worthy interior environment. Every square inch of the interior and exterior was redesigned and rebuilt from the ground up, delivering a dramatic architectural rebirth anchored in minimalist sophistication and industrial elegance.
The new design showcases custom walnut cabinetry, seamless quartz surfaces, stainless steel metal accents, and a fully opened, reengineered floor plan that maximizes light, flow, and modern functionality. A refined palette of black, crisp white, warm wood tones, and layered greys establishes a timeless yet forward-thinking aesthetic, while top-tier luxury brands and high-performance systems elevate the home into the realm of true modern smart-home living. The result is a high-design, high-tech sanctuary that seamlessly blends architectural minimalism with executive-level luxury.
The client was not only astonished by the speed and precision of execution, but by the extreme level of transformation and artistic vision delivered—solidifying this project as a signature example of HouseHome’s mastery in ultra-luxury modern residential design which has secured many referrals for us.
 Blue Cypress Design Build
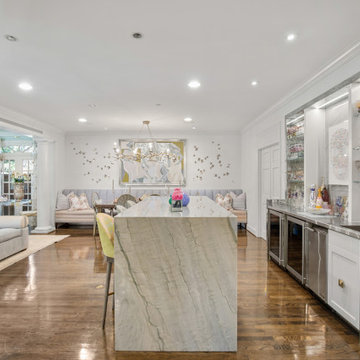
This luxurious open-concept living space features a stunning blend of modern elegance and functionality. The centerpiece of the room is a large marble island, perfect for entertaining or casual dining, with sleek bar stools adding a contemporary touch. Adjacent to the island, an elegant bar area showcases glass display shelves, reflective mirror accents, and polished cabinetry, creating a sophisticated space for hosting guests. The soft seating area, featuring plush sofas and stylish throw pillows, provides a cozy yet upscale ambiance. The hardwood floors, neutral tones, and carefully selected pendant lighting enhance the room’s brightness and spaciousness. Decorative art and minimalist décor tie the look together, giving the space a chic and refined feel. This open layout seamlessly blends the living, dining, and entertaining areas, making it perfect for both relaxation and social gatherings.
 Xtraordinaire Landscapes

Our team constructed this stunning pondless waterfall inspired by the majestic Banff waterfalls, seamlessly integrated into our clients' backyard oasis. Our team took special care to craft a unique experience, opting for a pondless design for minimal maintenance and maximum aesthetic impact.
For the patio and slab stepping stones, we chose Barkman Concrete grand flagstone in the sophisticated Pacific Grey color. The choice of materials not only ensures durability but also adds a touch of elegance to the overall design.
One of the distinctive features of this project is the meticulous scribing of the flagstone to mirror the natural curvature of the boulders. This technique not only enhances the visual appeal but also showcases the level of craftsmanship and attention to detail that defines our work.
Our goal was to create a space that stands out and transports the tranquility and beauty of Banff's waterfalls right into our clients' backyard. We invite you to explore the images and experience the seamless blend of nature and design in this unique project.
 Sidney Sharkey Design, LLC
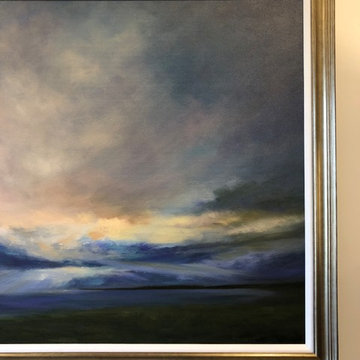
This open concept living room and dining room is a charming and inviting space that seamlessly blends comfort and style. A traditional rolled arm wheat colored sofa anchors the living room, providing a cozy spot for relaxation. Navy blue accent pillows add a pop of color and contrast against the neutral tone of the sofa. Two ivory chairs with decorative nailhead trim add a touch of elegance and provide additional seating options.
A navy blue, gray, and ivory bordered rug ties the living room and dining room together. In the dining area, a traditional pedestal dining table painted gray serves as the focal point, surrounded by four dining chairs painted a dark blue with fun snake skin fabric on the seats. The mix of traditional and modern elements in this open concept space creates a charming and comfortable environment that's perfect for relaxing and entertaining.
This open concept living room and dining room is a perfect example of how different design styles can blend together harmoniously.

Sponsored
Fredericksburg, OH

High Point Cabinets
Columbus' Experienced Custom Cabinet Builder | 4x Best of Houzz Winner
 Distinctive Domain
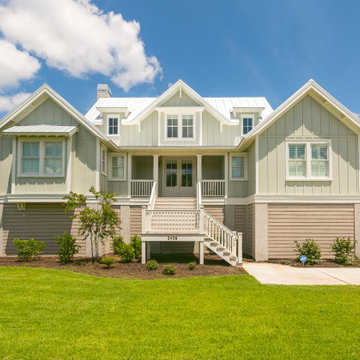
"About this Home: The primary suite is a true sanctuary, boasting a spa-like bathroom and a walk-in closet that seamlessly blends style and functionality. The living area, adorned with a tastefully designed, offers a cozy refuge, while the open floor plan seamlessly connects it to the dining area and kitchen. Here, the heart of the home, you'll find a gourmet kitchen equipped with top-of-the-line appliances, custom cabinetry, and exquisite countertops. It's a space where culinary creativity meets practicality, inviting family and friends to come together and celebrate the joy of shared meals.
Distinctive Domain is a member of the Certified Luxury Builders Network.
Certified Luxury Builders is a network of leading custom home builders and luxury home and condo remodelers who create 5-Star experiences for luxury home and condo owners from New York to Los Angeles and Boston to Naples.
As a Certified Luxury Builder, Distinctive Domain is proud to feature photos of select projects from our members around the country to inspire you with design ideas. Please feel free to contact the specific Certified Luxury Builder with any questions or inquiries you may have about their projects. Please visit www.CLBNetwork.com for a directory of CLB members featured on Houzz and their contact information."
 AAA Landscaping LLC
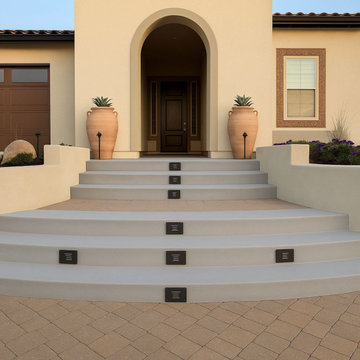
AAA Landscaping is proud to showcase this stunning project in Nipomo — designed to blend functionality, beauty, and sustainability. This outdoor living space features a tranquil water feature, inviting fire pit, comfortable seating area, and elegant stair entryway that flows naturally into the property’s contour.
Strategically placed landscape lighting enhances the evening ambiance, while custom retaining walls and drought-tolerant planting bring structure and year-round color to the space. The result is a seamless blend of craftsmanship and California outdoor living.
 JRP Design & Remodel
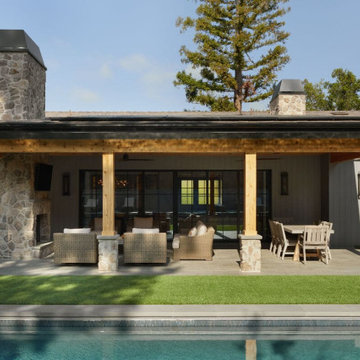
Nestled in the exclusive North Ranch neighborhood of Westlake Village, this 6,600-square-foot masterpiece is a shining example of JRP’s tailored luxury and innovative design.
Our client’s vision for this home materialized as a single-story layout seamlessly blending the charm of a mountain aesthetic with a modern, rustic vibe.
Every element, from the meticulously crafted ceiling siding and beams to the flush base, narrates a compelling story of extraordinary living. Comprising five bathrooms, three bedrooms, a dedicated office, a gym, and a craft room, each corner of this home was thoughtfully curated to fulfill the unique needs of our discerning clients.
A particularly cherished aspect of the Rustic North Ranch project is the astonishing transformation of indoor-outdoor living. Separating the two spaces is a striking 18-foot-wide pocketing sliding door with a screen; when this door is open, the flow becomes seamless towards the reimagined outdoor living and new pool, inviting you to savor the indulgent pleasures of resort-style living within the sanctuary of a private retreat.
For more of this Rustic North Ranch project, including before and after images, behind-the-scenes, and design selections, follow along on our social media channels.
Photographer: Public 311 Design
 Rockin' Remodeling LLC
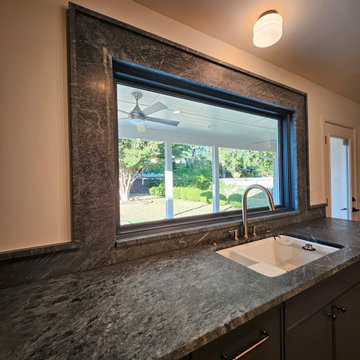
For our Park View project, we completed a full home remodel that beautifully blends modern updates with the home’s original 1950s charm. To open up the main living space, we installed concealed LVL beams and vaulted the kitchen and dining area ceiling, creating an inviting, airy atmosphere.
The kitchen received a stunning transformation with custom-built cabinetry, high-end appliances, elegant countertops, and a new window to enhance natural light and connection to the outdoors.
In the bathrooms, we executed a complete gut remodel, incorporating modern finishes while maintaining a timeless appeal. Throughout the home, we installed new flooring and applied fresh interior and exterior paint to unify the space with a clean, classic look.
This remodel stayed true to the home’s roots, transforming it into a timeless modern farmhouse that seamlessly blends classic character with contemporary comfort.

Sponsored
Columbus, OH
Free consultation for landscape design!

Peabody Landscape Group
Franklin County's Reliable Landscape Design & Contracting
 EA Home Design
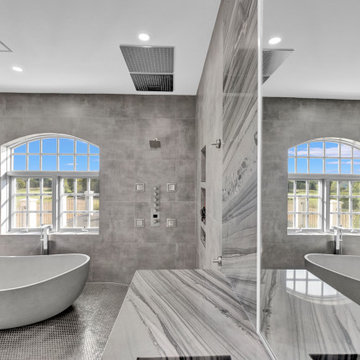
We are thrilled to unveil our latest bathroom remodeling project, a seamless blend of modern design and functional elegance. Here's a glimpse into the transformation:
1. Contemporary Palette: The choice of a grey color tile sets a sophisticated and neutral backdrop, allowing the features of the bathroom to shine. This hue not only exudes a sense of calm but also complements the contemporary design elements we've incorporated.
2. Warmth Underfoot: One of the standout features of this remodel is the heated flooring that runs under all the tiled areas. This luxurious addition ensures that even on the coldest mornings, your feet are greeted with a warm embrace, elevating the comfort level of the bathroom.
3. Enhanced Layout: Recognizing the need for more convenience, we repositioned the shower and introduced a second toilet room. This not only maximizes the use of space but also ensures that the bathroom can cater to multiple users without any hassle.
4. Dual Shower Spaces: By eliminating two angles in the bathroom's corner, we've carved out space for two distinct shower areas. This design choice not only adds a touch of luxury but also offers a versatile bathing experience tailored to individual preferences.
5. Wet Room Wonder: The shower and tub area now reside within a waterproof wet room. This innovative design ensures that water stays where it's supposed to, eliminating the need for a curb and offering a sleek, uninterrupted flow to the space.
6. Floating Vanities: Our floating vanities are more than just a design statement. They create an illusion of space, making the bathroom appear larger and more open. Paired with a stunning stone backsplash, they offer a perfect blend of style and functionality.
7. Illuminated Elegance: The mirrors, with their integrated lights, are the pièce de résistance. They not only enhance the aesthetic appeal of the bathroom but also ensure optimal lighting, making daily grooming tasks a breeze.
This bathroom remodel is a testament to our commitment to marrying design with functionality. Every element, from the choice of tiles to the heated floors, has been thoughtfully chosen to create a space that is not just visually appealing but also supremely functional and comfortable. We invite you to step in and experience this modern oasis for yourself.
 HouseHome

This exclusive full-scale luxury home renovation by HouseHome Interior Design redefines modern living through a complete gut-and-remodel transformation, executed with precision on an exceptionally tight timeline.
Originally a 1971 green-and-brown vintage home, the property was fully reimagined into a sleek, high-tech contemporary residence for a C-level executive at Boeing, who entrusted HouseHome with the vision to create a bespoke, museum-worthy interior environment. Every square inch of the interior and exterior was redesigned and rebuilt from the ground up, delivering a dramatic architectural rebirth anchored in minimalist sophistication and industrial elegance.
The new design showcases custom walnut cabinetry, seamless quartz surfaces, stainless steel metal accents, and a fully opened, reengineered floor plan that maximizes light, flow, and modern functionality. A refined palette of black, crisp white, warm wood tones, and layered greys establishes a timeless yet forward-thinking aesthetic, while top-tier luxury brands and high-performance systems elevate the home into the realm of true modern smart-home living. The result is a high-design, high-tech sanctuary that seamlessly blends architectural minimalism with executive-level luxury.
The client was not only astonished by the speed and precision of execution, but by the extreme level of transformation and artistic vision delivered—solidifying this project as a signature example of HouseHome’s mastery in ultra-luxury modern residential design which has secured many referrals for us.
 JRP Design & Remodel
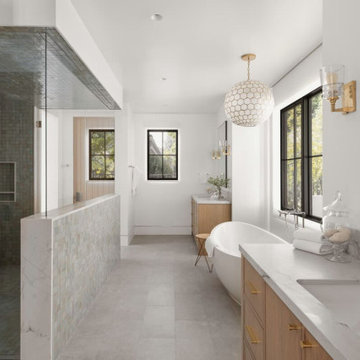
Nestled in the exclusive North Ranch neighborhood of Westlake Village, this 6,600-square-foot masterpiece is a shining example of JRP’s tailored luxury and innovative design.
Our client’s vision for this home materialized as a single-story layout seamlessly blending the charm of a mountain aesthetic with a modern, rustic vibe.
Every element, from the meticulously crafted ceiling siding and beams to the flush base, narrates a compelling story of extraordinary living. Comprising five bathrooms, three bedrooms, a dedicated office, a gym, and a craft room, each corner of this home was thoughtfully curated to fulfill the unique needs of our discerning clients.
A particularly cherished aspect of the Rustic North Ranch project is the astonishing transformation of indoor-outdoor living. Separating the two spaces is a striking 18-foot-wide pocketing sliding door with a screen; when this door is open, the flow becomes seamless towards the reimagined outdoor living and new pool, inviting you to savor the indulgent pleasures of resort-style living within the sanctuary of a private retreat.
For more of this Rustic North Ranch project, including before and after images, behind-the-scenes, and design selections, follow along on our social media channels.
Photographer: Public 311 Design
79