
Search results for "Seating layouts" in Home Design Ideas

 Planning and Building, Inc
Inspiration for a large timeless l-shaped dark wood floor and brown floor enclosed kitchen remodel in Miami with an undermount sink, glass-front cabinets, white cabinets, metallic backsplash, metal backsplash, paneled appliances, two islands and marble countertops
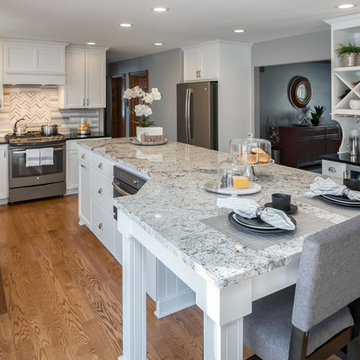
 Alair Homes Milwaukee
The custom designed, multi-functioning island seats 8 guests, and is topped with accenting Arctic White granite.
The size and design of this large island provide a generous workspace and enough seating to eliminate the need for a traditional table and chairs.
James Meyer Photography
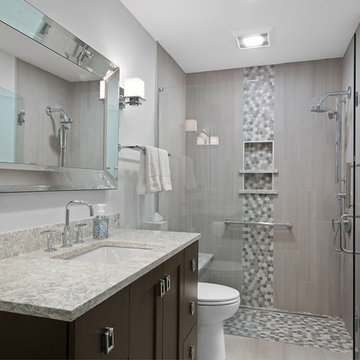
 The Cleary Company
SHOWER PLUMBING: Kohler PURIST - multifunction wall-mount, handshower kit, valve trim with lever handle for thermostatic valve, Polished Chrome
SHOWER SEAT TOP & SHELF: Cambria Quartz Berwyn
TOILET: American Standard Cadet 3 FloWise Right Height Elongated, White
WALL TILE: American Olean Rosendal, Metro Gray
ACCENT & SHOWER FLOOR TILE: American Olean Crosswood, Pelican
Marshall Evan Photography
Find the right local pro for your project

 A & B Building Group LLC
Inspiration for a mid-sized timeless u-shaped light wood floor and beige floor seated home bar remodel in Other with open cabinets, medium tone wood cabinets, wood countertops, an undermount sink and brown countertops

 Nailed It Remodeling
Inspiration for a mid-sized transitional 3/4 green tile and ceramic tile ceramic tile and beige floor bathroom remodel in Indianapolis with dark wood cabinets, a two-piece toilet, gray walls, an integrated sink, flat-panel cabinets and solid surface countertops

 GriD architects
Paul Burk Photography
Inspiration for a small contemporary galley concrete floor eat-in kitchen remodel in DC Metro with a drop-in sink, flat-panel cabinets, green cabinets, white appliances, laminate countertops, white backsplash and an island
Inspiration for a small contemporary galley concrete floor eat-in kitchen remodel in DC Metro with a drop-in sink, flat-panel cabinets, green cabinets, white appliances, laminate countertops, white backsplash and an island

 Designs of the Interior
Example of a transitional dark wood floor kitchen design in Milwaukee with an undermount sink, recessed-panel cabinets, beige cabinets, blue backsplash, ceramic backsplash, stainless steel appliances and an island


 Dwell Candy
By Dwell Candy Designer Stephanie

Inspiration for a mid-sized contemporary galley dark wood floor seated home bar remodel in San Francisco with open cabinets and dark wood cabinets
Inspiration for a mid-sized contemporary galley dark wood floor seated home bar remodel in San Francisco with open cabinets and dark wood cabinets

 User
UserInspiration for a mid-sized transitional l-shaped medium tone wood floor and brown floor open concept kitchen remodel in Other with a farmhouse sink, shaker cabinets, white cabinets, white backsplash, paneled appliances, an island, quartzite countertops and subway tile backsplash

 Krista + Home
Designed by Krista Watterworth Alterman of Krista Watterworth Design Studio in Palm Beach Gardens, Florida. Photos by Jessica Glynn. In the Evergrene gated community. Rustic wood and rattan make this a cozy Florida loggia. Poolside drinks are a must!

 Nystrom Design
Balancing modern architectural elements with traditional Edwardian features was a key component of the complete renovation of this San Francisco residence. All new finishes were selected to brighten and enliven the spaces, and the home was filled with a mix of furnishings that convey a modern twist on traditional elements. The re-imagined layout of the home supports activities that range from a cozy family game night to al fresco entertaining.
Architect: AT6 Architecture
Builder: Citidev
Photographer: Ken Gutmaker Photography



Sponsored
Columbus, OH

Trish Takacs Design
Award Winning & Highly Skilled Kitchen & Bath Designer in Columbus

 Atlas Marble and Granite
Kitchen Design and Photo by Dove Design Studio.
Dove Design Studio was awarded Kitchen of the Month by House Beautiful Magazine Dec/Jan 2017 Edition!! This spectacular kitchen has Caesarstone Calacatta Nuvo custom counter top fabricated by Atlas Marble & Granite.
 GREER Interior Design
Reagen Taylor Photography

Inspiration for a craftsman formal dark wood floor and brown floor living room remodel in Austin with brown walls
Inspiration for a craftsman formal dark wood floor and brown floor living room remodel in Austin with brown walls
 Rockwood Cabinetry
Remodel by Ostmo Construction
Design by Heidi Semler Interior Design
Photos by Spin Virtual Tours + Photography

Example of a large country u-shaped medium tone wood floor and brown floor eat-in kitchen design in Portland with an undermount sink, white cabinets, subway tile backsplash, stainless steel appliances, an island, shaker cabinets, white backsplash and quartz countertops
Example of a large country u-shaped medium tone wood floor and brown floor eat-in kitchen design in Portland with an undermount sink, white cabinets, subway tile backsplash, stainless steel appliances, an island, shaker cabinets, white backsplash and quartz countertops

 Alto Design
Jeffrey Jakucyk: Photographer
Large elegant backyard deck photo in Cincinnati with a roof extension
Large elegant backyard deck photo in Cincinnati with a roof extension

Sponsored
Plain City, OH

Kuhns Contracting, Inc.
Central Ohio's Trusted Home Remodeler Specializing in Kitchens & Baths

 SWZ Architects LLC (merging with LFA)
Kara Spelman
Living room - large country open concept dark wood floor and brown floor living room idea in Boston with white walls, a standard fireplace, a wood fireplace surround and a media wall
Living room - large country open concept dark wood floor and brown floor living room idea in Boston with white walls, a standard fireplace, a wood fireplace surround and a media wall

 Vanguard Studio Inc.
Seated home bar - mediterranean light wood floor and beige floor seated home bar idea in Austin with open cabinets
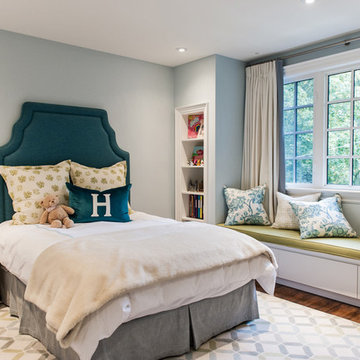
 Timothy Johnson Design
Large transitional girl medium tone wood floor and brown floor kids' room photo in Toronto with gray walls
33