
Search results for "Seating" in Home Design Ideas
 Kristina Crestin Design

Example of a beach style gender-neutral medium tone wood floor kids' room design in Manchester with gray walls

 Fifer Custom Homes
Elegant medium tone wood floor eat-in kitchen photo in Dallas with an undermount sink, glass-front cabinets, white cabinets, white backsplash, subway tile backsplash, stainless steel appliances and an island
 Brooks and Falotico Associates, Inc.
Phillip Ennis Photography

Family room - large coastal dark wood floor and brown floor family room idea in New York with white walls, a standard fireplace, a stone fireplace and a wall-mounted tv
Family room - large coastal dark wood floor and brown floor family room idea in New York with white walls, a standard fireplace, a stone fireplace and a wall-mounted tv
Find the right local pro for your project
 Rehkamp Larson Architects, Inc.
Scott Amundson Photography

Dining room - cottage dark wood floor and brown floor dining room idea in Minneapolis with white walls
Dining room - cottage dark wood floor and brown floor dining room idea in Minneapolis with white walls

 Factor Design Build
This 1912 traditional style house sits on the edge of Cheesman Park with four levels that needed updating to better suit the young family’s needs.
A custom wine room was constructed on the lower level to accommodate an area for entertaining guests. The main level was divided into a smaller family room area with a double door opening into the formal living room. The kitchen and butler’s pantry were combined and remodeled for better function.
The second level master bathroom was relocated and created out of an adjacent bedroom, incorporating an existing fireplace and Juliet balcony that looks out to the park.
A new staircase was constructed on the third level as a continuation of the grand staircase in the center of the house. A gathering and play space opens off the stairs and connects to the third-floor deck. A Jill & Jill bathroom remodel was constructed between the girls’ rooms.
 Studio M Interiors
Scott Amundson Photography

Mudroom - mid-sized transitional concrete floor and gray floor mudroom idea in Minneapolis with beige walls
Mudroom - mid-sized transitional concrete floor and gray floor mudroom idea in Minneapolis with beige walls

 DGI Design x Build
Beach style medium tone wood floor and brown floor living room photo in Chicago with blue walls, a standard fireplace and a wall-mounted tv

Sponsored
Columbus, OH

Wannemacher Interiors
Customized Award-Winning Interior Design Solutions in Franklin Cnty OH
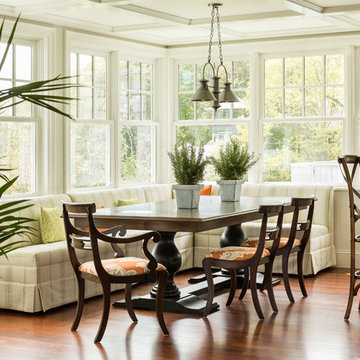
 Winkelman Architecture
Trent Bell
Inspiration for a coastal medium tone wood floor breakfast nook remodel in Portland Maine
Inspiration for a coastal medium tone wood floor breakfast nook remodel in Portland Maine

 Magpie Interiors
Lipsett Photography Group
Beach style light wood floor and beige floor eat-in kitchen photo in Vancouver with a double-bowl sink, glass-front cabinets, white cabinets, white backsplash, stainless steel appliances, an island and black countertops
Beach style light wood floor and beige floor eat-in kitchen photo in Vancouver with a double-bowl sink, glass-front cabinets, white cabinets, white backsplash, stainless steel appliances, an island and black countertops

 Bryant Park Designs, LLC
Michael J Lee
Inspiration for a timeless living room remodel in Boston with gray walls
Inspiration for a timeless living room remodel in Boston with gray walls
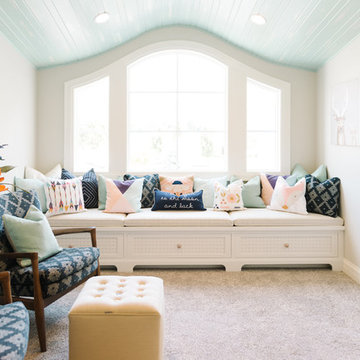
 Four Chairs Furniture
Family room - transitional carpeted family room idea in Salt Lake City with white walls
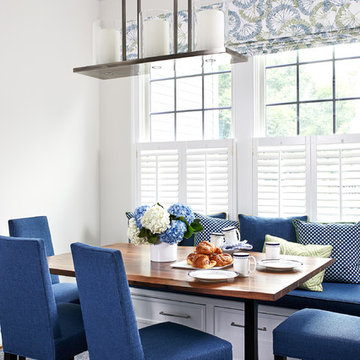
 Case Architects & Remodelers
Project Developer Elle Hunter
https://www.houzz.com/pro/eleanorhunter/elle-hunter-case-design-and-remodeling
Designer Allie Mann
https://www.houzz.com/pro/inspiredbyallie/allie-mann-case-design-remodeling-inc?lt=hl
Photography by Stacy Zarin Goldberg

 Lewis / Schoeplein architects
Photography: Rover Davies
Interior: Tamar Stein Interiors
Example of a tuscan multicolored floor kitchen/dining room combo design in Los Angeles with white walls
Example of a tuscan multicolored floor kitchen/dining room combo design in Los Angeles with white walls

Sponsored
Columbus, OH
Free consultation for landscape design!

Peabody Landscape Group
Franklin County's Reliable Landscape Design & Contracting

 K LINN Interiors
Eat-in kitchen - large transitional light wood floor and beige floor eat-in kitchen idea in Grand Rapids

 Bestbath
 https://bestbath.com/products/showers
Bestbath commercial shower trench shower drain walk in shower
shower trench drain
trench drain installation
curbless shower trench drain
trench drain design
trench drain dimensions
trench drain shower pan
trench drain section
shower trench drain installation
shower base with trench drain
low profile trench drain
shower trench drain systems
revit trench drain
bathroom trench drain
trench drain for shower floor
trench drain
floor trench drain
4 trench drain
how to make a trench drain
3 trench drain
stainless steel shower trench drain
2 trench drain
how to install a trench drain
curbless shower pan with trench drain
trench drain specification section
tile trench drain
ada shower seat
ada shower seat dimensions
tall shower seat
ada compliant folding shower seats
bath and shower seat
bathroom shower seats
bath shower seat
folding shower seat with legs
shower seat dimensions
tile shower seat
seat shower
ada shower seat location
padded folding shower seat
custom shower seat
custom shower seat
wall mounted folding shower seat with legs
ceramic shower seat
handicap shower seat height
stone shower seat
ada compliant shower seat
handicap shower seats bathtub
decorative shower seat
handicap shower seats fold
over bath shower seat
folding shower seat installation
ada folding shower seat
hinged shower seat
wall mounted folding shower seat
ada shower seat height
handicap fold down shower seat
seated shower stall kits
tub shower seat
folding shower seat
accessible shower seat
tileable shower seat
ada fold down shower seat
shower seat ideas
ada fold up shower seats
flip up shower seat
how to make a tile shower seat
wall mounted fold away shower seat
phenolic shower seat
heated shower seat
stainless steel folding shower seat
ada shower seat requirements
best shower seat ideas
shower seat
fold down shower seat
handicap shower seat
shower seat with legs
wall mounted shower seat with legs
tub and shower seat
bathroom shower seat ideas

 The Holland Companies

Example of a transitional freestanding desk home office library design in Boston with white walls and a standard fireplace


 Megan Warren Design
Kathryn MacDonald Photography
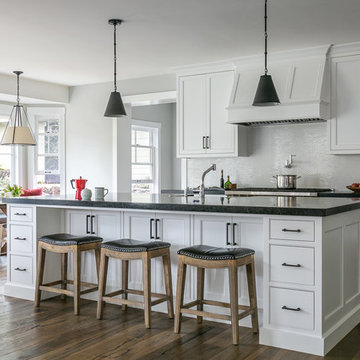
Example of a mid-sized transitional dark wood floor and brown floor open concept kitchen design in San Francisco with white cabinets, soapstone countertops, white backsplash, an island, black countertops and shaker cabinets
Example of a mid-sized transitional dark wood floor and brown floor open concept kitchen design in San Francisco with white cabinets, soapstone countertops, white backsplash, an island, black countertops and shaker cabinets

 Mark Weinberg Photography
Mark Weinberg
Kitchen/dining room combo - contemporary light wood floor kitchen/dining room combo idea in New York with blue walls
Kitchen/dining room combo - contemporary light wood floor kitchen/dining room combo idea in New York with blue walls

 Elizabeth Haynes Photography
Inspiration for a coastal gender-neutral medium tone wood floor kids' room remodel in New York with multicolored walls
21