
Search results for "Second ball" in Home Design Ideas

 Nor-Son Custom Builders
Scott Amundson Photography
Transitional dedicated laundry room photo in Minneapolis with flat-panel cabinets, blue cabinets, a drop-in sink, a side-by-side washer/dryer, laminate countertops and beige countertops
Transitional dedicated laundry room photo in Minneapolis with flat-panel cabinets, blue cabinets, a drop-in sink, a side-by-side washer/dryer, laminate countertops and beige countertops

 Wiedemann Architects LLC
View of home from exterior. Top floor has great views of both the mountains to the south and field to the north from both the living room and large screened in porch. First floor apartment has views of the mountains.
Anice Hoachlander, Hoachlander Davis Photography LLC
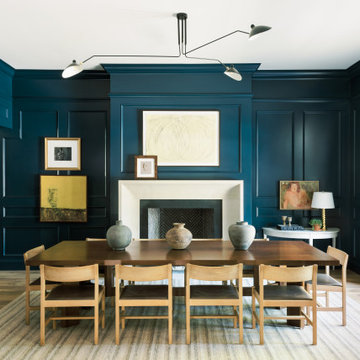
 Sims Luxury Builders
Example of a transitional light wood floor dining room design in Houston with blue walls and a standard fireplace
Find the right local pro for your project




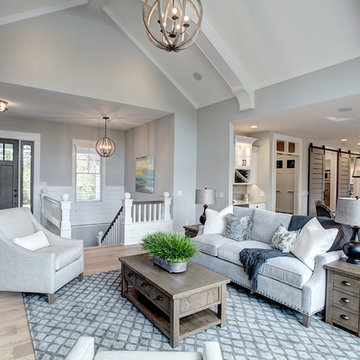


 Kiyohara Moffitt
Inspiration for a mid-sized transitional u-shaped dark wood floor and brown floor enclosed kitchen remodel in Los Angeles with an undermount sink, shaker cabinets, gray cabinets, quartzite countertops, white backsplash, ceramic backsplash, stainless steel appliances, an island and gray countertops

Sponsored
Delaware, OH

Buckeye Basements, Inc.
Central Ohio's Basement Finishing ExpertsBest Of Houzz '13-'21
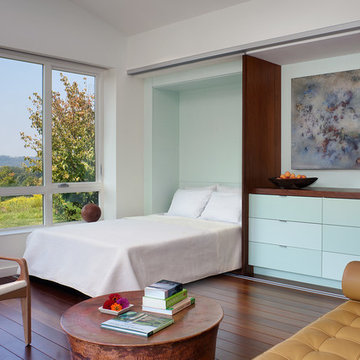
 Demetriades + Walker
Peter Peirce
Inspiration for a small contemporary guest dark wood floor and brown floor bedroom remodel in Bridgeport with blue walls and no fireplace
Inspiration for a small contemporary guest dark wood floor and brown floor bedroom remodel in Bridgeport with blue walls and no fireplace

 Kahrs
KahrsPopular Scandinavian-style interiors blog 'These Four Walls' has collaborated with Kährs for a scandi-inspired, soft and minimalist living room makeover. Kährs worked with founder Abi Dare to find the perfect hard wearing and stylish floor to work alongside minimalist decor. Kährs' ultra matt 'Oak Sky' engineered wood floor design was the perfect fit.
"I was keen on the idea of pale Nordic oak and ordered all sorts of samples, but none seemed quite right – until a package arrived from Swedish brand Kährs, that is. As soon as I took a peek at ‘Oak Sky’ ultra matt lacquered boards I knew they were the right choice – light but not overly so, with a balance of ashen and warmer tones and a beautiful grain. It creates the light, Scandinavian vibe that I love, but it doesn’t look out of place in our Victorian house; it also works brilliantly with the grey walls. I also love the matte finish, which is very hard wearing but has
none of the shininess normally associated with lacquer" says Abi.
Oak Sky is the lightest oak design from the Kährs Lux collection of one-strip ultra matt lacquer floors. The semi-transparent white stain and light and dark contrasts in the wood makes the floor ideal for a scandi-chic inspired interior. The innovative surface treatment is non-reflective; enhancing the colour of the floor while giving it a silky, yet strong shield against wear and tear. Kährs' Lux collection won 'Best Flooring' at the House Beautiful Awards 2017.
Kährs have collaborated with These Four Walls and feature in two blog posts; My soft, minimalist
living room makeover reveal and How to choose wooden flooring.
All photography by Abi Dare, Founder of These Four Walls

 Blackbird Architects
Jim Bartsch
Inspiration for a transitional single-wall dark wood floor kitchen remodel in Santa Barbara with a farmhouse sink, shaker cabinets, white cabinets, white backsplash, subway tile backsplash, stainless steel appliances and no island
Inspiration for a transitional single-wall dark wood floor kitchen remodel in Santa Barbara with a farmhouse sink, shaker cabinets, white cabinets, white backsplash, subway tile backsplash, stainless steel appliances and no island

 Kathleen Virginia Photography
Design: Jessica Lagrange Interiors | Photo Credit: Kathleen Virginia Photography
Example of a bedroom classic girl medium tone wood floor kids' bedroom design in Chicago with white walls
Example of a bedroom classic girl medium tone wood floor kids' bedroom design in Chicago with white walls

 Cement Tile Shop
Cement Tile Shop - Handmade Cement Tile - Patchwork Pattern. We love this installation of our patchwork pattern on this kitchen backsplash. The customer preferred to use groupings of tile patterns instead of randomly shuffling the tiles.

 DEMESNE
A Modern Farm House home great room with limestone fireplace and ebonized oak cabinetry.
Photography by Michael Hunter
Inspiration for a mid-sized contemporary open concept light wood floor living room remodel in Dallas with white walls, a standard fireplace, a stone fireplace and a concealed tv
Inspiration for a mid-sized contemporary open concept light wood floor living room remodel in Dallas with white walls, a standard fireplace, a stone fireplace and a concealed tv

Sponsored
Columbus, OH

Wannemacher Interiors
Customized Award-Winning Interior Design Solutions in Franklin Cnty OH
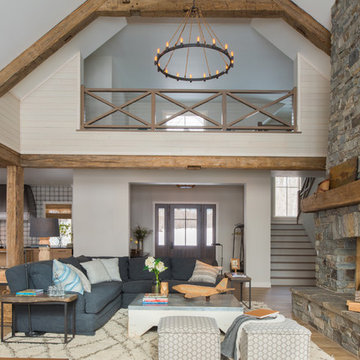 Nor-Son Custom Builders
Scott Amundson Photography
Living room - transitional open concept light wood floor living room idea in Minneapolis with beige walls, a standard fireplace and a stone fireplace
Living room - transitional open concept light wood floor living room idea in Minneapolis with beige walls, a standard fireplace and a stone fireplace

 Dona Rosene Interiors
FIRST PLACE 2018 ASID DESIGN OVATION AWARD / MASTER BATH OVER $50,000. In addition to a much-needed update, the clients desired a spa-like environment for their Master Bath. Sea Pearl Quartzite slabs were used on an entire wall and around the vanity and served as this ethereal palette inspiration. Luxuries include a soaking tub, decorative lighting, heated floor, towel warmers and bidet. Michael Hunter

 User
UserExample of a trendy medium tone wood floor indoor basketball/tennis/multi-game court design in New York with white walls

 Brewster Home Fashions
An enchanting bedroom design filled with a host of blooming florals. Colored in a fresh blue and white palette, this decadent space has an air of Asian mystique.

 ALISONDAMONTE
Photo © Bruce Damonte
Inspiration for a 1950s kids' white tile bathroom remodel in San Francisco with a vessel sink, flat-panel cabinets and green cabinets
Inspiration for a 1950s kids' white tile bathroom remodel in San Francisco with a vessel sink, flat-panel cabinets and green cabinets
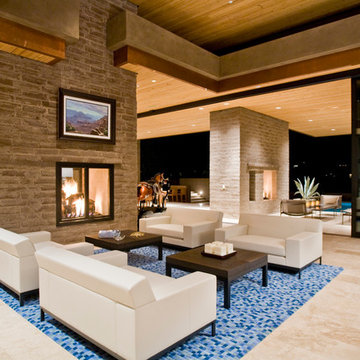
 Tom Archer Custom Homes & Design, LLC
Living room - modern open concept and formal living room idea in Phoenix with a two-sided fireplace and a brick fireplace

 Spruce Interior Design
Rich Caplan
Trendy gray floor living room photo in San Francisco with no fireplace and no tv
Trendy gray floor living room photo in San Francisco with no fireplace and no tv
4