
Search results for "Second hand platform" in Home Design Ideas
 MASHstudios

LAXseries solid wood Platform Bed with wall mounted Storage Headboard and Entertainment Shelf at the Thirteen Palms resort in Palm Springs, California.
 E&K Vintage Wood

Beautiful ground up home built in Montecito, CA. Builder Leonard Unander. E&K supplied Reclaimed Wood Hand Hewn Box Beams, made by E&K Vintage Wood. All beams are made from skins cut from authentic 100 – 200 year old reclaimed hand hewn beams. Then assembled by E&K and provided to the client for installation.
 Refab Wood, LLC
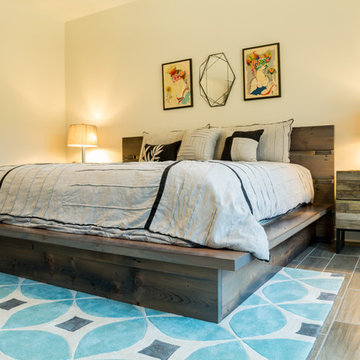
King sized platform bed made from reclaimed heart pine timbers. Steel fabricated headboard framework and accents.
Bedroom - large rustic master light wood floor and brown floor bedroom idea in Raleigh with gray walls and no fireplace
Bedroom - large rustic master light wood floor and brown floor bedroom idea in Raleigh with gray walls and no fireplace
Find the right local pro for your project
 Manomin Resawn Timbers
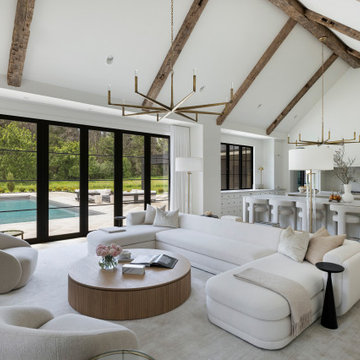
This vaulted living room is part of a modern minimalist home in White Oaks Savannah outside Stillwater, where hand hewn box beams cross the ceiling to bring warmth and texture to a space built around simplicity, light, and indoor-outdoor connection. A white sectional sofa, swivel chairs, and a round wood coffee table sit beneath brass and black chandeliers, while walls of black steel doors open the living room to a pool and patio beyond, blurring the line between inside and out.
Our hand hewn box beams are made in the Hand Hewn style, recovered from timbers that were shaped by hand with axes and adzes across the American Midwest. That process left behind the marks and dents of the inexact hand tools once used to build the farms and barns of the region, giving each beam a truly one of a kind rustic character. Even in a home built on clean lines and understated luxury, these beams bring depth, history, and warmth to soaring ceilings like this one.
Whether you are a homebuilder, a home remodeling contractor, a homeowner, or a designer planning a minimalist home like this, Manomin Resawn Timbers has the reclaimed wood box beams to bring warmth and character to your space. Visit our showroom in Hugo, MN or reach out to us with a call or a message. 15152 Freeland Avenue North, Hugo MN 55038. Mon–Thu 8am–4:30pm, Fri 8am–4pm. 651.464.1771.
 Elizabeth P. Lord Residential Design LLC
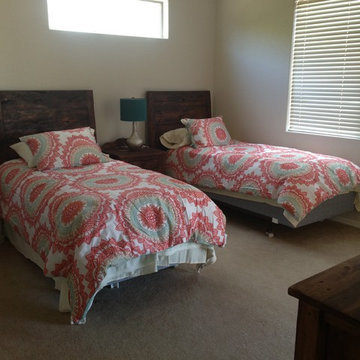
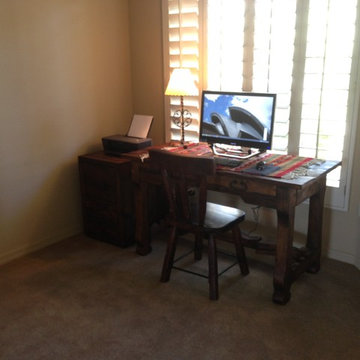
Inspiration for a southwestern home design remodel in Phoenix

Sponsored
Columbus, OH

HomeCraft Remodeling
Custom Craftsmanship & Build Solutions in Franklin County, Ohio

 Custom Design & Construction
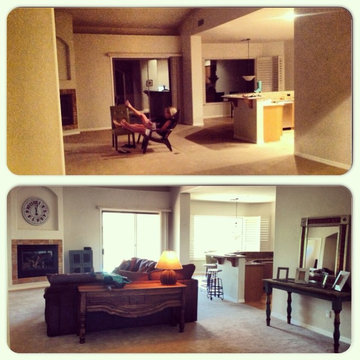
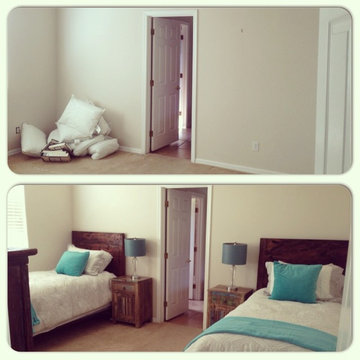
We were excited when the homeowners of this project approached us to help them with their whole house remodel as this is a historic preservation project. The historical society has approved this remodel. As part of that distinction we had to honor the original look of the home; keeping the façade updated but intact. For example the doors and windows are new but they were made as replicas to the originals. The homeowners were relocating from the Inland Empire to be closer to their daughter and grandchildren. One of their requests was additional living space. In order to achieve this we added a second story to the home while ensuring that it was in character with the original structure. The interior of the home is all new. It features all new plumbing, electrical and HVAC. Although the home is a Spanish Revival the homeowners style on the interior of the home is very traditional. The project features a home gym as it is important to the homeowners to stay healthy and fit. The kitchen / great room was designed so that the homewoners could spend time with their daughter and her children. The home features two master bedroom suites. One is upstairs and the other one is down stairs. The homeowners prefer to use the downstairs version as they are not forced to use the stairs. They have left the upstairs master suite as a guest suite.
Enjoy some of the before and after images of this project:
http://www.houzz.com/discussions/3549200/old-garage-office-turned-gym-in-los-angeles
http://www.houzz.com/discussions/3558821/la-face-lift-for-the-patio
http://www.houzz.com/discussions/3569717/la-kitchen-remodel
http://www.houzz.com/discussions/3579013/los-angeles-entry-hall
http://www.houzz.com/discussions/3592549/exterior-shots-of-a-whole-house-remodel-in-la
http://www.houzz.com/discussions/3607481/living-dining-rooms-become-a-library-and-formal-dining-room-in-la
http://www.houzz.com/discussions/3628842/bathroom-makeover-in-los-angeles-ca
http://www.houzz.com/discussions/3640770/sweet-dreams-la-bedroom-remodels
Exterior: Approved by the historical society as a Spanish Revival, the second story of this home was an addition. All of the windows and doors were replicated to match the original styling of the house. The roof is a combination of Gable and Hip and is made of red clay tile. The arched door and windows are typical of Spanish Revival. The home also features a Juliette Balcony and window.
Library / Living Room: The library offers Pocket Doors and custom bookcases.
Powder Room: This powder room has a black toilet and Herringbone travertine.
Kitchen: This kitchen was designed for someone who likes to cook! It features a Pot Filler, a peninsula and an island, a prep sink in the island, and cookbook storage on the end of the peninsula. The homeowners opted for a mix of stainless and paneled appliances. Although they have a formal dining room they wanted a casual breakfast area to enjoy informal meals with their grandchildren. The kitchen also utilizes a mix of recessed lighting and pendant lights. A wine refrigerator and outlets conveniently located on the island and around the backsplash are the modern updates that were important to the homeowners.
Master bath: The master bath enjoys both a soaking tub and a large shower with body sprayers and hand held. For privacy, the bidet was placed in a water closet next to the shower. There is plenty of counter space in this bathroom which even includes a makeup table.
Staircase: The staircase features a decorative niche
Upstairs master suite: The upstairs master suite features the Juliette balcony
Outside: Wanting to take advantage of southern California living the homeowners requested an outdoor kitchen complete with retractable awning. The fountain and lounging furniture keep it light.
Home gym: This gym comes completed with rubberized floor covering and dedicated bathroom. It also features its own HVAC system and wall mounted TV.
 510_Architects
Photography by Stuart Kramer

Inspiration for a mid-sized contemporary open concept medium tone wood floor family room remodel in Richmond with white walls, no fireplace and a wall-mounted tv
Inspiration for a mid-sized contemporary open concept medium tone wood floor family room remodel in Richmond with white walls, no fireplace and a wall-mounted tv

 MAS Design
Helynn Ospina Photography
Custom Platform Bed, Hammers & Heels lighting, furniture and home goods, Oakland, CA.
Styling Items, Pottery Barn.
Coffee carafe, CB2.
Traditional Textile Biddew Noir, St. Frank, San Francisco.
Bedding West Elm, Lexington Coverlet and Shams.
Custom Throw Pillows, Imperial Fret Textile in Natural by Pindler.
Votive Bunch Lights, Tucker Robbins.
Stark Structure Rug.
Mango Ball End Table, Wildflower Organics.
Cube Benches with Hide, Scenario Home.
 Alexandra Henry Interiors'

Small trendy marble floor and white floor powder room photo in Other with marble countertops, white countertops and an undermount sink

 lavish
Timeless, Tailored & Completely Livable — Primary Suite, Foyer & Whole-Home Interior Design | Raleigh, NC
This project is a study in how to make a home feel both elevated and deeply personal. Warm tones, natural wood, thoughtful layering of pattern and texture, and fixture choices that feel curated rather than catalog — every room earns its place.
The foyer makes an immediate impression. Herringbone hardwood floors set a classic tone underfoot, while gray grasscloth wallpaper adds warmth and texture to the walls. A brass cage lantern flush mount and wainscoting complete the entry, making it feel finished without being fussy. It's the kind of space that makes guests pause.
The primary bedroom is the project's centerpiece. A brass spindle bed frame anchors the room with quiet drama, flanked by walnut nightstands with brass legs and topped with a pair of extraordinarily custom lighting moments — multi-rod pendant chandeliers in brass and glass that hang from ceiling canopies, functioning as both bedside task lighting and sculptural focal points. Soft blue-gray custom drapery in a tonal dash-dot pattern hangs floor to ceiling on brass rods, layered over woven shades for light control and warmth. A pair of oatmeal linen swivel chairs with a marble-topped brass side table creates a proper sitting area at the foot of the bed. Floral accent pillows in terracotta and rust, an orange bolster, and a geometric cream and blue area rug give the neutral palette its energy. A modern minimalist white ceiling fan balances the traditional bones of the room beautifully.
The primary bathroom is a full gut renovation executed at the highest level. Warm walnut cabinetry with raised panel detailing runs the full length of a double vanity, topped with white quartz and finished with polished nickel hardware and fixtures throughout. A heated towel warmer, large format Calacatta-look marble tile floors, individual rounded-rectangle nickel-framed mirrors, and nickel sconces round out the vanity wall. The shower is nothing short of a spa experience — floor-to-ceiling Calacatta marble tile in large format, a ceiling-mounted rain head, wall-mounted traditional shower head, hand shower on a slide bar, linear drain, floating bench seat, and grab bars integrated so seamlessly they feel designed rather than added. A second bathroom receives the same care: dark walnut cabinetry, white quartz, polished nickel fixtures, a custom patterned Roman shade, and a cylindrical glass sconce with brass accent.
The walk-in pantry was designed with the same intentionality as every other room — white cabinetry, open upper shelving, a dedicated wine rack with both vertical and horizontal bottle storage, a second refrigerator, and dramatic swirling granite countertops that make even the utility spaces feel considered.

Sponsored
Columbus, OH

Structural Remodeling
Franklin County's Heavy Timber Specialists | Best of Houzz 2020!
 lavish
Timeless, Tailored & Completely Livable — Primary Suite, Foyer & Whole-Home Interior Design | Raleigh, NC
This project is a study in how to make a home feel both elevated and deeply personal. Warm tones, natural wood, thoughtful layering of pattern and texture, and fixture choices that feel curated rather than catalog — every room earns its place.
The foyer makes an immediate impression. Herringbone hardwood floors set a classic tone underfoot, while gray grasscloth wallpaper adds warmth and texture to the walls. A brass cage lantern flush mount and wainscoting complete the entry, making it feel finished without being fussy. It's the kind of space that makes guests pause.
The primary bedroom is the project's centerpiece. A brass spindle bed frame anchors the room with quiet drama, flanked by walnut nightstands with brass legs and topped with a pair of extraordinarily custom lighting moments — multi-rod pendant chandeliers in brass and glass that hang from ceiling canopies, functioning as both bedside task lighting and sculptural focal points. Soft blue-gray custom drapery in a tonal dash-dot pattern hangs floor to ceiling on brass rods, layered over woven shades for light control and warmth. A pair of oatmeal linen swivel chairs with a marble-topped brass side table creates a proper sitting area at the foot of the bed. Floral accent pillows in terracotta and rust, an orange bolster, and a geometric cream and blue area rug give the neutral palette its energy. A modern minimalist white ceiling fan balances the traditional bones of the room beautifully.
The primary bathroom is a full gut renovation executed at the highest level. Warm walnut cabinetry with raised panel detailing runs the full length of a double vanity, topped with white quartz and finished with polished nickel hardware and fixtures throughout. A heated towel warmer, large format Calacatta-look marble tile floors, individual rounded-rectangle nickel-framed mirrors, and nickel sconces round out the vanity wall. The shower is nothing short of a spa experience — floor-to-ceiling Calacatta marble tile in large format, a ceiling-mounted rain head, wall-mounted traditional shower head, hand shower on a slide bar, linear drain, floating bench seat, and grab bars integrated so seamlessly they feel designed rather than added. A second bathroom receives the same care: dark walnut cabinetry, white quartz, polished nickel fixtures, a custom patterned Roman shade, and a cylindrical glass sconce with brass accent.
The walk-in pantry was designed with the same intentionality as every other room — white cabinetry, open upper shelving, a dedicated wine rack with both vertical and horizontal bottle storage, a second refrigerator, and dramatic swirling granite countertops that make even the utility spaces feel considered.

 Anik Pearson Architect, P.C.
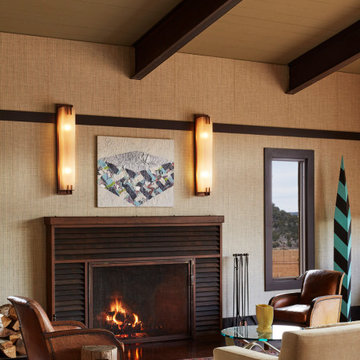
The vast main house living room is perched on the second floor of the main house and overlooks the Salt Gulch Ranch, where in winter, a herd of elk makes its descent from the mountains to graze in the fields and meadows of the valley below. Steel beams are still adorned with the shop hand’s markings. The metal mantel, fireplace tools and fireplace screen are custom-designed by Anik Pearson and fabricated by Patrice Humbert. The fireplace screen effortlessly pivots for easy access to the fire. French Art Deco leather armchairs flank a Molinari sofa and Castiglioni Arco Lamp. The floors are stained polished concrete. The walls are covered in natural grass-cloth by Philip Jeffreys. The collage paintings and obelisk are by the family cousin and artist James DeWoody.
 The Gall Group: Design | Build | Remodel

Second floor main kitchen with adjacent butler pantry and screened in outdoor kitchen and dining area. Hand painted custom cement tile was used for the backsplash.

Sponsored
Columbus, OH
HomeCraft Remodeling
Custom Craftsmanship & Build Solutions in Franklin County, Ohio
 MASHstudios

This understated platform bed is designed low to the ground with the bare minimum of components. Pair it with the Storage Headboard to get the complete LAXseries look.
 Charles P. Rogers Beds & Mattresses
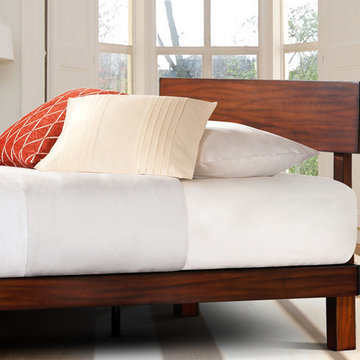
Our iconic mid-century platform bed, newly updated for for use with traditional mattress heights as well as today’s thicker premium mattresses. Headboard height is easily changed from higher to lower positions. The Alana bed frame is entirely hand crafted from thick, solid, Mahogany that is plantation grown and beautifully finished in a lustrous tiger mahogany finish. Our exclusive non-slip upholstered decks offer perfect sleeping support and comfort.
 Kimberlee Marie Interiors

It’s always a blessing when your clients become friends - and that’s exactly what blossomed out of this two-phase remodel (along with three transformed spaces!). These clients were such a joy to work with and made what, at times, was a challenging job feel seamless. This project consisted of two phases, the first being a reconfiguration and update of their master bathroom, guest bathroom, and hallway closets, and the second a kitchen remodel.
In keeping with the style of the home, we decided to run with what we called “traditional with farmhouse charm” – warm wood tones, cement tile, traditional patterns, and you can’t forget the pops of color! The master bathroom airs on the masculine side with a mostly black, white, and wood color palette, while the powder room is very feminine with pastel colors.
When the bathroom projects were wrapped, it didn’t take long before we moved on to the kitchen. The kitchen already had a nice flow, so we didn’t need to move any plumbing or appliances. Instead, we just gave it the facelift it deserved! We wanted to continue the farmhouse charm and landed on a gorgeous terracotta and ceramic hand-painted tile for the backsplash, concrete look-alike quartz countertops, and two-toned cabinets while keeping the existing hardwood floors. We also removed some upper cabinets that blocked the view from the kitchen into the dining and living room area, resulting in a coveted open concept floor plan.
Our clients have always loved to entertain, but now with the remodel complete, they are hosting more than ever, enjoying every second they have in their home.
12