
Search results for "Second hand platform" in Home Design Ideas

 Kimberlee Marie Interiors
It’s always a blessing when your clients become friends - and that’s exactly what blossomed out of this two-phase remodel (along with three transformed spaces!). These clients were such a joy to work with and made what, at times, was a challenging job feel seamless. This project consisted of two phases, the first being a reconfiguration and update of their master bathroom, guest bathroom, and hallway closets, and the second a kitchen remodel.
In keeping with the style of the home, we decided to run with what we called “traditional with farmhouse charm” – warm wood tones, cement tile, traditional patterns, and you can’t forget the pops of color! The master bathroom airs on the masculine side with a mostly black, white, and wood color palette, while the powder room is very feminine with pastel colors.
When the bathroom projects were wrapped, it didn’t take long before we moved on to the kitchen. The kitchen already had a nice flow, so we didn’t need to move any plumbing or appliances. Instead, we just gave it the facelift it deserved! We wanted to continue the farmhouse charm and landed on a gorgeous terracotta and ceramic hand-painted tile for the backsplash, concrete look-alike quartz countertops, and two-toned cabinets while keeping the existing hardwood floors. We also removed some upper cabinets that blocked the view from the kitchen into the dining and living room area, resulting in a coveted open concept floor plan.
Our clients have always loved to entertain, but now with the remodel complete, they are hosting more than ever, enjoying every second they have in their home.

 Ernest M. Ferizi
German Embassy in Pristina - Kosovo, contracted the architecture office “Ferizi + Ferizi Architects” to plan and implement an Annex Office building for their purposes. As detached part of this building is designed the waiting area, as alone standing structure.
This Office Building is constructed by assembling of Eight used office containers that were delivered on trucks and set up after only a few hours on the basis of the LEGO principle, according to the planning on strip foundations.
By removing the flexible exterior wall panels, a large room of 115 m² was created, with the counter wall as a room partition between two office spaces, each with seven workstations as well as three counters for agents on one side and a room for visitors on the other side.
With this system, room solutions can be easily implemented in all dimensions.
The container, seen as a geometric shape, is a simple, octagonal, solid box.
The standardized perfection of its dimensions is striking: 2.44 meters wide, 2.59 meters high and 6.06 meters or 12.19 meters long.
Since its introduction in 1956 by the American transport entrepreneur Malcom McLean, the container has become a standardized transport module worldwide, whether on ships, trucks or construction sites.
The shipping containers have additionally revolutionized the transport industry, pushed the globalization noticeably, and thus directly or indirectly influenced all our lives.
But after only a few years, when the first overseas containers wore out, many engineers recognized the positive properties of used shipping containers for building houses, especially since they are robust, flexible, multifunctional and second-hand relatively inexpensive to purchase. The time has long passed by to treat containers exclusively as transport objects.
As a "measure of all things", containers can hardly be ignored in construction.
Their use is no longer limited to temporary use since school containers, information containers, office containers or entire residential buildings are now part of our everyday life in the construction industry.
However, current examples of the container architecture prove that even the most demanding solutions for container building are feasible. For their specific aesthetic and spatial qualities, containers also serve as design parameters for the development of new forms of architecture and urbanity.
The office building as an extension of the visa section, characterized by modern materials and contemporary aesthetics has been designed and built mainly as a low-energy building.
Extensive insulation to achieve a comfortable and sustainable constant temperature in the interior, high window quality and low energy consumption make the building energy-efficient.
The sophisticated lighting technology, networks, heating systems and air-conditioning systems are also components of this equipment.
It creates an overall harmonic picture and guarantees the highest standard in sustainable construction, taking into consideration the fact that environmentally friendly recycling and reutilization have become an increasingly important issue in our society.
West and East side of the wooden facade is compact and has few openings, while the southern facade is completely open with lot of glass. Its spatial openness ensures a transparent, friendly work environment, which allows a lot of light into the space.
This openness allows an uninterrupted, pleasant and close-to-nature view from interior spaces into the beautiful garden. During the installation of sophisticated light sources in the garden, emphasis was not only put on functionality and security, but also on the beauty of the garden shown through the illumination in the evening.
Large, horizontal white “brisole” serve as external sun protection systems, mounted on the canopies of the entrance areas of the modular construction and the enclosure, adeptly cast shade on these areas and at the same time shape the entire architectural language.
While on one hand, the two quadratic ledges suspended in the air, are docked with steel stairs and match the wooden façade, lead the staff to their office space, the artful modern interior, on the other hand, perfectly unites the functionality, innovative technology, culture and positive effects on the employees' efficiency and wellbeing.
A lot of white, interjected by warm wooden and colored accents, determines the ambience.
In the case of the lighting solution, the mainly linear ceiling lighting is used as the overlapping design element both for the offices of the visa section as well as for the counters and the waiting area for the visitors.
They underline the puristic design in order to create a pleasant light for a desired general illumination and ensure optimal light conditions without causing disturbing reflections on the computer screens.
In addition, precisely positioned pendant luminaires are installed at the workstations, which ensure pleasant room brightness.
In the entrance area, the harmonic and uniform lighting effect from the ground highlights the integration of photography and architecture.
Photographs of landscapes, people, places, expressing unforgettable, impressive moments and memories have been lovingly engraved on 8 x 8cm square oak blocks.
The idea of an effective, impressive environment that stimulates and inspires the work was the premiss on which the whole design concept was based. Consequently, the modular construction was no longer viewed through its history of utilization and scars, but rather as a structure of work ambiance, art and elegance.
FERIZI + FERIZI Architects
Photo: Arben Llapashtica
 Design Studio M
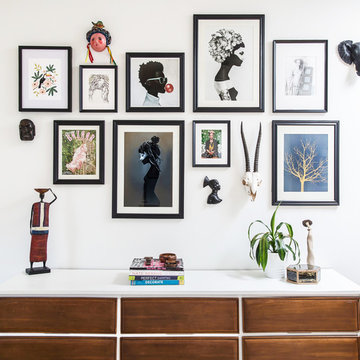
A second hand dresser was refreshed with some white paint providing the perfect platform for showcasing a gallery wall of collected art and objects.
Inspiration for a small eclectic master bedroom remodel in Toronto
Inspiration for a small eclectic master bedroom remodel in Toronto
Find the right local pro for your project
 BANDD DESIGN

This beautiful home for a family of four got a refreshing new design, making it a true reflection of the homeowners' personalities. The living room was designed to look bright and spacious with a stunning custom white oak coffee table, stylish swivel chairs, and a comfortable pale peach sofa. An antique bejeweled snake light creates an attractive focal point encouraging fun conversations in the living room. In the kitchen, we upgraded the countertops and added a beautiful backsplash, and the dining area was painted a soothing sage green adding color and character to the space. One of the kids' bedrooms got a unique platform bed with a study and storage area below it. The second bedroom was designed with a custom day bed with stylish tassels and a beautiful bulletin board wall with a custom neon light for the young occupant to decorate at will. The guest room, with its earthy tones and textures, has a lovely "California casual" appeal, while the primary bedroom was designed like a haven for relaxation with black-out curtains, a statement chain link chandelier, and a beautiful custom bed. In the primary bath, we added a huge mirror, custom white oak cabinetry, and brass fixtures, creating a luxurious retreat!
---Project designed by Sara Barney’s Austin interior design studio BANDD DESIGN. They serve the entire Austin area and its surrounding towns, with an emphasis on Round Rock, Lake Travis, West Lake Hills, and Tarrytown.
For more about BANDD DESIGN, see here: https://bandddesign.com/
To learn more about this project, see here:
https://bandddesign.com/portfolio/whitemarsh-family-friendly-home-remodel/

 TKS Design Group
Free ebook, Creating the Ideal Kitchen. DOWNLOAD NOW
The Klimala’s and their three kids are no strangers to moving, this being their fifth house in the same town over the 20-year period they have lived there. “It must be the 7-year itch, because every seven years, we seem to find ourselves antsy for a new project or a new environment. I think part of it is being a designer, I see my own taste evolve and I want my environment to reflect that. Having easy access to wonderful tradesmen and a knowledge of the process makes it that much easier”.
This time, Klimala’s fell in love with a somewhat unlikely candidate. The 1950’s ranch turned cape cod was a bit of a mutt, but it’s location 5 minutes from their design studio and backing up to the high school where their kids can roll out of bed and walk to school, coupled with the charm of its location on a private road and lush landscaping made it an appealing choice for them.
“The bones of the house were really charming. It was typical 1,500 square foot ranch that at some point someone added a second floor to. Its sloped roofline and dormered bedrooms gave it some charm.” With the help of architect Maureen McHugh, Klimala’s gutted and reworked the layout to make the house work for them. An open concept kitchen and dining room allows for more frequent casual family dinners and dinner parties that linger. A dingy 3-season room off the back of the original house was insulated, given a vaulted ceiling with skylights and now opens up to the kitchen. This room now houses an 8’ raw edge white oak dining table and functions as an informal dining room. “One of the challenges with these mid-century homes is the 8’ ceilings. I had to have at least one room that had a higher ceiling so that’s how we did it” states Klimala.
The kitchen features a 10’ island which houses a 5’0” Galley Sink. The Galley features two faucets, and double tiered rail system to which accessories such as cutting boards and stainless steel bowls can be added for ease of cooking. Across from the large sink is an induction cooktop. “My two teen daughters and I enjoy cooking, and the Galley and induction cooktop make it so easy.” A wall of tall cabinets features a full size refrigerator, freezer, double oven and built in coffeemaker. The area on the opposite end of the kitchen features a pantry with mirrored glass doors and a beverage center below.
The rest of the first floor features an entry way, a living room with views to the front yard’s lush landscaping, a family room where the family hangs out to watch TV, a back entry from the garage with a laundry room and mudroom area, one of the home’s four bedrooms and a full bath. There is a double sided fireplace between the family room and living room. The home features pops of color from the living room’s peach grass cloth to purple painted wall in the family room. “I’m definitely a traditionalist at heart but because of the home’s Midcentury roots, I wanted to incorporate some of those elements into the furniture, lighting and accessories which also ended up being really fun. We are not formal people so I wanted a house that my kids would enjoy, have their friends over and feel comfortable.”
The second floor houses the master bedroom suite, two of the kids’ bedrooms and a back room nicknamed “the library” because it has turned into a quiet get away area where the girls can study or take a break from the rest of the family. The area was originally unfinished attic, and because the home was short on closet space, this Jack and Jill area off the girls’ bedrooms houses two large walk-in closets and a small sitting area with a makeup vanity. “The girls really wanted to keep the exposed brick of the fireplace that runs up the through the space, so that’s what we did, and I think they feel like they are in their own little loft space in the city when they are up there” says Klimala.
Designed by: Susan Klimala, CKD, CBD
Photography by: Carlos Vergara
For more information on kitchen and bath design ideas go to: www.kitchenstudio-ge.com
 Hastens & American Mattress
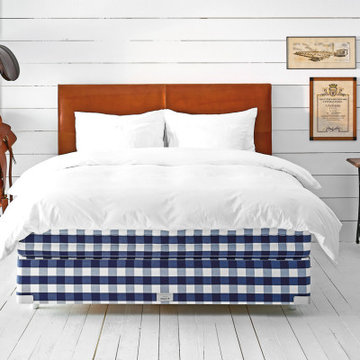
The Hästens Vividus® is not just a bed — it is a profound expression of perfection in craftsmanship, comfort, and design. As our second most exclusive model, Vividus is handcrafted by a dedicated team of master artisans in a private atelier in Köping, Sweden, where time and care are never compromised.
Every detail — from the hand-stretched horsehair to the individually placed stitches and the finest natural materials — is meticulously chosen to deliver a sleep experience that borders on the sublime. The Vividus responds to your every movement with precision, gently embracing the body while offering unshakable support.
Built to perform for generations, the Vividus is an heirloom of wellness, elegance, and engineering — for those who demand nothing less than the extraordinary.
Key Features:
Individually handcrafted in Hästens' most exclusive atelier
Built with the highest-grade horsehair, cotton, wool, and flax
Double-spring system for dynamic support and responsiveness
Deep tufting, intricate hand-stitching, and luxurious fabric options
Fully customizable in size, firmness, and upholstery
Includes exclusive care and setup by a certified Hästens expert team
Second only to the Hästens Grand Vividus — yet in a class all its own.
✨ Experience Vividus for yourself.
Visit our private showroom in Birmingham, MI and feel the difference of truly uncompromising sleep.
33495 Woodward Ave., Birmingham, MI 48009
Sarah Kubis | Hästens Manager
Office: (248) 530-5204 | Mobile: (313) 706-8125
Email: sarahk@hastensdetroit.com
 Hastens & American Mattress
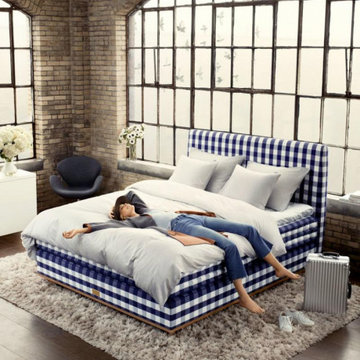
The Hästens Vividus® is not just a bed — it is a profound expression of perfection in craftsmanship, comfort, and design. As our second most exclusive model, Vividus is handcrafted by a dedicated team of master artisans in a private atelier in Köping, Sweden, where time and care are never compromised.
Every detail — from the hand-stretched horsehair to the individually placed stitches and the finest natural materials — is meticulously chosen to deliver a sleep experience that borders on the sublime. The Vividus responds to your every movement with precision, gently embracing the body while offering unshakable support.
Built to perform for generations, the Vividus is an heirloom of wellness, elegance, and engineering — for those who demand nothing less than the extraordinary.
Key Features:
Individually handcrafted in Hästens' most exclusive atelier
Built with the highest-grade horsehair, cotton, wool, and flax
Double-spring system for dynamic support and responsiveness
Deep tufting, intricate hand-stitching, and luxurious fabric options
Fully customizable in size, firmness, and upholstery
Includes exclusive care and setup by a certified Hästens expert team
Second only to the Hästens Grand Vividus — yet in a class all its own.
✨ Experience Vividus for yourself.
Visit our private showroom in Birmingham, MI and feel the difference of truly uncompromising sleep.
33495 Woodward Ave., Birmingham, MI 48009
Sarah Kubis | Hästens Manager
Office: (248) 530-5204 | Mobile: (313) 706-8125
Email: sarahk@hastensdetroit.com

Sponsored
Columbus, OH

Structural Remodeling
Franklin County's Heavy Timber Specialists | Best of Houzz 2020!
 Bishop Woodcraft
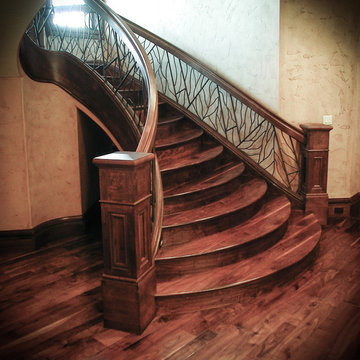

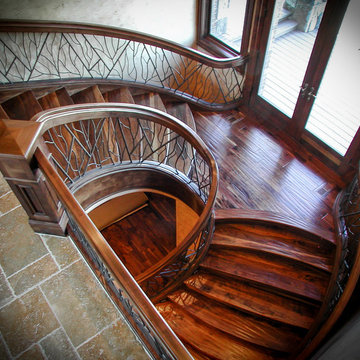
Accompanying the photos of this finished project are two CAD drawings. The first is the original stair design in the building plans. The homeowner wanted something more interesting, more organic and asked us to redesign the staircase along those lines. The second drawing is what we came up with and the photos are the results! The stair is freestanding with Alder stringers, handrail and box newels. The handrail is a custom profile and the handrail fittings at the Upper Floor and Landing transitions were all hand carved onsite. The one at the Landing was a single fitting about 4' long to connect the upper handrail with the lower handrail. To avoid having endgrain we first bent a roughly 4" thick (3/16" layers) x 18" tall blank around that 18" radius, at the pitch of the stair. Once bent, the transition between the two rails was hand carved. The tree branch guardrail infill is made from steel round bar with a natural tree bark textured surface. Note the large "W" within the branch design as requested by the Owner to represent their family name. Lastly the treads and risers are walnut and have a hand scrape and sand finish. How do you think it turned out?
 Charles P. Rogers Beds & Mattresses
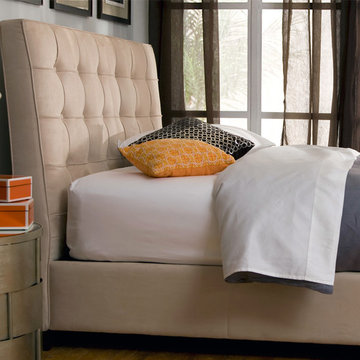
The Pavilion is a classic, clean and crisp platform bed design. The carefully detailed headboard is upholstered in soft, cream micro-suede with hand-tufted buttons and welts. The layered inner upholstery make it very comfortable and durable. The bed includes solid fully upholstered matching rails and an upholstered platform for use with a mattress.
 Charles P. Rogers Beds & Mattresses
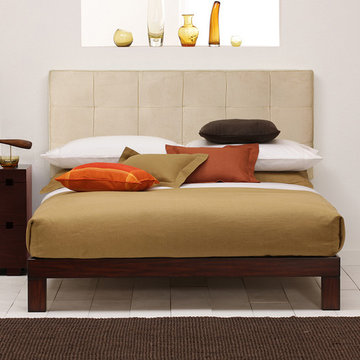
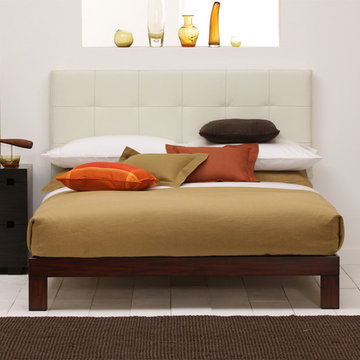
Our Madera Platform Bed and Poole Headboard offer exceptional quality and value when purchased together. The Madera platform bed is handcrafted from solid, plantation grown Mahogany and features a large scale parsons leg and an upholstered decks to provide a solid mattress base. It is available in our hand applied tiger mahogany or espresso finish. Poole Headboard mounts on the wall and is upholstered in soft, easy care cream ultra suede.
 Bishop Woodcraft
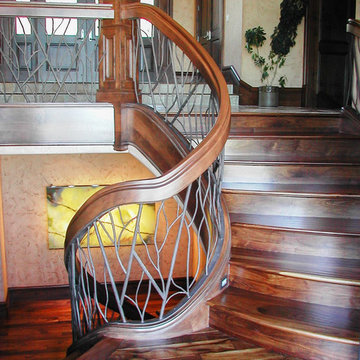
Accompanying the photos of this finished project are two CAD drawings. The first is the original stair design in the building plans. The homeowner wanted something more interesting, more organic and asked us to redesign the staircase along those lines. The second drawing is what we came up with and the photos are the results! The stair is freestanding with Alder stringers, handrail and box newels. The handrail is a custom profile and the handrail fittings at the Upper Floor and Landing transitions were all hand carved onsite. The one at the Landing was a single fitting about 4' long to connect the upper handrail with the lower handrail. To avoid having endgrain we first bent a roughly 4" thick (3/16" layers) x 18" tall blank around that 18" radius, at the pitch of the stair. Once bent, the transition between the two rails was hand carved. The tree branch guardrail infill is made from steel round bar with a natural tree bark textured surface. Note the large "W" within the branch design as requested by the Owner to represent their family name. Lastly the treads and risers are walnut and have a hand scrape and sand finish. How do you think it turned out?
 Bishop Woodcraft
Accompanying the photos of this finished project are two CAD drawings. The first is the original stair design in the building plans. The homeowner wanted something more interesting, more organic and asked us to redesign the staircase along those lines. The second drawing is what we came up with and the photos are the results! The stair is freestanding with Alder stringers, handrail and box newels. The handrail is a custom profile and the handrail fittings at the Upper Floor and Landing transitions were all hand carved onsite. The one at the Landing was a single fitting about 4' long to connect the upper handrail with the lower handrail. To avoid having endgrain we first bent a roughly 4" thick (3/16" layers) x 18" tall blank around that 18" radius, at the pitch of the stair. Once bent, the transition between the two rails was hand carved. The tree branch guardrail infill is made from steel round bar with a natural tree bark textured surface. Note the large "W" within the branch design as requested by the Owner to represent their family name. Lastly the treads and risers are walnut and have a hand scrape and sand finish. How do you think it turned out?
 Charles P. Rogers Beds & Mattresses
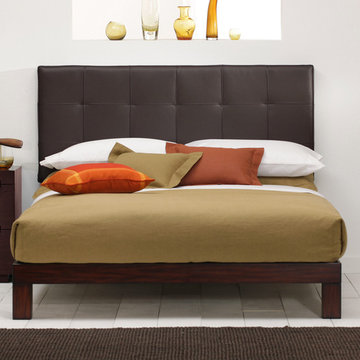
Our Madera Platform Bed and Poole Headboard offer exceptional quality and value when purchased together. The Madera platform bed is handcrafted from solid, plantation grown Mahogany and features a large scale parsons leg and upholstered decks to provide a comfortable, solid mattress base. It is available in either our hand applied tiger mahogany or espresso finish. Poole Headboard mounts on the wall and is upholstered in cocoa top grain leather which is dark brown with a soft, supple pebble grain surface.

Sponsored
Columbus, OH

HomeCraft Remodeling
Custom Craftsmanship & Build Solutions in Franklin County, Ohio
 Charles P. Rogers Beds & Mattresses
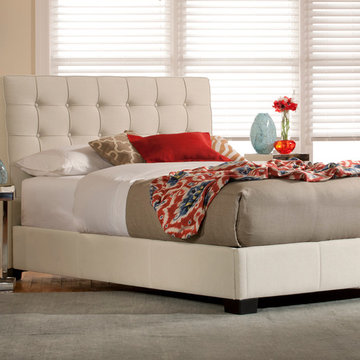
The Pavilion is a classic, clean and crisp platform bed design. The carefully detailed headboard is upholstered in cream linen fabric (55% linen, 45% cotton blend) with hand-tufted buttons and welts. The layered inner upholstery make it very comfortable and durable. The bed includes solid fully upholstered matching rails and an upholstered platform for use with a mattress.
 Bishop Woodcraft
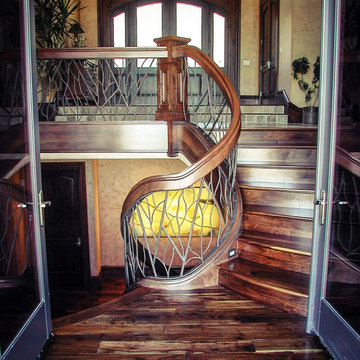
Accompanying the photos of this finished project are two CAD drawings. The first is the original stair design in the building plans. The homeowner wanted something more interesting, more organic and asked us to redesign the staircase along those lines. The second drawing is what we came up with and the photos are the results! The stair is freestanding with Alder stringers, handrail and box newels. The handrail is a custom profile and the handrail fittings at the Upper Floor and Landing transitions were all hand carved onsite. The one at the Landing was a single fitting about 4' long to connect the upper handrail with the lower handrail. To avoid having endgrain we first bent a roughly 4" thick (3/16" layers) x 18" tall blank around that 18" radius, at the pitch of the stair. Once bent, the transition between the two rails was hand carved. The tree branch guardrail infill is made from steel round bar with a natural tree bark textured surface. Note the large "W" within the branch design as requested by the Owner to represent their family name. Lastly the treads and risers are walnut and have a hand scrape and sand finish. How do you think it turned out?
 Bishop Woodcraft
Accompanying the photos of this finished project are two CAD drawings. The first is the original stair design in the building plans. The homeowner wanted something more interesting, more organic and asked us to redesign the staircase along those lines. The second drawing is what we came up with and the photos are the results! The stair is freestanding with Alder stringers, handrail and box newels. The handrail is a custom profile and the handrail fittings at the Upper Floor and Landing transitions were all hand carved onsite. The one at the Landing was a single fitting about 4' long to connect the upper handrail with the lower handrail. To avoid having endgrain we first bent a roughly 4" thick (3/16" layers) x 18" tall blank around that 18" radius, at the pitch of the stair. Once bent, the transition between the two rails was hand carved. The tree branch guardrail infill is made from steel round bar with a natural tree bark textured surface. Note the large "W" within the branch design as requested by the Owner to represent their family name. Lastly the treads and risers are walnut and have a hand scrape and sand finish. How do you think it turned out?
 Charles P. Rogers Beds & Mattresses
Our Madera Platform Bed and Poole Headboard offer exceptional quality and value when purchased together. The Madera platform bed is handcrafted from solid, plantation grown Mahogany and features a large scale parsons leg and upholstered decks to provide a comfortable, solid mattress base. It is available in either our hand applied tiger mahogany or espresso finish. Poole Headboard mounts on the wall and is upholstered in soft, supple full grain white leather.

Sponsored
Columbus, OH
HomeCraft Remodeling
Custom Craftsmanship & Build Solutions in Franklin County, Ohio
 Valentini Kids Furniture Brooklyn NY
Modern Bedroom Set Amelia by Huppe
Made in Canada
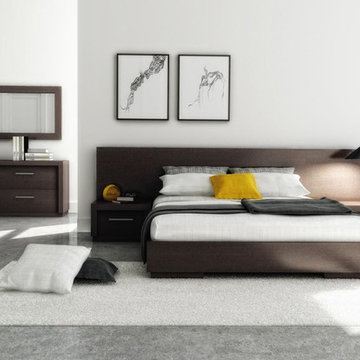
The Amelia Bedroom by Huppe is manufactured in birch veneer available in a variety of finishes. The distinctive feature of this bedroom set is its magnificent headboard that is available in two versions: standard and extended. The Amelia bed is available with wooden slats platform or a wooden panels platform on which a mattress can be used without a box spring. Optionally, the set also offers a dresser, chest and nightstands to give the bed a comfortable storage system. The drawer interiors are hand stained with a silky finish that protects the contents. The drawers close softly and quietly thanks to hidden self-closing slow motion slides. Customers are ensured that this product, designed by Huppe and manufactured in Canada by a passionate team, is unique, authentic and of top quality.
Features:
Designed by Huppe
Structure in birch veneer
Available in 15 different birch finishes
Headboard is available in two versions: standard and extended
Matching nightstands, dresser, chest and mirror are available
The drawers of the optional casegoods feature self-clothing slow motions slides
Bed only requires a mattress that sits on a wooden platform with slats or panels
The starting price is for the Amelia Queen size bed in a Brownie #39 Birch finish with the wooden slats platform and a standard headboard.
Dimensions:
Queen Size Bed (standard headboard): W62.4" x D85.2" x H35"
King Size Bed (standard headboard): W80.4" x D85.2" x H35"
Queen Size Bed (extended headboard): W107.4" x D85.2" x H35"
King Size Bed (extended headboard): W125.4" x D85.2" x H35"
1-Drawer Nightstand: W22" x D19" x H14"
4-Drawer Dresser: W72" x D19" x H28"
Lingerie Chest: W26" x D19" x H54"
Horizontal Mirror: W63" x D1.4" x H28"

 User
UserSpectacular unobstructed views of the Bay, Bridge, Alcatraz, San Francisco skyline and the rolling hills of Marin greet you from almost every window of this stunning Provençal Villa located in the acclaimed Middle Ridge neighborhood of Mill Valley. Built in 2000, this exclusive 5 bedroom, 5+ bath estate was thoughtfully designed by architect Jorge de Quesada to provide a classically elegant backdrop for today’s active lifestyle. Perfectly positioned on over half an acre with flat lawns and an award winning garden there is unmatched sense of privacy just minutes from the shops and restaurants of downtown Mill Valley.
A curved stone staircase leads from the charming entry gate to the private front lawn and on to the grand hand carved front door. A gracious formal entry and wide hall opens out to the main living spaces of the home and out to the view beyond. The Venetian plaster walls and soaring ceilings provide an open airy feeling to the living room and country chef’s kitchen, while three sets of oversized French doors lead onto the Jerusalem Limestone patios and bring in the panoramic views.
The chef’s kitchen is the focal point of the warm welcoming great room and features a range-top and double wall ovens, two dishwashers, marble counters and sinks with Waterworks fixtures. The tile backsplash behind the range pays homage to Monet’s Giverny kitchen. A fireplace offers up a cozy sitting area to lounge and watch television or curl up with a book. There is ample space for a farm table for casual dining. In addition to a well-appointed formal living room, the main level of this estate includes an office, stunning library/den with faux tortoise detailing, butler’s pantry, powder room, and a wonderful indoor/outdoor flow allowing the spectacular setting to envelop every space.
A wide staircase leads up to the four main bedrooms of home. There is a spacious master suite complete with private balcony and French doors showcasing the views. The suite features his and her baths complete with walk – in closets, and steam showers. In hers there is a sumptuous soaking tub positioned to make the most of the view. Two additional bedrooms share a bath while the third is en-suite. The laundry room features a second set of stairs leading back to the butler’s pantry, garage and outdoor areas.
The lowest level of the home includes a legal second unit complete with kitchen, spacious walk in closet, private entry and patio area. In addition to interior access to the second unit there is a spacious exercise room, the potential for a poolside kitchenette, second laundry room, and secure storage area primed to become a state of the art tasting room/wine cellar.
From the main level the spacious entertaining patio leads you out to the magnificent grounds and pool area. Designed by Steve Stucky, the gardens were featured on the 2007 Mill Valley Outdoor Art Club tour.
A level lawn leads to the focal point of the grounds; the iconic “Crags Head” outcropping favored by hikers as far back as the 19th century. The perfect place to stop for lunch and take in the spectacular view. The Century old Sonoma Olive trees and lavender plantings add a Mediterranean touch to the two lawn areas that also include an antique fountain, and a charming custom Barbara Butler playhouse.
Inspired by Provence and built to exacting standards this charming villa provides an elegant yet welcoming environment designed to meet the needs of today’s active lifestyle while staying true to its Continental roots creating a warm and inviting space ready to call home.
 Providence Design

A timeless serene sitting space with a hand painted wood mantel that conceals the TV to add a second view of the water.
Photography: Rett Peek
Game room - large traditional open concept medium tone wood floor and brown floor game room idea in Little Rock with white walls, a standard fireplace, a wood fireplace surround and a concealed tv
Game room - large traditional open concept medium tone wood floor and brown floor game room idea in Little Rock with white walls, a standard fireplace, a wood fireplace surround and a concealed tv
11