
Search results for "Second hand platform" in Home Design Ideas

 kimberly peck architect
This brownstone, located in Harlem, consists of five stories which had been duplexed to create a two story rental unit and a 3 story home for the owners. The owner hired us to do a modern renovation of their home and rear garden. The garden was under utilized, barely visible from the interior and could only be accessed via a small steel stair at the rear of the second floor. We enlarged the owner’s home to include the rear third of the floor below which had walk out access to the garden. The additional square footage became a new family room connected to the living room and kitchen on the floor above via a double height space and a new sculptural stair. The rear facade was completely restructured to allow us to install a wall to wall two story window and door system within the new double height space creating a connection not only between the two floors but with the outside. The garden itself was terraced into two levels, the bottom level of which is directly accessed from the new family room space, the upper level accessed via a few stone clad steps. The upper level of the garden features a playful interplay of stone pavers with wood decking adjacent to a large seating area and a new planting bed. Wet bar cabinetry at the family room level is mirrored by an outside cabinetry/grill configuration as another way to visually tie inside to out. The second floor features the dining room, kitchen and living room in a large open space. Wall to wall builtins from the front to the rear transition from storage to dining display to kitchen; ending at an open shelf display with a fireplace feature in the base. The third floor serves as the children’s floor with two bedrooms and two ensuite baths. The fourth floor is a master suite with a large bedroom and a large bathroom bridged by a walnut clad hall that conceals a closet system and features a built in desk. The master bath consists of a tiled partition wall dividing the space to create a large walkthrough shower for two on one side and showcasing a free standing tub on the other. The house is full of custom modern details such as the recessed, lit handrail at the house’s main stair, floor to ceiling glass partitions separating the halls from the stairs and a whimsical builtin bench in the entry.

 Hammer & Hand
Karuna Passive House designed by Holst Architecture and built by Hammer & Hand. This high performance home meets the world's most demanding green building certifications. Photo by Jeremy Bittermann.
 SeventyNine Design & Build
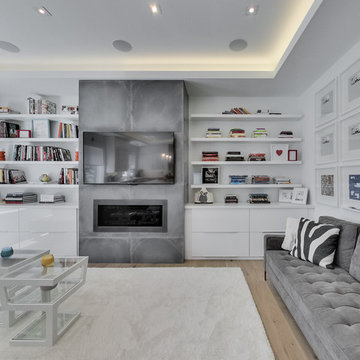
Example of a trendy medium tone wood floor family room design in Toronto with white walls, a ribbon fireplace and a wall-mounted tv
Find the right local pro for your project
 El Dorado Furniture

The oversized headboard on the Penthouse Platform Bed will give your bedroom the elegance and modernism you've been looking for. Fabulously tufted with man-made leatherette and low profile.

 Archadeck of the Foothills
Second story upgraded Timbertech Pro Reserve composite deck in Antique Leather color with picture frame boarder in Dark Roast. Timbertech Evolutions railing in black was used with upgraded 7.5" cocktail rail in Azek English Walnut. Also featured is the "pub table" below the deck to set drinks on while playing yard games or gathering around and admiring the views. This couple wanted a deck where they could entertain, dine, relax, and enjoy the beautiful Colorado weather, and that is what Archadeck of Denver designed and built for them!

 TV Lift Cabinet by Cabinet Tronix
"Should I put the TV in the bedroom or not?", is the magical question and surprisingly 71% do have them. If so, "where do I put it so it is not the center piece in my bedroom?" Here is a special designer TV lift furniture piece at the end of the bed with faux leather, Mahogany wood boarders and nail heads. Having a hand-made TV lift cabinet in your home is the ultimate in bespoke luxury – so why not take that indulgence a step further by placing a gorgeous, handmade TV stand at the foot of your bed? Cabinet Tronix is a leading US manufacturer of the finest pop-up TV stands, and their specialist team of craftsmen can create tailor-made units which sit perfectly at the end of any bed. With a range of models and designer finishes to choose from, Cabinet Tronix can help give any bedroom that touch of A-list luxury that takes it from drab to fab.
A poll by the National Sleep Foundation found that an overwhelming 71% of Americans have a TV in their bedroom – but many of them are wall-mounted or positioned precariously on dressers or other stands. The end-of-bed TV lift units at Cabinet Tronix are specifically crafted to store flat-screen televisions safely and securely, while also complementing the existing interior beautifully. With so many people choosing to bring a TV into their bedroom, why not ensure it’s positioned perfectly, with a unit built to your specifications?
Trace McCullough, Director of Cabinet Tronix, says, “So many of us bring televisions into our bedroom so that we can catch up on our favorite shows or have movie marathons from the comfort of our own bed. Here at Cabinet Tronix, we say: if you’re going to have a TV in the bedroom, why not give it the platform it demands? Our handcrafted end-of-bed TV lift cabinet position television screens perfectly, with optimal viewing angles for those reclining against their pillows. Our stunning designs can also complement any existing bedroom space, whether you prefer a traditional look or a more contemporary style.”
The Toscana end-of-bed TV lift unit is one of the most sought-after designs at Cabinet Tronix, and a real favorite in bedrooms across the US. The chic studded design makes the unit a real focal point within the room, and the telescopic TV lift offers smooth and silent operation – so when you’re having a late-night Netflix marathon, you won’t wake the other half! These end-of-bed cabinets have been specifically designed to look great from any angle – there are no trailing wires or fake back panels; just a 100% high quality cabinet that is worthy of being the centerpiece of any bedroom.

 Urbanology Designs
Cozy platform bed with light wood accents
Inspiration for a mid-sized scandinavian master dark wood floor bedroom remodel in Dallas with no fireplace and white walls
Inspiration for a mid-sized scandinavian master dark wood floor bedroom remodel in Dallas with no fireplace and white walls

Sponsored
Columbus, OH

HomeCraft Remodeling
Custom Craftsmanship & Build Solutions in Franklin County, Ohio
 Reidbuilt Homes Calgary
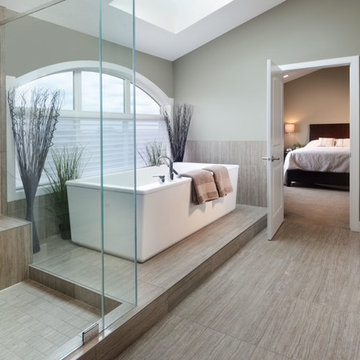
Inspiration for a mid-sized timeless master bathroom remodel in Calgary with brown walls
 Hammer & Hand
Karuna Passive House designed by Holst Architecture and built by Hammer & Hand. This high performance home meets the world's most demanding green building certifications. Photo by Jeremy Bittermann.
 Sion Structural and Ornamental
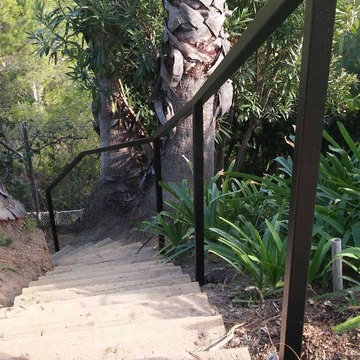
1.5 inch by 1.5 inch steel square tube, Paint Black Semi-Gloss
Inspiration for a mid-sized contemporary drought-tolerant and partial sun backyard mulch garden path in Los Angeles.
Inspiration for a mid-sized contemporary drought-tolerant and partial sun backyard mulch garden path in Los Angeles.

 Middlefork Luxury Home Builders
This brick and limestone, 6,000-square-foot residence exemplifies understated elegance. Located in the award-wining Blaine School District and within close proximity to the Southport Corridor, this is city living at its finest!
The foyer, with herringbone wood floors, leads to a dramatic, hand-milled oval staircase; an architectural element that allows sunlight to cascade down from skylights and to filter throughout the house. The floor plan has stately-proportioned rooms and includes formal Living and Dining Rooms; an expansive, eat-in, gourmet Kitchen/Great Room; four bedrooms on the second level with three additional bedrooms and a Family Room on the lower level; a Penthouse Playroom leading to a roof-top deck and green roof; and an attached, heated 3-car garage. Additional features include hardwood flooring throughout the main level and upper two floors; sophisticated architectural detailing throughout the house including coffered ceiling details, barrel and groin vaulted ceilings; painted, glazed and wood paneling; laundry rooms on the bedroom level and on the lower level; five fireplaces, including one outdoors; and HD Video, Audio and Surround Sound pre-wire distribution through the house and grounds. The home also features extensively landscaped exterior spaces, designed by Prassas Landscape Studio.
This home went under contract within 90 days during the Great Recession.
Featured in Chicago Magazine: http://goo.gl/Gl8lRm
Jim Yochum
 MIG Furniture Design, Inc.
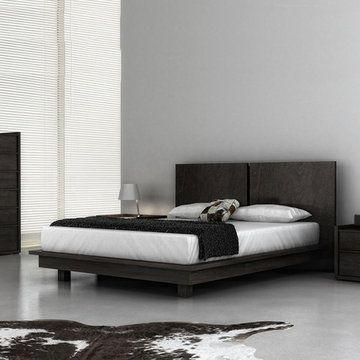
Modern Bedroom Echo by Huppe. The Echo collection boasts clean modern lines for a stylish look and north american birch framing for added warmth. The Bed is designed with two floating panels to bring depth to a room, while keeping the footprint manageable. Optionally, the set also offers a dresser, chest and nightstands to give the bed a comfortable storage system. Echo's case furniture features inset drawer fronts with extended solid birch handles. All drawers are equipped with bottom-mounted ball bearing self-closing glides and a hand finished silk interior. The echo collection is manufactured in solid birch and birch veneer with multiple stain options. The platform bed only requires a mattress that sits on a European-style wooden base with metal slats.
Available in a variety of finishes according to our color samples. Shown in our #11 Charcoal finish.
The starting price is for the Queen size Bed.
Contact our office to get Echo Bed for even better price! Limited Time Offer!
P: 718-676-1977 (MIG Furniture, Brooklyn NY)
Dimensions:
Queen Size Bed: W72" x D85.6" x H32"
King Size Bed: W90" x D85.6" x H32"
Night Stand: W24" x D19" x H18"
6 Drawer Dresser: W63" x D19" x H31"
6 Drawer Chest: W34" x D19" x H55"
Mirror: W63" x D2" x H28"
 Fiano Landscapes

Not everyone has the backyard that suits a hardscape patio. Those situations sometimes call for a different approach....especially in this case! We built a second-level deck and pergola for this family outside of Greenfield. Cedar all around! They also wanted to retain their beautiful views. So we used a cable railing system that is safe and effective at preventing falls, but also perfect for maximizing those views. I think it turned out well, don't you? Sun-Dried tomatoes anyone?

Sponsored
Columbus, OH

Structural Remodeling
Franklin County's Heavy Timber Specialists | Best of Houzz 2020!

 MASHstudios
Lose the clunky under-the-bed storage containers and replace them with this clever and convenient alternative. With eight large rolling drawers, the Storage Platform is sure to give your closet or dresser some breathing room. Pair it with the LAXseries Storage Headboard for the ultimate storage combination.
 Sion Structural and Ornamental

1.5 inch by 1.5 inch steel square tube, Paint Black Semi-Gloss
This is an example of a mid-sized contemporary drought-tolerant and partial sun backyard mulch garden path in Los Angeles.
This is an example of a mid-sized contemporary drought-tolerant and partial sun backyard mulch garden path in Los Angeles.
 BAKER POSEY DESIGN

the living room got a major upgrade with a new fireplace, lighting, paint. the furniture is a mix of refinished existing, second hand and new.
Example of a mid-sized 1950s open concept light wood floor and brown floor living room design in Philadelphia with a music area, white walls, a standard fireplace and a stone fireplace
Example of a mid-sized 1950s open concept light wood floor and brown floor living room design in Philadelphia with a music area, white walls, a standard fireplace and a stone fireplace

 Thomas Roszak Architecture, LLC
Photo credit: Scott McDonald @ Hedrich Blessing
7RR-Ecohome:
The design objective was to build a house for a couple recently married who both had kids from previous marriages. How to bridge two families together?
The design looks forward in terms of how people live today. The home is an experiment in transparency and solid form; removing borders and edges from outside to inside the house, and to really depict “flowing and endless space”. The house floor plan is derived by pushing and pulling the house’s form to maximize the backyard and minimize the public front yard while welcoming the sun in key rooms by rotating the house 45-degrees to true north. The angular form of the house is a result of the family’s program, the zoning rules, the lot’s attributes, and the sun’s path. We wanted to construct a house that is smart and efficient in terms of construction and energy, both in terms of the building and the user. We could tell a story of how the house is built in terms of the constructability, structure and enclosure, with a nod to Japanese wood construction in the method in which the siding is installed and the exposed interior beams are placed in the double height space. We engineered the house to be smart which not only looks modern but acts modern; every aspect of user control is simplified to a digital touch button, whether lights, shades, blinds, HVAC, communication, audio, video, or security. We developed a planning module based on a 6-foot square room size and a 6-foot wide connector called an interstitial space for hallways, bathrooms, stairs and mechanical, which keeps the rooms pure and uncluttered. The house is 6,200 SF of livable space, plus garage and basement gallery for a total of 9,200 SF. A large formal foyer celebrates the entry and opens up to the living, dining, kitchen and family rooms all focused on the rear garden. The east side of the second floor is the Master wing and a center bridge connects it to the kid’s wing on the west. Second floor terraces and sunscreens provide views and shade in this suburban setting. The playful mathematical grid of the house in the x, y and z axis also extends into the layout of the trees and hard-scapes, all centered on a suburban one-acre lot.
Many green attributes were designed into the home; Ipe wood sunscreens and window shades block out unwanted solar gain in summer, but allow winter sun in. Patio door and operable windows provide ample opportunity for natural ventilation throughout the open floor plan. Minimal windows on east and west sides to reduce heat loss in winter and unwanted gains in summer. Open floor plan and large window expanse reduces lighting demands and maximizes available daylight. Skylights provide natural light to the basement rooms. Durable, low-maintenance exterior materials include stone, ipe wood siding and decking, and concrete roof pavers. Design is based on a 2' planning grid to minimize construction waste. Basement foundation walls and slab are highly insulated. FSC-certified walnut wood flooring was used. Light colored concrete roof pavers to reduce cooling loads by as much as 15%. 2x6 framing allows for more insulation and energy savings. Super efficient windows have low-E argon gas filled units, and thermally insulated aluminum frames. Permeable brick and stone pavers reduce the site’s storm-water runoff. Countertops use recycled composite materials. Energy-Star rated furnaces and smart thermostats are located throughout the house to minimize duct runs and avoid energy loss. Energy-Star rated boiler that heats up both radiant floors and domestic hot water. Low-flow toilets and plumbing fixtures are used to conserve water usage. No VOC finish options and direct venting fireplaces maintain a high interior air quality. Smart home system controls lighting, HVAC, and shades to better manage energy use. Plumbing runs through interior walls reducing possibilities of heat loss and freezing problems. A large food pantry was placed next to kitchen to reduce trips to the grocery store. Home office reduces need for automobile transit and associated CO2 footprint. Plan allows for aging in place, with guest suite than can become the master suite, with no need to move as family members mature.

Sponsored
Columbus, OH
HomeCraft Remodeling
Custom Craftsmanship & Build Solutions in Franklin County, Ohio
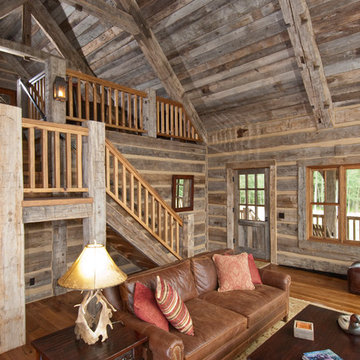
 Trestlewood
Trestlewood processes hand-hewn sleepers into Hand-Hewn Skins, a unique 2" siding which is unmatched in character and beauty. Hand Hewn Siding is generally installed with chinking in between the slabs. It may be installed with "tails" which can be used to create dove tails at each of the corners of the house. Available Configurations: Log stack or log stack with tails.
We also invite you to consider our Reclaimed Hand-Hewn Middles and NatureAged Hand-Hewn as hand-hewn siding option
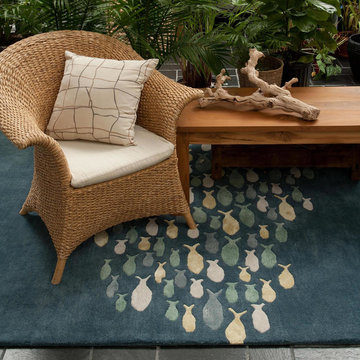
 Decor Outdoor
Bring the beach into your home with the COASTAL LIVING Hand-Tufted Collection. Taking inspiration from the casual style synonymous with popular lifestyle publication Coastal Living® magazine, this thoughtful collection embodies the warmth and colorful surroundings of the coast. Wool is artfully hand-tufted into a thoughtful range of designs ñ from subtle organic stripes to playful interpretations of a brightly hued school of fish. Unique touches such as art silk accents and carved pile add visual depth and a luxe hand to each piece in the Coastal Living Hand-Tufted Collection.

 Tanglewood Conservatories, Inc.
 Twin brother and sister buildings. The interconnected “twins” feature a greenhouse on the right hand side, used by the owner to cultivate his orchids and a conservatory on the left hand side, used to display and enjoy the results! The two buildings share most of the same architectural details but have differing roof designs.
Photos: Tanglewood Conservatories, Inc.
26