
Search results for "Second level deck" in Home Design Ideas
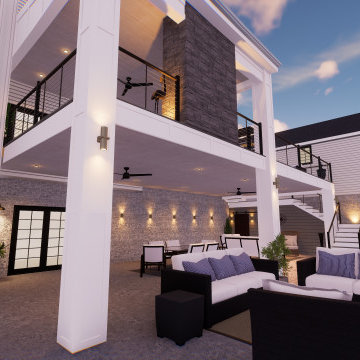
 Concept Design + Build
Custom multi-level outdoor living design featuring an elevated covered deck, outdoor fireplace, upper lounge area, lower patio retreat, built-in grill station, and integrated landscape lighting in Fogelsville, PA.

 Tek-line Construction Inc.
Inspiration for a mid-sized contemporary patio remodel in Seattle with decking

 AdvantageLumber.com
The lush colors of Advantage Tigerwood™ decking will give distinction to any patio.
AdvantageLumber.com ®
Find the right local pro for your project

 User
We installed a steel panel railing on the deck of this modern addition. We used hot rolled steel and preserved the natural coloring of the steel for an industrial, yet organic look. The railing was clear coated with electrostatic paint to prevent rusting.
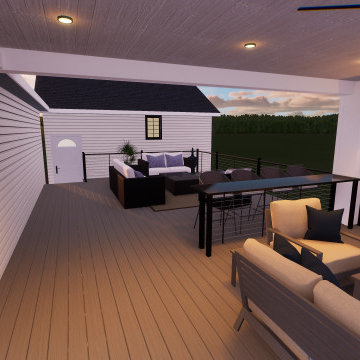 Concept Design + Build
Custom multi-level outdoor living design featuring an elevated covered deck, outdoor fireplace, upper lounge area, lower patio retreat, built-in grill station, and integrated landscape lighting in Fogelsville, PA.

 Carpentry with Integrity, Inc.
This no-maintenance deck made from Azek composite materials sure turned out great! These homeowners are happy and will certainly enjoy their new space.

 Brett Shaw General Contractors
Pool - mid-sized modern backyard concrete paver and rectangular pool idea in Los Angeles



 Bernardo Pozas Residential Design
Mid-sized trendy backyard concrete patio kitchen photo in Austin with a roof extension


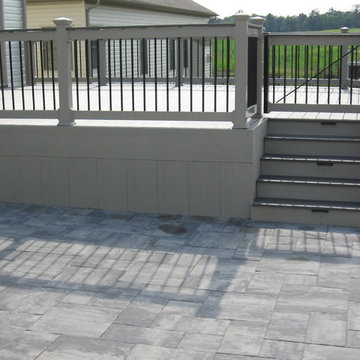
 Residential Decks, Porches, Patios
Composite deck located in Monrovia MD includes a paver patio, PVC railing with aluminum pickets, composite cap board, gate, PVC lattice and solid skirting, and LED low voltage lighting.

 Kaufman Construction Design and Build
Beautiful covered porch remodel in West Des Moines, IA.
Mid-sized transitional front porch photo with decking and a roof extension
Mid-sized transitional front porch photo with decking and a roof extension

 Bravas Boca Raton
Fully integrated Signature Estate featuring Creston controls and Crestron panelized lighting, and Crestron motorized shades and draperies, whole-house audio and video, HVAC, voice and video communication atboth both the front door and gate. Modern, warm, and clean-line design, with total custom details and finishes. The front includes a serene and impressive atrium foyer with two-story floor to ceiling glass walls and multi-level fire/water fountains on either side of the grand bronze aluminum pivot entry door. Elegant extra-large 47'' imported white porcelain tile runs seamlessly to the rear exterior pool deck, and a dark stained oak wood is found on the stairway treads and second floor. The great room has an incredible Neolith onyx wall and see-through linear gas fireplace and is appointed perfectly for views of the zero edge pool and waterway. The center spine stainless steel staircase has a smoked glass railing and wood handrail.

 Abramson Architects
The second story sits slightly pulled back on all sides to make room for peripheral skylights, allowing natural light to permeate into the lower levels.
Photo: Jim Bartsch

Sponsored
Columbus, OH
Free consultation for landscape design!

Peabody Landscape Group
Columbus' Reliable Landscape Design & Contracting


 Northworks Architects + Planners
Nestled along the base of the Snake River, this house in Jackson, WY, is surrounded by nature. Design emphasis has been placed on carefully located views to the Grand Tetons, Munger Mountain, Cody Peak and Josie’s Ridge. This modern take on a farmhouse features painted clapboard siding, raised seam metal roofing, and reclaimed stone walls. Designed for an active young family, the house has multi-functional rooms with spaces for entertaining, play and numerous connections to the outdoors.
Photo by Tuck Fauntleroy
Photo by Tuck Fauntleroy

 Drummond House Plans
This multigenerational home plan is a beautiful and elegant solution to multiple generations living while maintaining privacy for each unit.
The main level in-law suite provides graceful living in a large living room, a beautiful kitchen/dinette with walk-in pantry, a master bedroom with large closet and a bathroom with integrated laundry area. A private covered patio completes this graceful suite.
The principle residence includes an open floor plan, ample windows and a corner office. This open living area spills onto an expansive deck which is partially covered to ensure maximum seasonal use. Two bedrooms share a generous a bathroom with independent 42'' x 62” shower. A large workshop/storage and laundry room are located on the ground floor to the rear of the garage.
A central entry provides access to both dwellings as well as the garage.
While ideally suited as a multigenerational home design, this home would also be attractive by providing a desirable income suite.
Blueprints and PDF file available for sale, starting at $1165 usd.
To see more multigenerational home designs, visit our website here: http://www.drummondhouseplans.com/mother-in-law-suites-and-multigenerational.html
Drummond House Plans - 2014 Copyright
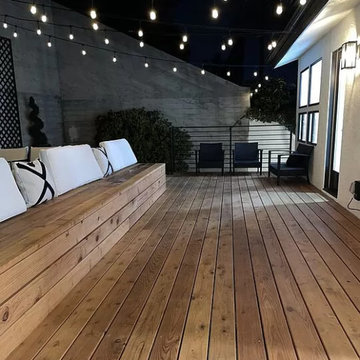
 ING Construction
Backyard Deck area; Installation of wood plank deck; windows, trim, sconces, wood bench and a fresh paint to finish.
Inspiration for a mid-sized contemporary backyard second story privacy and cable railing deck remodel in Los Angeles with no cover
Inspiration for a mid-sized contemporary backyard second story privacy and cable railing deck remodel in Los Angeles with no cover



 Rachel Reider Interiors
Michael Partenio
Beach style light wood floor foyer photo in Boston with white walls
Beach style light wood floor foyer photo in Boston with white walls

 Level 4 LLC
Jacques May
Inspiration for a mid-sized timeless backyard deck remodel in Tampa with a roof extension
Inspiration for a mid-sized timeless backyard deck remodel in Tampa with a roof extension

 Dillard-Jones Builders
Inspiro 8
Mountain style deck photo with a fire pit, decking and a roof extension
Mountain style deck photo with a fire pit, decking and a roof extension
237