
Search results for "Second level deck" in Home Design Ideas

 Square Deal Construction Company, LLC
Huge minimalist backyard second story metal railing deck photo in Portland with no cover


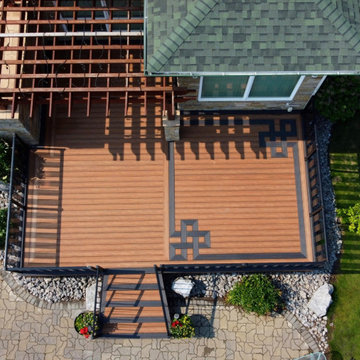
 D3 Decks & Fences
We built it in Eva-Last Apex Plus, pairing Chestnut Cedar with Carbonised Osage borders. The darker border wraps the perimeter and continues down the stairs, tying the deck together. The bamboo composite core offers slip resistance without staining or sealing, while black aluminum railing with tempered glass keeps the sightlines open. Recessed lighting runs directly through the stair treads.
Find the right local pro for your project

 Jeri Koegel Photography
Jeri Koegel
Trendy black floor multiuse home gym photo in Orange County with white walls
Trendy black floor multiuse home gym photo in Orange County with white walls


 Level Custom Build
In 2025, we completed this full home remodel, which included complete reframing, a new kitchen and bathroom, new flooring, tiles, and stairs. The primary bedroom was enhanced with a vaulted ceiling, adding space and character. The basement was reframed and closed, optimizing the space for future use. We also built a spacious wooden deck, perfect for lounging with room for tables and chairs. Built-in storage underneath keeps outdoor essentials neatly tucked away.The result was a beautifully refreshed home with thoughtful details throughout.

 Hampton Fine Exteriors
Large mountain style backyard balcony deck photo in New York with an awning
Large mountain style backyard balcony deck photo in New York with an awning

Sponsored
Columbus, OH
Free consultation for landscape design!

Peabody Landscape Group
Franklin County's Reliable Landscape Design & Contracting

 Hedahl Landscape Deck & Patio
Resurfaced Deck using Trex Transcends in Firepit red and Vintage Lantern border.


 Level 4 LLC
Jacques May
Inspiration for a mid-sized timeless backyard deck remodel in Tampa with a roof extension
Inspiration for a mid-sized timeless backyard deck remodel in Tampa with a roof extension

 Weil Friedman Architects
This sleek bathroom creates a serene and bright feeling by keeping things simple. The Wetstyle floating vanity is paired with matching wall cabinet and medicine for a simple unified focal point. Simple white subway tiles and trim are paired with Carrara marble mosaic floors for a bright timeless look.

 Cowan & Associates / Keller Williams
This is an example of a rustic screened-in back porch design in Atlanta with decking and a roof extension.
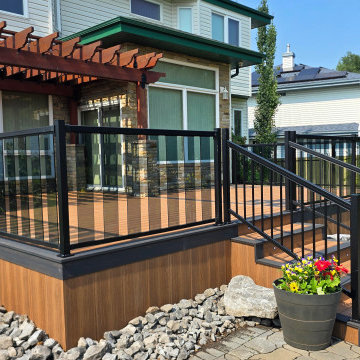 D3 Decks & Fences
We built it in Eva-Last Apex Plus, pairing Chestnut Cedar with Carbonised Osage borders. The darker border wraps the perimeter and continues down the stairs, tying the deck together. The bamboo composite core offers slip resistance without staining or sealing, while black aluminum railing with tempered glass keeps the sightlines open. Recessed lighting runs directly through the stair treads.



 Minchew and Company
Outdoor living area! Screen porch and deck
Inspiration for a small backyard deck remodel in Atlanta with decking
Inspiration for a small backyard deck remodel in Atlanta with decking

 MasterDecks, LLC
Second level deck with composite decking and aluminum railing This project also has a cedar privacy fence to cover the storage area under the deck.
Example of a mid-sized arts and crafts two-story and backyard wood brown deck design in Seattle with a hip roof, a shingle roof and no cover
Example of a mid-sized arts and crafts two-story and backyard wood brown deck design in Seattle with a hip roof, a shingle roof and no cover

 Tamlin International Homes Ltd.
Second level balcony with wood deck
Large 1960s balcony photo in Vancouver with a roof extension
Large 1960s balcony photo in Vancouver with a roof extension



 Lindsey Hene
Christina Wedge
Inspiration for a large timeless back porch remodel in Atlanta with decking and a roof extension
Inspiration for a large timeless back porch remodel in Atlanta with decking and a roof extension


216