
Search results for "Second level entry" in Home Design Ideas

 Gregory Thomas Residential Architecture
New second level resides above the stone-clad original side wall of the house. Upper level is pushed back to allow lower level to read clearly. French doors from Dining Room allow side yard access.
Photo: Gregory Thomas

 Five Star Interiors
Transitional formal and open concept dark wood floor living room photo in Austin with beige walls

 ROYAL Decks and Landscapes
Example of a mid-sized classic backyard deck design in Toronto with no cover
Find the right local pro for your project

 William Guidero Planning and Design
Exterior farm house
Photography by Ryan Garvin
Large coastal white two-story wood exterior home idea in Orange County with a hip roof
Large coastal white two-story wood exterior home idea in Orange County with a hip roof

 Flat Rock Productions
DESIGN: Eric Richmond, Flat Rock Productions;
BUILDER: DR Construction;
PHOTO: Stadler Studio
Garage - small coastal detached one-car garage idea in Seattle
Garage - small coastal detached one-car garage idea in Seattle



Sponsored
Plain City, OH

The Creative Kitchen Company
Columbus Area Kitchen Remodeling and Refacing Professional
 WA Construct
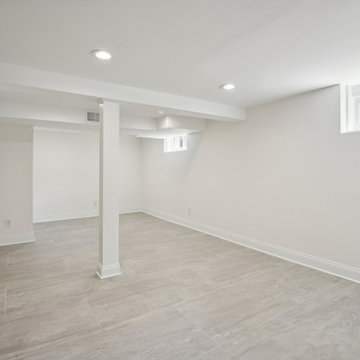
Finished basement with open layout, recessed lighting, and luxury vinyl plank flooring. Support columns wrapped in drywall with baseboards for a polished look. Egress windows and white stair railing bring light to the lower level. Part of a second level addition in New Milford, NJ by WA Construct.

 Marty Paoletta Photography
Second Level Porch - Southern Living Magazine Featured Builder Home by Hatcliff Construction February 2017
Photography by Marty Paoletta
This is an example of a large traditional back porch design in Nashville with a fire pit, decking and a roof extension.
This is an example of a large traditional back porch design in Nashville with a fire pit, decking and a roof extension.

 Zelaya Properties LLC
Stairs to the new second floor addition were constructed by Zelaya.
Products we used:
Paint: Sherwin Williams "Dolphin Fin"
Carpet: Stainmaster PetProtect Baxter II textured indoor carpet in "Rex"

 Zelaya Properties LLC
Stairway to the new second floor addition with a view of the beautiful, modern chandelier.
Products we used:
Chandelier: Feiss "Perry" brushed steel 4 light chandelier
Paint: Sherwin Williams "Dolphin Fin"
Carpet: Stainmaster PetProtect Baxter II textured indoor carpet in "Rex"
 Powell Homes & Renovations
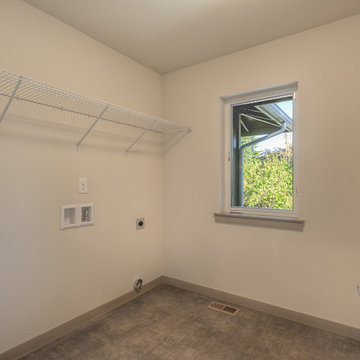
Second level laundry room for ease of use for upstairs bedrooms
Home design - mid-sized contemporary single-wall linoleum floor and brown floor home design idea in Seattle with beige walls and a side-by-side washer/dryer
Home design - mid-sized contemporary single-wall linoleum floor and brown floor home design idea in Seattle with beige walls and a side-by-side washer/dryer

Sponsored
Delaware, OH

Buckeye Basements, Inc.
Central Ohio's Basement Finishing ExpertsBest Of Houzz '13-'21

 Level Team Contracting
Mid-sized transitional white two-story brick gable roof photo in Atlanta with a shingle roof

 Metal Innovations
Stainless Steel Horizontal Rail Sherman Oaks 2
Inspiration for a contemporary wooden u-shaped staircase remodel in Los Angeles with wooden risers
Inspiration for a contemporary wooden u-shaped staircase remodel in Los Angeles with wooden risers
 Gregory Thomas Residential Architecture
Street facade, house just completed.
Original house included the front porch and low roof. The original front porch remains, but finishes were updated.
A second level, the side addition (carport and the room above) and an extension to the back of the home were added.
Owner's wanted me to respect the existing house and the character of the older neighborhood, so that the finished home would still fit into its context.
Construction by CG&S Design-Build
Photo: Tre Dunham, Fine Focus Photography

 Curtis Graf Homes, Inc.
Living room - large contemporary open concept medium tone wood floor and brown floor living room idea in Salt Lake City with white walls, a corner fireplace, a stone fireplace and a media wall

 Pella DesignWorks
AFTER: Our design includes a new entryway gabled roof along with a combination a shake and lap siding, cultured stone, Pella craftsman style garage/entry doors and Pella 450 Series Casement windows with decorative flower boxes below.

 Main Street Custom Homes & Remodeling
The ranch-style home required significant modifications to make room for two generations of adults living in one household. The second story addition was added containing a master bedroom suite, craft room, study, laundry and bathroom. Furthermore, the existing first floor was redesigned and renovated with the focus on creating a “no-step” main level for an aging parent with mobility concerns. A new great room was constructed which affords the homeowners a comfortable place to relax or entertain larger family gatherings. Careful consideration was given to the design of the exterior of the home as well. It was important that the second floor addition blend with the original home creating a unified façade.

 Robert T. Coolidge, AIA, LEED AP
After Completion,
Photo: Robert T. Coolidge
Inspiration for a small timeless white split-level wood gable roof remodel in New York
Inspiration for a small timeless white split-level wood gable roof remodel in New York
7