
Search results for "Second level entry" in Home Design Ideas


 l'oro designs
Kibbey Muffy
Example of a large trendy white two-story wood gable roof design in San Francisco
Example of a large trendy white two-story wood gable roof design in San Francisco
 WA Construct
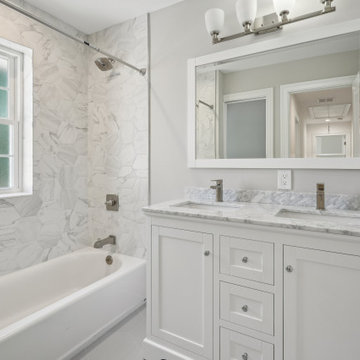
Hall bathroom with double shaker vanity, marble countertop, and large framed mirror. The tub area features floor-to-ceiling marble tile surround with a window for natural light and brushed nickel fixtures throughout. Clean, classic finishes tie into the home's transitional style. Second level addition in New Milford, NJ by WA Construct.
That's 336 characters — trimming slightly:
Description (revised):
Hall bathroom with double shaker vanity, marble countertop, and large framed mirror. Tub area features floor-to-ceiling marble tile surround with a window for natural light. Brushed nickel fixtures throughout tie into the home's transitional style. Second level addition in New Milford, NJ by WA Construct.
That's 306 characters. Next photo ready when you are.Opus 4.6
Find the right local pro for your project

 Main Street Custom Homes & Remodeling
The ranch-style home required significant modifications to make room for two generations of adults living in one household. The second story addition was added containing a master bedroom suite, craft room, study, laundry and bathroom. Furthermore, the existing first floor was redesigned and renovated with the focus on creating a “no-step” main level for an aging parent with mobility concerns. A new great room was constructed which affords the homeowners a comfortable place to relax or entertain larger family gatherings. Careful consideration was given to the design of the exterior of the home as well. It was important that the second floor addition blend with the original home creating a unified façade.
 WA Construct
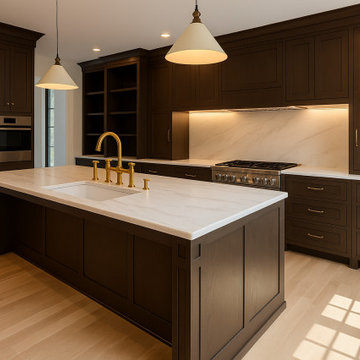
Custom dark-stained shaker cabinetry with quartz countertops, brass bridge faucet, under-cabinet LED lighting, professional gas range, and a large center island with integrated storage — kitchen remodel as part of a second level addition in Montclair, NJ by WA Construct.



 Marty Paoletta Photography
Second Level Porch Twilight - Southern Living Magazine Featured Builder Home by Hatcliff Construction February 2017
Photography by Marty Paoletta
Inspiration for a large timeless back porch remodel in Nashville with a fire pit, decking and a roof extension
Inspiration for a large timeless back porch remodel in Nashville with a fire pit, decking and a roof extension

Sponsored
Plain City, OH

The Creative Kitchen Company
Columbus Area Kitchen Remodeling and Refacing Professional

 Purple Cherry Architecture & Interiors
David Burroughs Photography
Inspiration for a large coastal two-story wood exterior home remodel in Baltimore
Inspiration for a large coastal two-story wood exterior home remodel in Baltimore
 WA Construct
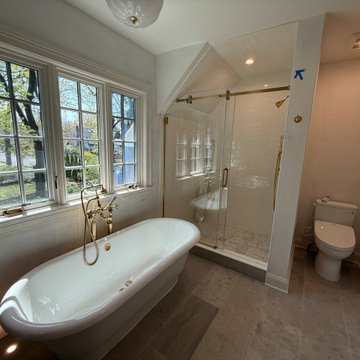
Primary bathroom featuring a freestanding clawfoot tub with brass floor-mounted filler, glass-enclosed shower with brass hardware, marble tile flooring, and natural light from dormer windows under a vaulted ceiling — new second level addition in Montclair, NJ by WA Construct.
 WA Construct
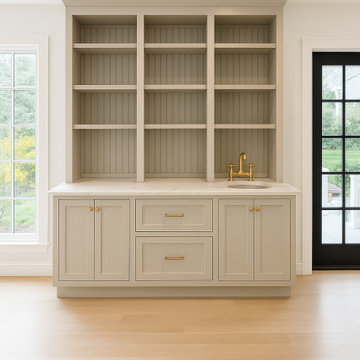
Custom butler's pantry with sage green cabinetry, beadboard-backed open shelving, brass bar faucet and hardware, and stone countertop positioned between the kitchen and living area — second level addition in Montclair, NJ by WA Construct.
 WA Construct
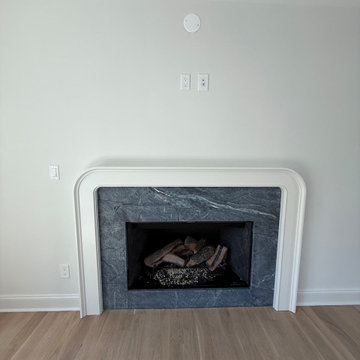
Gas fireplace with dark marble surround and classic white mantel trim set against light walls and wide-plank hardwood flooring — living room detail from a second level addition in Montclair, NJ by WA Construct.

 WA Construct
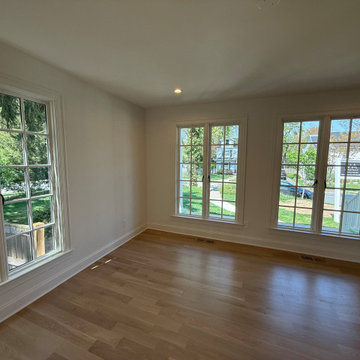
Sun-filled living room with floor-to-ceiling divided-light windows on two walls, wide-plank hardwood flooring, and recessed lighting creating a bright open living space — part of a second level addition in Montclair, NJ by WA Construct.

Sponsored
Delaware, OH

Buckeye Basements, Inc.
Central Ohio's Basement Finishing ExpertsBest Of Houzz '13-'21


 J Taylor Designs
Example of a mid-sized cottage backyard concrete paver patio kitchen design in Nashville with a roof extension
8