
Search results for "Secondes" in Home Design Ideas

 M Gregory Construction LLC
Mark Gregory
Example of a large classic white two-story wood gable roof design in Cleveland
Example of a large classic white two-story wood gable roof design in Cleveland

 Joseph Farrell Architecture
Interior Design by Pamala Deikel Design
Photos by Paul Rollis
Large country formal and open concept medium tone wood floor and beige floor living room photo in San Francisco with white walls, a standard fireplace, a metal fireplace and no tv
Large country formal and open concept medium tone wood floor and beige floor living room photo in San Francisco with white walls, a standard fireplace, a metal fireplace and no tv

 Archadeck of Seattle Eastside
Carefully crafted above existing patios, the second story deck has a beautiful view of Redmond.
Minimalist balcony photo in Seattle
Minimalist balcony photo in Seattle
Find the right local pro for your project
 MPR Architecture
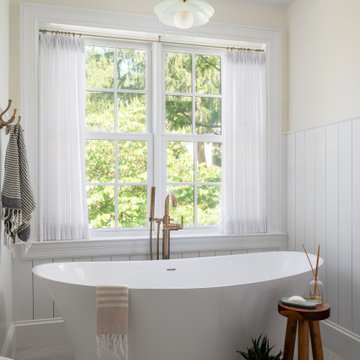
White stand alone tub on herringbone tile floor surrounded by nickel gap paneling.
Transitional bathroom photo in DC Metro
Transitional bathroom photo in DC Metro

 Michael K Chen Architecture
Photos by Alan Tansey Photographer
Bedroom - small modern medium tone wood floor bedroom idea in New York with white walls
Bedroom - small modern medium tone wood floor bedroom idea in New York with white walls


 Peter Eskuche, AIA
Living room - contemporary open concept living room idea in Minneapolis with a media wall

 Sarah Bernardy Design, LLC
Interior Design by: Sarah Bernardy Design, LLC
Remodel by: Thorson Homes, MN
Photography by: Jesse Angell from Space Crafting Architectural Photography & Video


 Jan Jones LLC
Mid-sized elegant master dark wood floor and brown floor bedroom photo in Dallas with gray walls and no fireplace
 Seconds & Surplus Building Materials
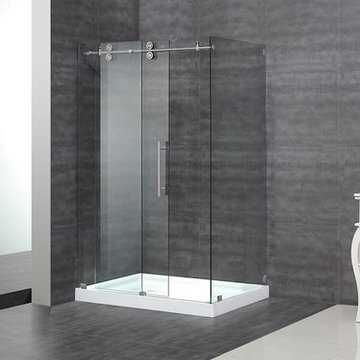
48" Stainless Steel Sliding Shower from Seconds & Surplus
(PIC 1 of 4)
-----------------------------------------------------------
FEATURES:
Door Opening: 20.75"
Frameless Sliding Shower Enclosure
Modern, 4-Wheeled Roller System for Easy and Smooth Opening
Stylish Round Top Support Bar for Anchoring and Stability
Premium Clear 10mm Tempered Safety Glass - ANSI Z97.1 Certified
Full-Length Clear Seals Included to Prevent Leakage
Reversible for Left and Right Handed Door Installation
Shown with Optional White Acrylic Shower Base
Stocked as Stainless Steel - 4 Wheel / Round Bar without Tray
-----------------------------------------------------------
ALSO AVAILABLE IN (OR WITH):
1) Stainless Steel - 4 Wheel / Round Bar with Tray
2) Chrome - 4 Wheel / Round Bar with Tray
3) Chrome - 4 Wheel / Round Bar without Tray
-----------------------------------------------------------
DIMENSIONS:
48" W x 75" H x 35" D




 WA Construct
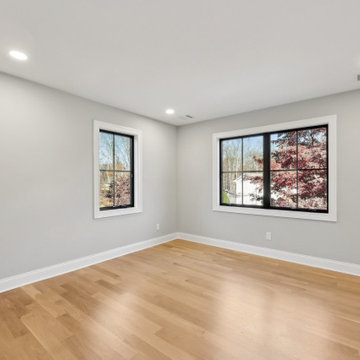
Bedroom in a remodeled home in Wyckoff, NJ by WA Construct. Soft grey walls, white oak hardwood flooring, crisp white baseboards and window trim, black-framed picture and casement windows overlooking the garden, recessed lighting, and a bright open layout finished as part of a full second-floor addition.

 Hsu McCullough
Bathroom with repurposed vintage sewing machine base as vanity. Photo by Clark Dugger
Small urban white tile and ceramic tile porcelain tile and black floor bathroom photo in Los Angeles with white walls, a vessel sink, wood countertops and brown countertops
Small urban white tile and ceramic tile porcelain tile and black floor bathroom photo in Los Angeles with white walls, a vessel sink, wood countertops and brown countertops
 M Gregory Construction LLC
Mark Gregory
Inspiration for a large timeless white two-story wood gable roof remodel in Cleveland
Inspiration for a large timeless white two-story wood gable roof remodel in Cleveland

 Linc Thelen Design
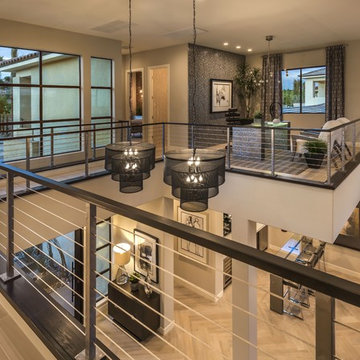
This couple purchased a second home as a respite from city living. Living primarily in downtown Chicago the couple desired a place to connect with nature. The home is located on 80 acres and is situated far back on a wooded lot with a pond, pool and a detached rec room. The home includes four bedrooms and one bunkroom along with five full baths.
The home was stripped down to the studs, a total gut. Linc modified the exterior and created a modern look by removing the balconies on the exterior, removing the roof overhang, adding vertical siding and painting the structure black. The garage was converted into a detached rec room and a new pool was added complete with outdoor shower, concrete pavers, ipe wood wall and a limestone surround.
Dining Room and Den Details:
Features a custom 10’ live edge white oak table. Linc designed it and built it himself in his shop with Owl Lumber and Home Things. This room was an addition along with the porch.
-Large picture windows
-Sofa, Blu Dot
-Credenza, Poliform
-White shiplap ceiling with white oak beams
-Flooring is rough wide plank white oak and distressed


 McCollum Interiors
Bath Grand La Rochelle Painted In Vintage 1884, Panelling painted in Mylands Colours of London "Long Acre No. 102".
Freestanding bathtub - cottage multicolored floor freestanding bathtub idea in New York with multicolored walls
Freestanding bathtub - cottage multicolored floor freestanding bathtub idea in New York with multicolored walls
151