
Search results for "Secondes" in Home Design Ideas

 The Renowned Group
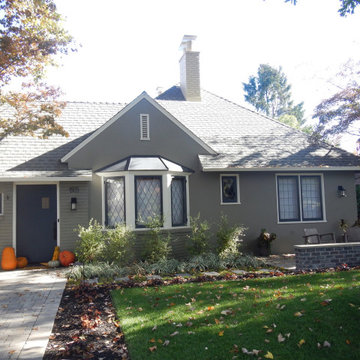
We added a second story addition in the Belmont Addition Dallas Conservation District when we remodeled this Craftsman home.
Mid-sized craftsman gray two-story house exterior idea in Dallas with a clipped gable roof, a shingle roof and a brown roof
Mid-sized craftsman gray two-story house exterior idea in Dallas with a clipped gable roof, a shingle roof and a brown roof


Find the right local pro for your project

 Gregory Thomas Residential Architecture
Dining Room: Storage Wall and Bar
Cabinets at right store bar paraphenalia and a wine fridge.
Original Living Room and entry door are at end os space.
Construction by CG&S Design-Build
Photo: Tre Dunham, Fine Focus Photography
 KCBR Design | Remodel
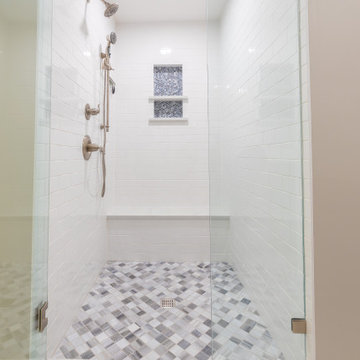
This second floor remodel was all about making daily life easier and more comfortable. Our team expanded the primary bathroom by opening up attic space, moved the laundry upstairs for added convenience, and turned the old laundry area into a spacious pantry. We also refreshed the guest bathroom, hallway, and bedrooms to create a cohesive, welcoming feel throughout. The result is a second floor that not only looks beautiful, but also works seamlessly for our client’s lifestyle.
 Gregory Thomas Residential Architecture
Dining Room: Storage Wall
Storage of wine and vinyl collection is visible, but cabinets behind doors vary in shape and depth to allow lots of storage as stairs ascend.
Original Living Room and entry door are at right.
Construction by CG&S Design-Build
Photo: Tre Dunham, Fine Focus Photography


 Rocky Mountain Homes/Rocky Mountain Log Homes
Kibo Group of Missoula provided architectural services. Shannon Callaghan Interior Design of Missoula provided extensive consultative services during the project. The exposed beams, and log accents makes this bathroom the perfect place to soak the day away. Hamilton, MT


 KD Landscape
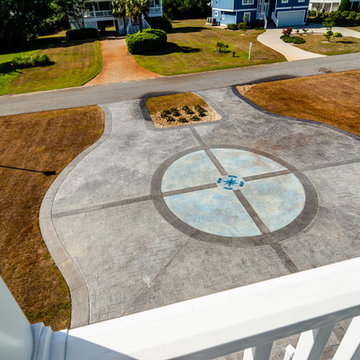
This small vignette shows one of the casual entry ways into the main space. Bella Anna Hydrangea flank either side of 2'x2' stepping stones. Design by John Algozzini. Photo courtesy of Mike Crews Photography.

 Litchfield Builders
Example of a mid-sized arts and crafts gray two-story wood house exterior design in Santa Barbara with a shingle roof
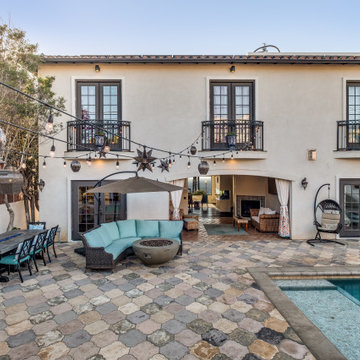
 Lars Remodeling & Design
This whole home remodel and second story addition located in the Ocean Beach community of San Diego started out as a traditional 858 square foot beach bungalow with two bedrooms and one bathroom. When the owners purchased the home, they knew they immediately wanted to significantly increase their living space and wanted to find a way to maximize the use of their lot without having to go through the extensive Coastal Commission permitting process.

 Brakefield Design Collective
James Meyer Photographer
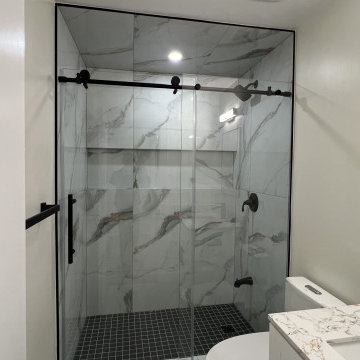
Walk-in shower - small contemporary master white tile and ceramic tile marble floor and white floor walk-in shower idea in New York with flat-panel cabinets, light wood cabinets, a wall-mount toilet, white walls, an integrated sink, solid surface countertops, a hinged shower door and white countertops
Walk-in shower - small contemporary master white tile and ceramic tile marble floor and white floor walk-in shower idea in New York with flat-panel cabinets, light wood cabinets, a wall-mount toilet, white walls, an integrated sink, solid surface countertops, a hinged shower door and white countertops
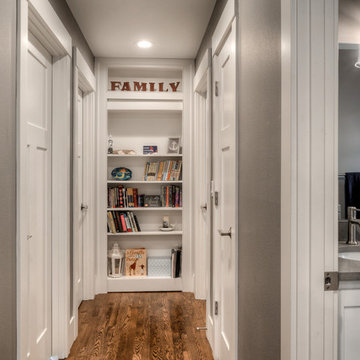


 Emerick Architects
Setting the penthouse 12 feet away from the property lines allowed for outdoor rooms. as well as another opportunity for an environmental feature: storm water management. With tall light embracing windows and bifold doors the indoors feels a part of the outdoors and vice versa.
Photo by Lincoln Barber

 Solitude Homes
Home office - mid-sized cottage freestanding desk carpeted and gray floor home office idea in Boise with white walls and no fireplace


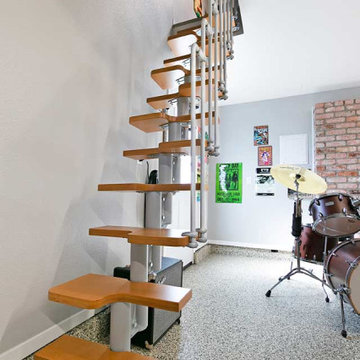
 Gayler Design Build
New stairs offer easy access to the second floor attic.
Mid-sized urban attached garage workshop photo in San Francisco
Mid-sized urban attached garage workshop photo in San Francisco
153