
Search results for "Secondes" in Home Design Ideas

 Hart STUDIO LLC
The stairway and railing to the new second floor was designed in the Craftsman style. Custom stained glass fills the window openings.
Example of a mid-sized arts and crafts wooden u-shaped wood railing staircase design in Denver with wooden risers
Example of a mid-sized arts and crafts wooden u-shaped wood railing staircase design in Denver with wooden risers
 Awesome Group Construction
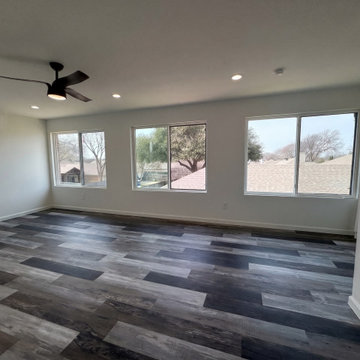
Second floor room with three sliding windows, recessed lights, a black ceiling fan and a dark wood look floor.
Example of a trendy family room design in Dallas
Example of a trendy family room design in Dallas

 Blue Sound Construction, Inc.
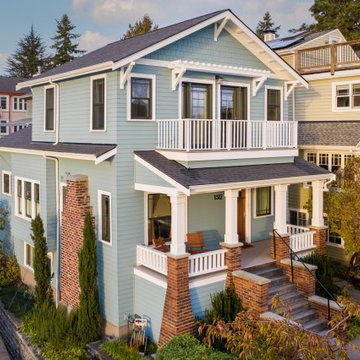
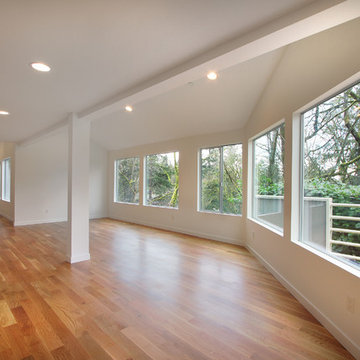
A cozy, light filled home office with plenty of storage and room to sprawl: part of a full house remodel and second story addition in the Bryant neighborhood of Seattle.
Builder: Blue Sound Construction, Inc.
Architect: SHKS Architects
Photo: Miranda Estes
Find the right local pro for your project

 KCBR Design | Remodel
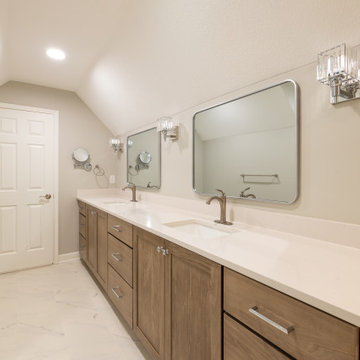
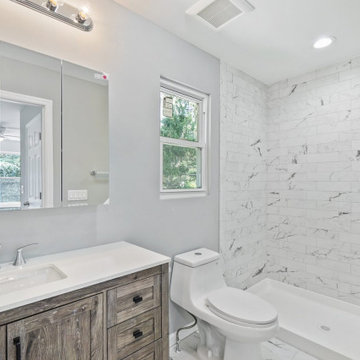
This remodel was all about creating more space and better functionality for everyday life. By opening up attic space, we expanded the primary bathroom into a spa-like retreat. The laundry room was relocated upstairs for improved flow, and the former laundry area was transformed into a convenient new pantry. We also refreshed the bedrooms, hallway, and guest bath to tie the entire second floor together. The result is a cohesive, comfortable, and practical living space that perfectly fits our client’s lifestyle.

 Wellcore Corporation
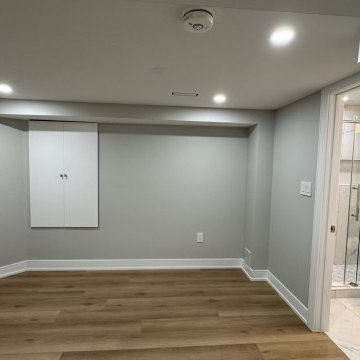
Mid-sized trendy gray two-story stucco flat roof photo in Toronto with a shingle roof
 Sandrin Construction Ltd
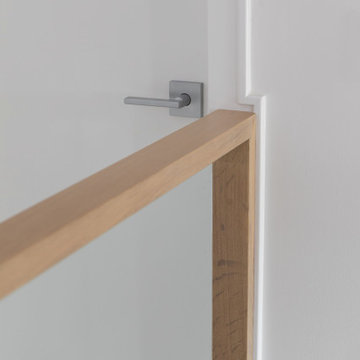
With older homes its not always possible to get the finishing details exactly how we would plan them if we were starting from scratch.
That said there is always a way to make the details feel considered, attended to, and intentional.


 HS-Architecture
View of the back of home with a glass sliding door opening up onto the back patio.
Gray house exterior photo in New York with a shingle roof
Gray house exterior photo in New York with a shingle roof

 ASID San Diego Chapter
1st Place
Residential Space Over 3,500 square feet
Kellie McCormick, ASID
McCormick and Wright
Inspiration for a mid-sized transitional 3/4 light wood floor bathroom remodel in San Diego with an undermount sink, flat-panel cabinets, white cabinets, marble countertops and white walls
Inspiration for a mid-sized transitional 3/4 light wood floor bathroom remodel in San Diego with an undermount sink, flat-panel cabinets, white cabinets, marble countertops and white walls
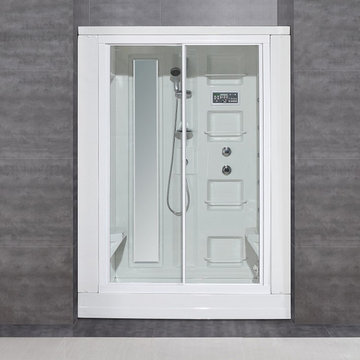
 Seconds & Surplus Building Materials
ZA205 18-Jet Steam Shower from Seconds & Surplus
(PIC 1 of 4)
-----------------------------------------------------------
FEATURES:
-Made of durable reinforced acrylic
-Tempered safety glass - ANSI 97.1 certified with aluminum framing
-Built-In 3kW steam generator
-Creates steam in under 5 minutes
-Directional overhead rainfall shower
-Multi-function hand shower equipped with 5 ft. hose for easy showering
-18 Directional body jets
-Diverter valve: 3 function brass valve with chrome finish
-Thermostatic faucet to adjust and maintain constant temperature
-Push button LED control panel with built-in FM tuner equipped with marine grade speaker
-2 built-in seats, 12V light, storage shelves, exhaust fan, adjustable feet for leveling
-Flex drain kit included
-Power requirements: 110V, 60Hz, 28A
-----------------------------------------------------------
DIMENSIONS:
59"L x 31"W x 86"H



 Altius Design Group
Altius Design, Longviews Studios
Family room - rustic family room idea with a bar and white walls
Family room - rustic family room idea with a bar and white walls
 CS Thomas Construction
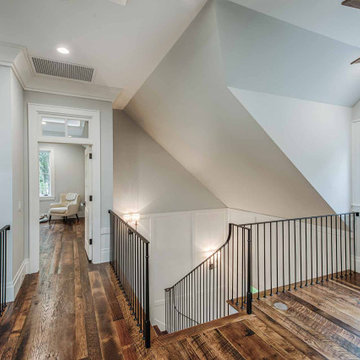
Second-floor walkway with reclaimed hardwood floors and stair treads, and iron handrails overlooking the living room.
Staircase - wooden metal railing and wall paneling staircase idea with painted risers
Staircase - wooden metal railing and wall paneling staircase idea with painted risers

Large l-shaped light wood floor and brown floor eat-in kitchen photo in Dallas with green cabinets, an island, gray countertops, shaker cabinets, white backsplash, ceramic backsplash, colored appliances, an undermount sink and quartz countertops

 Gregory Thomas Residential Architecture
The width of the the carport addition was constrained by code setbacks, to such a degree that the car the house was designed around has to be backed into its spot.
The detail above the carport opening echoes the front porch trim.
Window at top gable brings a little light into the attic.
Custom-made cypress screens cover the front facade's double-hung windows.
Construction by CG&S Design-Build
Photo: Tre Dunham, Fine Focus Photography

 Landmark Enterprises Inc.
Duppenthaler Design
Example of a mid-sized minimalist u-shaped bamboo floor enclosed kitchen design in Seattle with a double-bowl sink, flat-panel cabinets, gray cabinets, solid surface countertops, gray backsplash, porcelain backsplash, stainless steel appliances and a peninsula
Example of a mid-sized minimalist u-shaped bamboo floor enclosed kitchen design in Seattle with a double-bowl sink, flat-panel cabinets, gray cabinets, solid surface countertops, gray backsplash, porcelain backsplash, stainless steel appliances and a peninsula
 Castle Rock Custom Builders
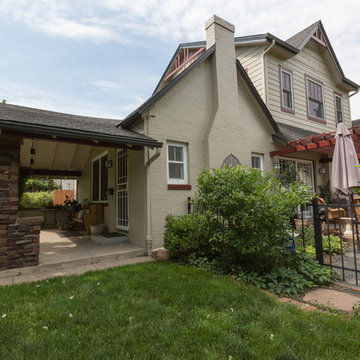
Side view of second floor addition. New composite siding with new custom windows.
Example of a mid-sized arts and crafts home design design in Denver
Example of a mid-sized arts and crafts home design design in Denver
154