
Search results for "Secondes" in Home Design Ideas
 Distinctive Design Studio
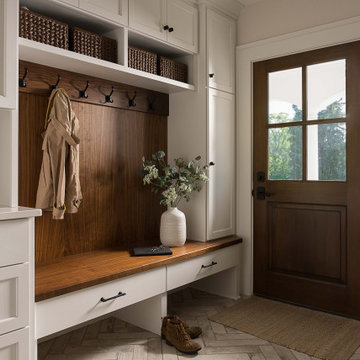
Example of a transitional gray floor and wainscoting single front door design in Milwaukee with beige walls and a dark wood front door

Large beach style open concept kitchen photo in Minneapolis with a farmhouse sink, recessed-panel cabinets, white cabinets, white backsplash, subway tile backsplash, stainless steel appliances and white walls

 BCN Homes
Hallway - traditional medium tone wood floor and brown floor hallway idea in DC Metro with beige walls
Find the right local pro for your project


 shadiworks
Designer: Shadi Khadivi
Photography: Sebastien Barre
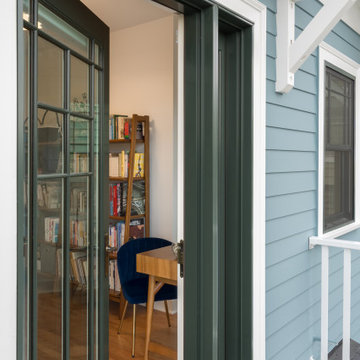
Example of a small classic hallway design in Boston with gray walls
Example of a small classic hallway design in Boston with gray walls

 Attics to Basements Building & Renovations, Inc.
Attics to Basements Building and Renovations, Inc
Staircase - traditional staircase idea in Minneapolis
Staircase - traditional staircase idea in Minneapolis

 Urban Pacific Homes and Development
Contemporary two-story mixed siding exterior home idea in San Francisco with a shed roof

 AdvantageLumber.com
The homeowner chose a contemporary spiral stairway that leads from his second story deck to the rest of his backyard.
Inspiration for a contemporary deck remodel in Baltimore
Inspiration for a contemporary deck remodel in Baltimore
 Lars Remodeling & Design
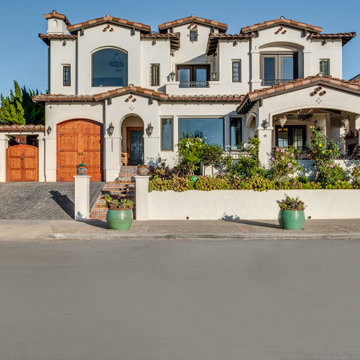
This whole home remodel and second story addition located in the Ocean Beach community of San Diego started out as a traditional 858 square foot beach bungalow with two bedrooms and one bathroom. When the owners purchased the home, they knew they immediately wanted to significantly increase their living space and wanted to find a way to maximize the use of their lot without having to go through the extensive Coastal Commission permitting process.
 CRD Design Build
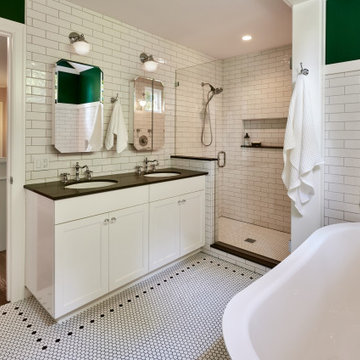
New spa-like bathroom with claw foot tub and heated floors
Example of a large arts and crafts white tile and subway tile white floor and double-sink claw-foot bathtub design in Seattle with a hinged shower door, gray countertops and white cabinets
Example of a large arts and crafts white tile and subway tile white floor and double-sink claw-foot bathtub design in Seattle with a hinged shower door, gray countertops and white cabinets

 User
This living room is an addition to the home with yellow walls, unique horizontal window, and open staircase features. Our living room has a vaulted ceiling to the second floor.

 David Henig, Architect
Eric Rorer
Large mid-century modern gray two-story mixed siding flat roof photo in San Francisco
Large mid-century modern gray two-story mixed siding flat roof photo in San Francisco


 Ideal Construction & Remodeling
Photo by Susie Soleimani
Mid-sized elegant multicolored split-level mixed siding gable roof photo in DC Metro with a shingle roof
Mid-sized elegant multicolored split-level mixed siding gable roof photo in DC Metro with a shingle roof
 REVIVAL
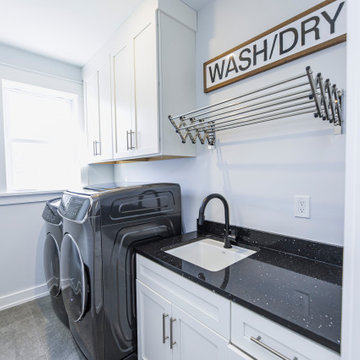
A second-floor laundry room with a utility sink, black countertop, and drying rack. Built by Revival Building Group.
Example of a farmhouse laundry room design in Philadelphia
Example of a farmhouse laundry room design in Philadelphia
 LYNCH CONSTRUCTION INC
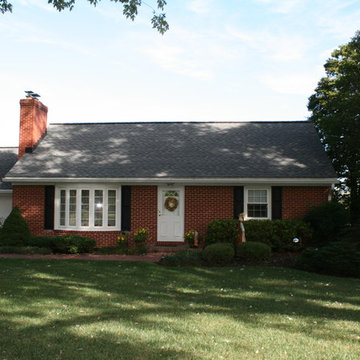
Amber Dawn Designs, Donald F. Lynch
Home design - traditional home design idea in Baltimore
Home design - traditional home design idea in Baltimore
 KCBR Design | Remodel
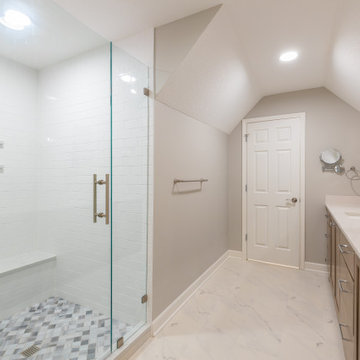
This remodel was all about creating more space and better functionality for everyday life. By opening up attic space, we expanded the primary bathroom into a spa-like retreat. The laundry room was relocated upstairs for improved flow, and the former laundry area was transformed into a convenient new pantry. We also refreshed the bedrooms, hallway, and guest bath to tie the entire second floor together. The result is a cohesive, comfortable, and practical living space that perfectly fits our client’s lifestyle.
 WA Construct
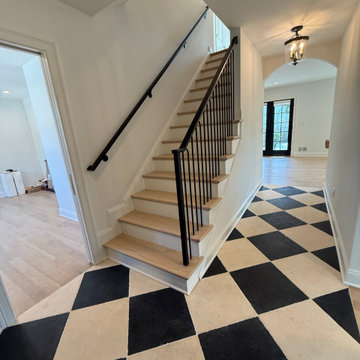
New staircase connecting the original first floor to the second level addition featuring light oak treads, black iron balusters, white stringer and risers, and a classic pendant light fixture above the diamond-pattern tile foyer in Montclair, NJ by WA Construct.
 Seconds & Surplus Building Materials
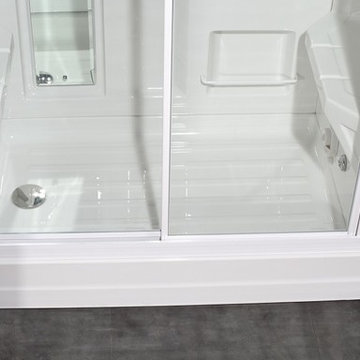
ZA205 18-Jet Steam Shower from Seconds & Surplus
(PIC 2 of 4)
-----------------------------------------------------------
FEATURES:
-Made of durable reinforced acrylic
-Tempered safety glass - ANSI 97.1 certified with aluminum framing
-Built-In 3kW steam generator
-Creates steam in under 5 minutes
-Directional overhead rainfall shower
-Multi-function hand shower equipped with 5 ft. hose for easy showering
-18 Directional body jets
-Diverter valve: 3 function brass valve with chrome finish
-Thermostatic faucet to adjust and maintain constant temperature
-Push button LED control panel with built-in FM tuner equipped with marine grade speaker
-2 built-in seats, 12V light, storage shelves, exhaust fan, adjustable feet for leveling
-Flex drain kit included
-Power requirements: 110V, 60Hz, 28A
-----------------------------------------------------------
DIMENSIONS:
59"L x 31"W x 86"H

 Southern Studio Interior Design
Dustin Peck Photography
Beach style master medium tone wood floor bedroom photo in Raleigh with beige walls and no fireplace
Beach style master medium tone wood floor bedroom photo in Raleigh with beige walls and no fireplace
155