
Search results for "Secondes" in Home Design Ideas
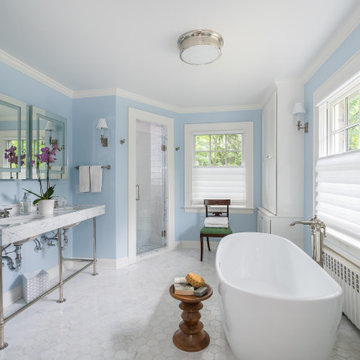
 CBH Architects
Bathroom remodel and redesign with a freestanding bathtub and double console sink. Bathroom mirrors with led lights
Elegant home design photo in Newark
Elegant home design photo in Newark

 Mark Swanson
This is an example of a traditional brick screened-in back porch design in Chicago with a roof extension.
This is an example of a traditional brick screened-in back porch design in Chicago with a roof extension.

 Wellborn Cabinet, Inc.
Door Style: Henlow Square
Paint: Glacier
Hinges: Concealed
Custom shelf underneath the vanity to hold bath essentials
Small elegant 3/4 white tile and ceramic tile dark wood floor and brown floor tub/shower combo photo in Birmingham with white cabinets, recessed-panel cabinets, white walls, an undermount sink, marble countertops, a hinged shower door and gray countertops
Small elegant 3/4 white tile and ceramic tile dark wood floor and brown floor tub/shower combo photo in Birmingham with white cabinets, recessed-panel cabinets, white walls, an undermount sink, marble countertops, a hinged shower door and gray countertops
Find the right local pro for your project
 Sacha Jacq Interiors LLC
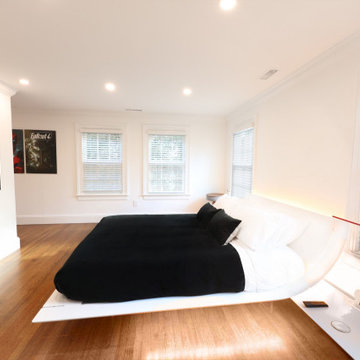
A second primary bedroom was formed from converting two rooms into a fabulous master suite with enter room closet transformation.
Inspiration for a large contemporary master medium tone wood floor bedroom remodel in Boston with white walls
Inspiration for a large contemporary master medium tone wood floor bedroom remodel in Boston with white walls

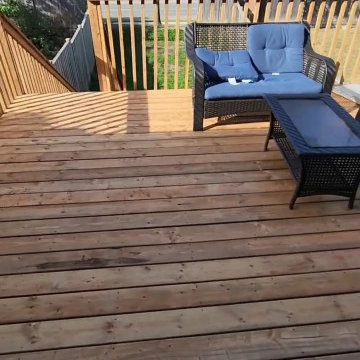
 Solid Deck & Fence
A second storey deck of about 450 square feet off the rear of a Mississauga townhouse, built in Sienna pressure-treated wood with a full railing and wide stairs down to the lawn, leaving the walkout below usable.

 Eagleview Construction
Our clients had a serene spa-like vision for the second storey of their home; with their vision and our know-how we were able to create the space they had dreamed of. The master ensuite features a beautiful tub with a waterfall quartz edge, a custom shower with exquisite rain shower head, a cozy fireplace on a stunning feature wall and double vanity. The entire second storey features new rustic hand-scraped hardwood floor, shaker doors with frosted glass and elegant wainscoting.

 Pro Skill Construction
Wood is the secret to this Zen-inspired bathroom's success. The design and the client loved the unique and organic countertop shape. The decor is minimal, the lighting feels ambient, the stones and water in the simple classic vessel echo a zen fountain.
How peaceful would your friends feel in this bathroom? The style feels effortless and offers a respite in a private space.
 Doug Walter Architect
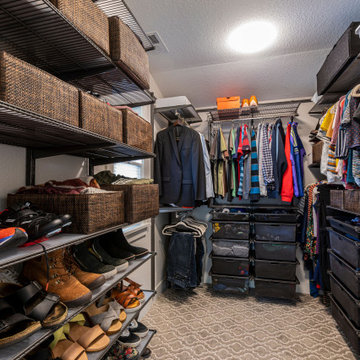
Owners walk in closet with operable window for light and ventilation. Elfa closet system installed by owners
Example of a mid-sized arts and crafts gender-neutral carpeted and gray floor walk-in closet design in Denver
Example of a mid-sized arts and crafts gender-neutral carpeted and gray floor walk-in closet design in Denver

 Cronk Duch Architecture
Beach style dark wood floor kitchen photo in Jacksonville with white cabinets, white backsplash and an island

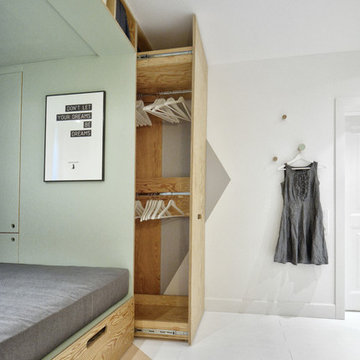
 McClean Design
Designer: Paul McClean
Project Type: New Single Family Residence
Location: Los Angeles, CA
Approximate Size: 15,500 sf
Completion Date: 2012
Photographer: Jim Bartsch


 The Gaines Group Architects
Elise Trissel photograph of basketball court
Inspiration for a huge timeless blue floor and vinyl floor indoor basketball/tennis/multi-game court remodel with multicolored walls
Inspiration for a huge timeless blue floor and vinyl floor indoor basketball/tennis/multi-game court remodel with multicolored walls
 Eagleview Construction
Our clients had a serene spa-like vision for the second storey of their home; with their vision and our know-how we were able to create the space they had dreamed of. The master ensuite features a beautiful tub with a waterfall quartz edge, a custom shower with exquisite rain shower head, a cozy fireplace on a stunning feature wall and double vanity. The entire second storey features new rustic hand-scraped hardwood floor, shaker doors with frosted glass and elegant wainscoting.

 Van Selow Design Build L.L.C.
Cacreate Photography
Mid-sized transitional guest medium tone wood floor and brown floor bedroom photo in Tampa with blue walls
Mid-sized transitional guest medium tone wood floor and brown floor bedroom photo in Tampa with blue walls
 Tim Franklin
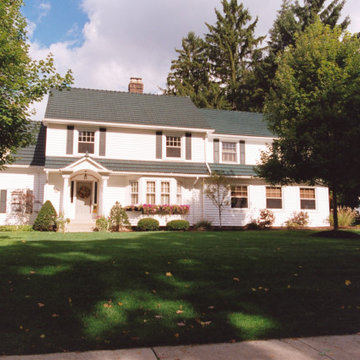
Built in the late 1920's, this home needed a major renovation and second story addition to accommodate a growing family. Exterior highlights include a new second floor onto the existing home, a concrete tile roof (Additional concrete tiles were purchased from a burned down church in Chicago.), a newly designed entrance way, a large sunroom addition onto the rear of the home and Hardi Board siding for durability. The interior was completely redesigned and reconfigured except for the original living room and den. Renovations included a custom kitchen, custom built-ins, stained glass windows and a new master suite.


 Turnbull Griffin Haesloop
Bedroom - contemporary medium tone wood floor bedroom idea in San Francisco with white walls and a wood stove

 LAURA MILLER Interior Design
Laurence Taylor, Taylor Architectural Photography
Inspiration for a coastal hallway remodel in Tampa with gray walls
Inspiration for a coastal hallway remodel in Tampa with gray walls


189