
Search results for "Secret key" in Home Design Ideas



 Balzer & Tuck Architecture
An open floor plan between the Kitchen, Dining, and Living areas is thoughtfully divided by sliding barn doors, providing both visual and acoustic separation. The rear screened porch and grilling area located off the Kitchen become the focal point for outdoor entertaining and relaxing. Custom cabinetry and millwork throughout are a testament to the talents of the builder, with the project proving how design-build relationships between builder and architect can thrive given similar design mindsets and passions for the craft of homebuilding.

 LS3P Living
Screened Porch | Custom home Studio of LS3P ASSOCIATES LTD. | Photo by Inspiro8 Studio.
This is an example of a large rustic screened-in back porch design in Other with decking and a roof extension.
This is an example of a large rustic screened-in back porch design in Other with decking and a roof extension.
Find the right local pro for your project
 Four Brothers Design + Build

Powder room - small transitional wallpaper powder room idea in DC Metro with green walls, a wall-mount sink and a floating vanity


 Cravotta Interiors
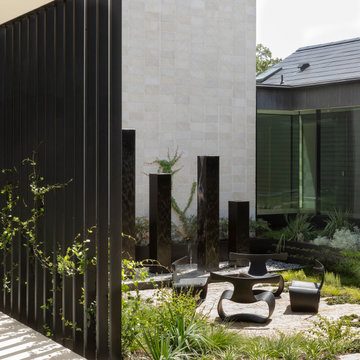
Courtyard garden at Driftwood featuring chairs by Patrick Naggar.
Inspiration for a modern patio remodel in Austin
Inspiration for a modern patio remodel in Austin

 Haver & Skolnick LLC Architects

Custom designed "cubbies" insure that the Mud Room stays neat & tidy.
Robert Benson Photography
Example of a large cottage medium tone wood floor entryway design in New York with gray walls and a white front door
Example of a large cottage medium tone wood floor entryway design in New York with gray walls and a white front door

Sponsored
Delaware, OH

Buckeye Basements, Inc.
Central Ohio's Basement Finishing ExpertsBest Of Houzz '13-'21

 Ben Herzog
Storage at Entry Hall
Inspiration for a contemporary medium tone wood floor entry hall remodel in New York
Inspiration for a contemporary medium tone wood floor entry hall remodel in New York
 Craig Reynolds Landscape Architecture
Stephen Dunn

Example of a mid-sized island style home design design in Miami
Example of a mid-sized island style home design design in Miami
 Benson Interiors, Inc.
Photo by Greg Premru

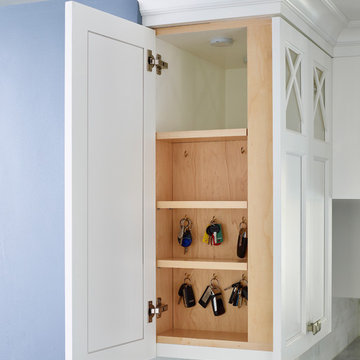
Cabinet Design, Architect Tom Catalano
Inspiration for a large coastal u-shaped ceramic tile and multicolored floor enclosed kitchen remodel in Boston with a farmhouse sink, recessed-panel cabinets, green cabinets, solid surface countertops, white backsplash, subway tile backsplash and an island
Inspiration for a large coastal u-shaped ceramic tile and multicolored floor enclosed kitchen remodel in Boston with a farmhouse sink, recessed-panel cabinets, green cabinets, solid surface countertops, white backsplash, subway tile backsplash and an island

 Duet Design Group
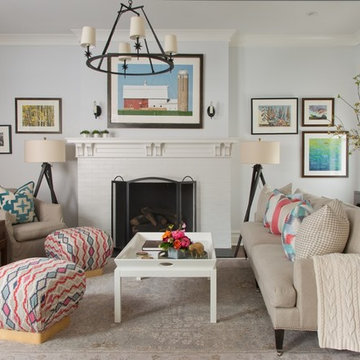
A Transitional Living Room with Pops of Color, Photo by Emily Minton Redfield
Mid-sized transitional enclosed dark wood floor and brown floor living room photo in Denver with blue walls, a standard fireplace, a brick fireplace and a media wall
Mid-sized transitional enclosed dark wood floor and brown floor living room photo in Denver with blue walls, a standard fireplace, a brick fireplace and a media wall
 Struction Contracting LLC
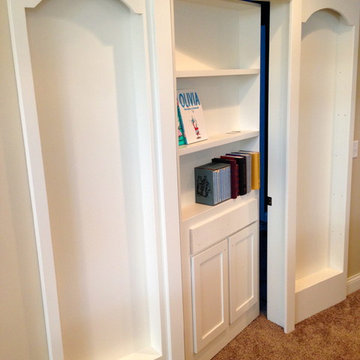
The bottom shelf is the key for this side of the door. If you want to open it you'll have to know the right book to move...
Example of a mid-sized minimalist bedroom design in Minneapolis
Example of a mid-sized minimalist bedroom design in Minneapolis

Sponsored
Delaware, OH
Buckeye Basements, Inc.
Central Ohio's Basement Finishing ExpertsBest Of Houzz '13-'21
 Craig Reynolds Landscape Architecture
Stephen Dunn
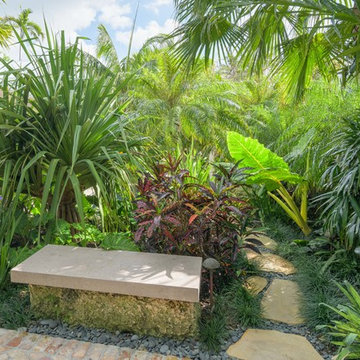
Design ideas for a mid-sized tropical full sun brick landscaping in Miami.
Design ideas for a mid-sized tropical full sun brick landscaping in Miami.

 Hoi Ning Wong
Photo: Hoi Ning Wong © 2014 Houzz
Entryway - small transitional dark wood floor entryway idea in San Francisco with beige walls
Entryway - small transitional dark wood floor entryway idea in San Francisco with beige walls
 Wheeler Kearns Architects
Desk
Interiors: Britt Taner Design
Photography: Tony Soluri Photography

Example of a trendy freestanding desk light wood floor home office design in Chicago with white walls
Example of a trendy freestanding desk light wood floor home office design in Chicago with white walls
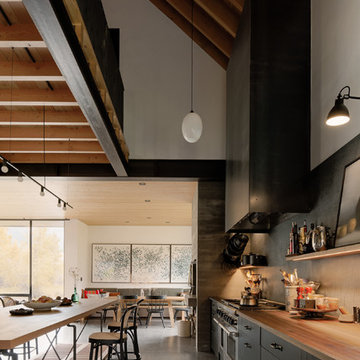
Eat-in kitchen - contemporary concrete floor eat-in kitchen idea in Other with wood countertops and stainless steel appliances

Sponsored
Delaware, OH
Buckeye Basements, Inc.
Central Ohio's Basement Finishing ExpertsBest Of Houzz '13-'21
 Rebel Builders
Industrial transitional English style kitchen. The addition and remodeling were designed to keep the outdoors inside. Replaced the uppers and prioritized windows connected to key parts of the backyard and having open shelvings with walnut and brass details.
Custom dark cabinets made locally. Designed to maximize the storage and performance of a growing family and host big gatherings. The large island was a key goal of the homeowners with the abundant seating and the custom booth opposite to the range area. The booth was custom built to match the client's favorite dinner spot. In addition, we created a more New England style mudroom in connection with the patio. And also a full pantry with a coffee station and pocket doors.

 Ghislaine Viñas Interior Design
Trendy medium tone wood floor dining room photo in New York with white walls
 Kat Alves Photography
Kat Alves

Example of a trendy master dark wood floor and brown floor bedroom design in Sacramento with white walls
Example of a trendy master dark wood floor and brown floor bedroom design in Sacramento with white walls
3