
Search results for "Secret weapon" in Home Design Ideas
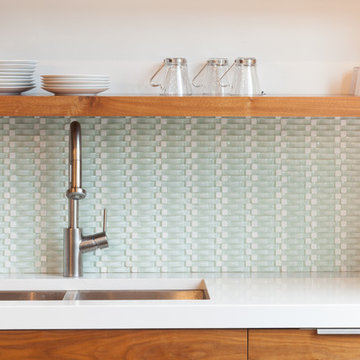

 Alison Kandler Interior Design

John Ellis for Country Living
Inspiration for a large eclectic painted wood floor and green floor bedroom remodel in Los Angeles with pink walls
Inspiration for a large eclectic painted wood floor and green floor bedroom remodel in Los Angeles with pink walls

 Creative Home Engineering
This secret passageway built by Creative Home Engineering features a concealed structural steel support truss that prevents sagging or warping. It can open automatically when a special book is tilted or when a fingerprint is scanned. See more photographs of this and other similar projects at www.hiddenpassageway.com
Find the right local pro for your project
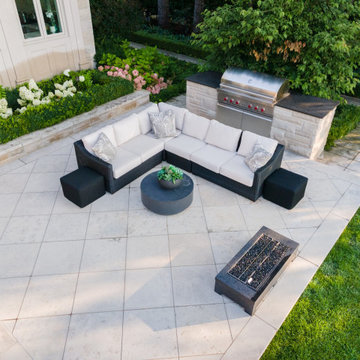
 Betz Pools Limited
This backyard includes a choice of places to relax, one being the seating area beside the house with compelling views towards the pool and lake. Behind it is the outdoor chef’s secret weapon, a custom barbecue station with premium 54” Wolf grill and accessories.
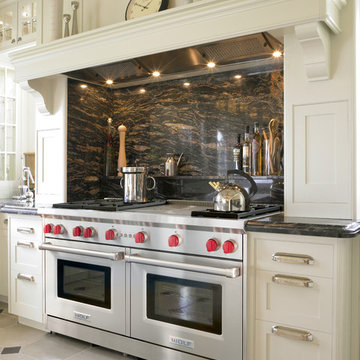
 Kieffer's Appliances
Easily the centerpiece of your kitchen, the 60", 6 burner and double griddle is the ultimate secret weapon for the big family or party hosts.
Example of a classic kitchen design in Philadelphia
Example of a classic kitchen design in Philadelphia

 FBC Remodel
©Finished Basement Company
Bookcase door leads to disguised room
Large elegant underground carpeted and beige floor basement photo in Chicago with gray walls, a standard fireplace and a stone fireplace
Large elegant underground carpeted and beige floor basement photo in Chicago with gray walls, a standard fireplace and a stone fireplace

 Renovation Artistry
Wine Cellar
Photos:Rebecca Zurstadt-Peterson
Wine Rack: Stellar Cellars
Wine cellar - large traditional slate floor wine cellar idea in Portland with beige walls and diamond bins
Wine cellar - large traditional slate floor wine cellar idea in Portland with beige walls and diamond bins

Sponsored
Delaware, OH

Buckeye Basements, Inc.
Central Ohio's Basement Finishing ExpertsBest Of Houzz '13-'21
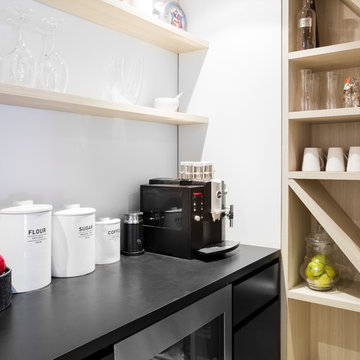
 catlin stothers design
This country house was previously owned by Halle Berry and sits on a private lake north of Montreal. The kitchen was dated and a part of a large two storey extension which included a master bedroom and ensuite, two guest bedrooms, office, and gym. The goal for the kitchen was to create a dramatic and urban space in a rural setting.
Photo : Drew Hadley

 The Rinfret Group
Example of a mid-sized transitional freestanding desk dark wood floor and brown floor study room design in New York with beige walls and no fireplace

 User
UserJessica Delaney
Example of a classic light wood floor living room design in Boston with white walls, a standard fireplace and a wall-mounted tv
Example of a classic light wood floor living room design in Boston with white walls, a standard fireplace and a wall-mounted tv
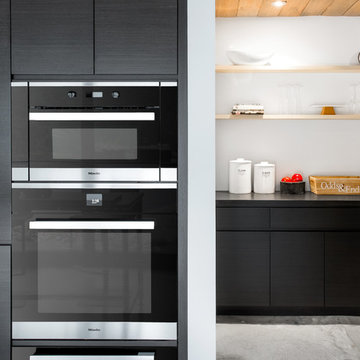 catlin stothers design
This country house was previously owned by Halle Berry and sits on a private lake north of Montreal. The kitchen was dated and a part of a large two storey extension which included a master bedroom and ensuite, two guest bedrooms, office, and gym. The goal for the kitchen was to create a dramatic and urban space in a rural setting.
Photo : Drew Hadley
 User
UserOreoz, also known a " and "Oreos," is a potent hybrid marijuana strain made by crossing Cookies and Cream with Secret Weapon. This strain produces a long-lasting and relaxing high. Consumers should take caution as the high potency of Oreoz may be overwhelming to those new to cannabis. This strain has an aroma reminiscent of campfire s'mores, with extra delicious hints of chocolate and diesel. Medical marijuana patients use
to help relieve symptoms associated with appetite loss, insomnia, chronic stress and depression. Growers say this strain has dense buds that are lumpy, long, and neon green in color with amber hairs and glittering trichomes.
https://bit.ly/35kxzbN
contact@treessixty.com
909-377-0079
1- 300 E 9th St, Los Angeles, CA 90015, United States

 Enfort Homes
Enfort Homes - 2019
Inspiration for a large farmhouse gray floor tub/shower combo remodel in Seattle with flat-panel cabinets, white cabinets, white walls, an undermount sink and white countertops
Inspiration for a large farmhouse gray floor tub/shower combo remodel in Seattle with flat-panel cabinets, white cabinets, white walls, an undermount sink and white countertops

Sponsored
Delaware, OH
Buckeye Basements, Inc.
Central Ohio's Basement Finishing ExpertsBest Of Houzz '13-'21

 Fidelity General Contractors Inc.
Mid-century modern white tile claw-foot bathtub photo in Los Angeles with a pedestal sink

 Kelly Rogers Interiors
Eric Roth Photography
Elegant medium tone wood floor vestibule photo in Boston with green walls and a medium wood front door
Elegant medium tone wood floor vestibule photo in Boston with green walls and a medium wood front door
 Jacoby Company, Inc.
JAC INTERIORS
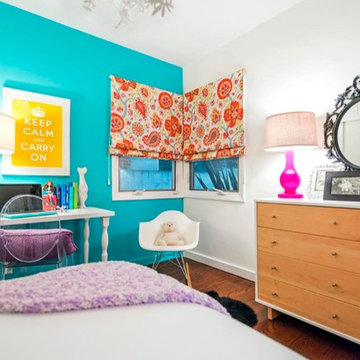
Here the playfulness of color is king! Whats not to adore or love in this colorful and youthful bedroom by JAC Interiors. A surprise to no one, they did an incredible job making this space come alive with panache and personality. A very spunky blend of mod style and modern touches, the window treatment is the real secret weapon here that lets all the other features come to life.

 Ky-Kan Coatings
Concrete can be made to look like any substance. Tile, stone, wood, brick, etc. With unlimited color options, Ky-Kan Coatings can transform any room in your home or business using lightweight, beautiful concrete.

Sponsored
Delaware, OH
Buckeye Basements, Inc.
Central Ohio's Basement Finishing ExpertsBest Of Houzz '13-'21

 Zelaya Properties LLC
We used: Custom cherry cabinetry in Arts & Crafts Shaker style by Kabinart in Boulder and Espresso stains. Liberty Hardware Venetian bronze 1-1/2" cabinet knobs. KitchenAid Architect II Series 22 CF counter-depth French door refrigerator. KitchenAid Architect Series II 27" convection single wall oven. KitchenAid 36" 6-burner dual fuel freestanding commercial-style range. KitchenAid Architect II Series 24" dishwasher. Sharp Insight Pro Series 24" built-in microwave drawer (Model #KB6524PS). Crystorama Solaris 12" wide pendant lights in English bronze. Granite countertops in Brown Fantasy. 3"x6" polished marble backsplash.
Paint colors:
Walls: Glidden Silver Cloud 30YY 63/024
Ceilings/Trims/Doors: Glidden Swan White GLC23
Robert B. Narod Photography
 K. Rue Designs, LLC

What was once a dark, gloomy dining space, has now blossomed into an elegant, glowing dining area. The rich mahogany wood flooring, deep brown shutters, dining table, and buffet were existing to the home prior the K. Rue Designs revamp. These pieces truly shine now with a few adjustments. The chair molding from before was hardly eligible for the title at only 30 inches above the finished floor and was simply painted wood trim pieces adhered to the drywall... To emphasize the grandeur qualities of this home, a 36 inch tall wainscoting was applied to this area and taller baseboards follow through the lower level of the home. For a little depth, grasscloth wallpaper stands above the chair molding. Stunning skirted dining chairs wrap around the existing dining table and contrast with the light area rug. Accentuating the bold shutters are light gold draperies hanging by single rosettes on each side, that puddle to the floor for some drama. The secret weapon for this illuminated dining space are the two 150 watt lamps on the buffet. Even when the lamps are in the off position, the metallic shades are a great detail.

4