
Search results for "Secretion" in Home Design Ideas

 CHC Design-Build
CHC Creative Remodeling
Mountain style underground dark wood floor basement photo in Kansas City with no fireplace
Mountain style underground dark wood floor basement photo in Kansas City with no fireplace

 LaBonte Construction
Outdoor TV mounted on a fireplace and water feature in a sunken garden.
Patio - mid-sized transitional front yard concrete patio idea in Milwaukee with a fireplace and no cover
Patio - mid-sized transitional front yard concrete patio idea in Milwaukee with a fireplace and no cover
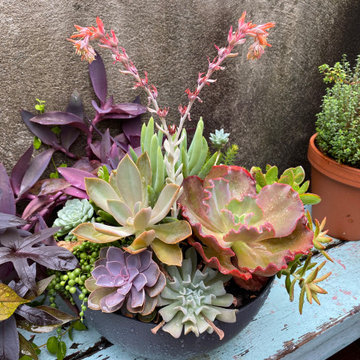
 Elevated Outdoors
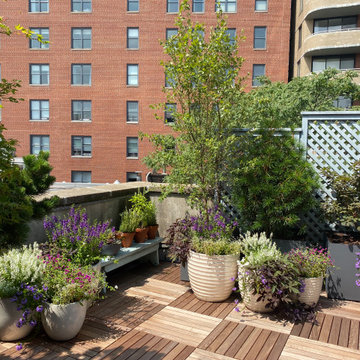
Inspiration for a mid-sized eclectic full sun rooftop wood fence landscaping in New York with decking.
Find the right local pro for your project
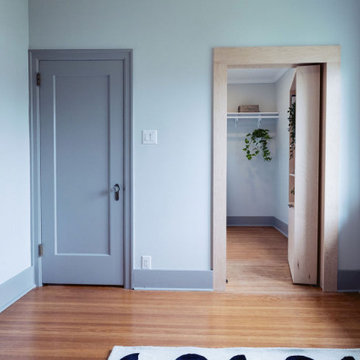
 Jane of All Trades Inc.
The magic is in the mechanism. This view showcases the custom-built bookshelf door in action, swinging open smoothly to reveal the spacious walk-in closet within. This level of custom carpentry creates a show-stopping feature that is both surprising and highly practical.
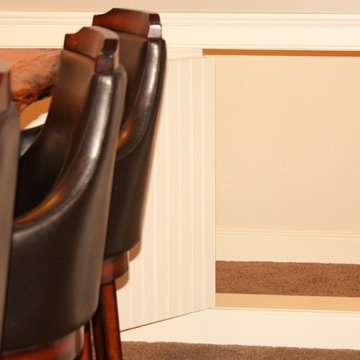
 Tina Moizer Designs
Mike Moizer
Example of a large transitional underground carpeted basement design in Vancouver with gray walls, a standard fireplace and a tile fireplace
Example of a large transitional underground carpeted basement design in Vancouver with gray walls, a standard fireplace and a tile fireplace
 Elevated Outdoors
Design ideas for a mid-sized eclectic full sun rooftop wood fence landscaping in New York with decking.


Sponsored
Delaware, OH

Buckeye Basements, Inc.
Central Ohio's Basement Finishing ExpertsBest Of Houzz '13-'21
 David R. Lamb, Landscape Architect
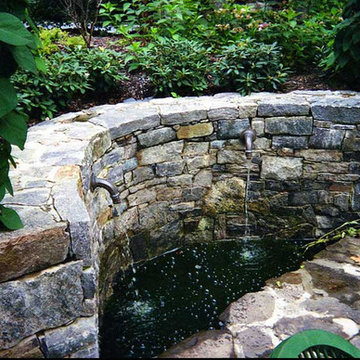
Inspiration for a mid-sized traditional stone water fountain landscape in New York.



 Mariani Landscape
The transition to several garden rooms, a gravel path leads from the rear terrace to the many spaces. The entry is flanked by the New England fieldstone seat wall, capped in blue stone. The path is lined with cushwa brick outlining the formal garden filled with boxwood, pachysandra ground cover, hydrangea, magnolia, and eastern redbud. Photo Credit: Linda Oyama Bryan
 Don Tankersley & Co.

Inspiration for a 1960s master light wood floor and beige floor bedroom remodel in Portland with a standard fireplace

 Joanne Palmisano Design
A visually sumptuous idea book, showcasing an eclectic array of interior design possibilities using salvaged goods.
Following up on her celebrated first Salvage Secrets book, which Fine Homebuilding called “An invaluable first step in the salvage-for-design journey,” here salvage design guru Joanne Palmisano takes readers further, exploring a wealth of smaller-scale interior design and decor concepts.
Bottle caps turned into a kitchen backsplash, old bed springs reinvented as candle holders, and a recycled shipping container-turned-guesthouse are just a few examples of the innovative repurposing of second-hand items that readers will discover. From retro and modern to classic, “cottage,” and urban chic, Palmisano takes readers on a sumptuous visual journey featuring unique salvage ideas in an eclectic array of styles, for every room in the house—kitchens and dining rooms, bedrooms and bathrooms, living rooms and dens, and entryways and outdoor areas.
The journey continues with a sampling of cutting-edge retail spaces, hotels, cafes, and boutiques across the country that incorporate salvage into their designs, such as Industrie Denim in San Francisco, Stowe Mountain Lodge in Stowe, Vermont, and Rejuvenation in Portland. Profiles of thirteen “salvage success stories” are also included, showcasing the imaginative designs of creative homeowners. And lastly, fourteen easy, do-it-yourself projects are included at the back of the book (with step-by-step instructions), not to mention a comprehensive “Where to Find Salvage” resource section.
Packed with over 350 color photos, Salvage Secrets Design & Decor offers a trove of salvage ideas to inspire, proving that you need look no further than your local rebuild center, architectural salvage shop, or flea market to transform your living space.
Salvage Secrets Design & Decor
Susan Teare Photography
Dining Room Design: Kerri Hoyt and Arciform

 Oliver Design Associates
Photo of a large traditional partial sun backyard formal garden in New York.

Sponsored
Delaware, OH
Buckeye Basements, Inc.
Central Ohio's Basement Finishing ExpertsBest Of Houzz '13-'21
 LaBonte Construction
A view through the accordion doors from the indoor pool area to the outdoor entertaining area.
Mid-sized transitional front yard concrete patio photo in Milwaukee with a fireplace and no cover
Mid-sized transitional front yard concrete patio photo in Milwaukee with a fireplace and no cover

 S&W Kitchens
Beautiful Spanish Farmhouse kitchen remodel by designer Larissa Hicks.
Large tuscan u-shaped ceramic tile and beige floor open concept kitchen photo in Tampa with a farmhouse sink, recessed-panel cabinets, beige cabinets, granite countertops, white backsplash, ceramic backsplash, stainless steel appliances, an island and gray countertops
Large tuscan u-shaped ceramic tile and beige floor open concept kitchen photo in Tampa with a farmhouse sink, recessed-panel cabinets, beige cabinets, granite countertops, white backsplash, ceramic backsplash, stainless steel appliances, an island and gray countertops

 Hoi Ning Wong
Photo: Hoi Ning Wong © 2014 Houzz
Design: Sarah Warto, Boxleaf Design
Inspiration for a craftsman landscaping in San Francisco.
Inspiration for a craftsman landscaping in San Francisco.
 Secret Gardens

Secret Gardens is regularly presented with new and challenging designs. This warehouse renovation required a complete overhaul of the internal warehouse courtyard and front entrance. Previous renovations had ‘domesticated’ the building, a poor departure from its warehouse origins. The front was given a sophisticated finish with balconies added onto bedrooms and large garage and entrance doors created with a bronze/copper finish. The internal courtyard pool was modernised, BBQ and cabinetry added and the finishing touches of plants added in pots and hanging from the beams to bring greenery to this industrial space. The end result has enhanced the warehouse appeal with a modern touch.


 Westlake Development Group, LLC
Justin Krug Photography
Living room - huge contemporary formal and open concept light wood floor living room idea in Portland with white walls, a stone fireplace, a wall-mounted tv and a ribbon fireplace
Living room - huge contemporary formal and open concept light wood floor living room idea in Portland with white walls, a stone fireplace, a wall-mounted tv and a ribbon fireplace

 RRS Design + Build, LLC
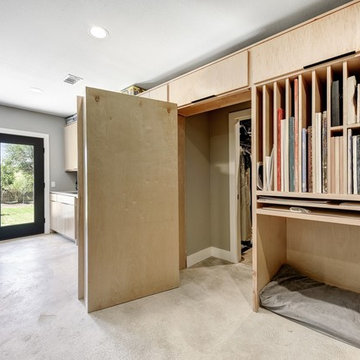
...And here is the secret passage! This secret doorway makes for quick access to the Master suite, and Bathroom. A very neat addition to this workspace.
RRS Design + Build is a Austin based general contractor specializing in high end remodels and custom home builds. As a leader in contemporary, modern and mid century modern design, we are the clear choice for a superior product and experience. We would love the opportunity to serve you on your next project endeavor.
29