
Search results for "Secretion" in Home Design Ideas

 S&W Kitchens
Beautiful Spanish Farmhouse kitchen remodel by designer Larissa Hicks.
Open concept kitchen - large mediterranean u-shaped ceramic tile and beige floor open concept kitchen idea in Tampa with a farmhouse sink, recessed-panel cabinets, beige cabinets, granite countertops, white backsplash, ceramic backsplash, stainless steel appliances, an island and gray countertops
Open concept kitchen - large mediterranean u-shaped ceramic tile and beige floor open concept kitchen idea in Tampa with a farmhouse sink, recessed-panel cabinets, beige cabinets, granite countertops, white backsplash, ceramic backsplash, stainless steel appliances, an island and gray countertops
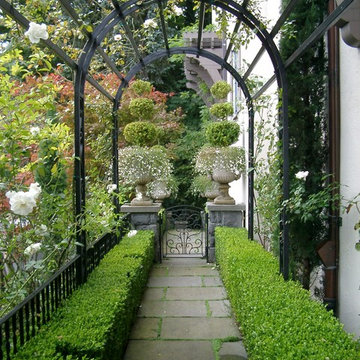


 Studio Dearborn
A 1920s colonial in a shorefront community in Westchester County had an expansive renovation with new kitchen by Studio Dearborn. Countertops White Macauba; interior design Lorraine Levinson. Photography, Timothy Lenz.
Find the right local pro for your project


 Bohannon Design Team
Our client wanted to create a 1800's hunting cabin inspired man cave, all ready for his trophy mounts and fun display for some of his antiques and nature treasures. We love how this space came together - taking advantage of even the lowest parts of the available space within the existing attic to create lighted display boxes. The crowing glory is the secret entrance through the bookcase - our favorite part!
 designstiles
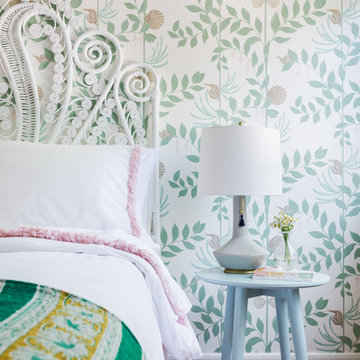
The bedroom being not a perfect square, feels warm and cozy.
The secret garden wallpaper is to mimic the home's exterior but with a whimsical pattern to feel age appropriate. The rich custom window treatments are reminiscent of a simple flower that feels modern with a traditional touch.
Crisp and clean sheets with a blush fringe detail pick up the colors on the wallpaper and tie in with the fringe detail on the bedskirt.
White Bedding allows for the wallpaper and fabrics to stand out but placing a kantha throw at the foot of the bed creates contrast and brings in an additional complementary pattern.
A flokati rug adds softness and texture. A round robin's egg colored table brings in a different shape to offset the straighter lines of the dresser and bookcase, while mimicking the scrolls of the headboard.
Photo Credit: Amy Bartlam
 Joanne Palmisano Design

A visually sumptuous idea book, showcasing an eclectic array of interior design possibilities using salvaged goods.
Following up on her celebrated first Salvage Secrets book, which Fine Homebuilding called “An invaluable first step in the salvage-for-design journey,” here salvage design guru Joanne Palmisano takes readers further, exploring a wealth of smaller-scale interior design and decor concepts.
Bottle caps turned into a kitchen backsplash, old bed springs reinvented as candle holders, and a recycled shipping container-turned-guesthouse are just a few examples of the innovative repurposing of second-hand items that readers will discover. From retro and modern to classic, “cottage,” and urban chic, Palmisano takes readers on a sumptuous visual journey featuring unique salvage ideas in an eclectic array of styles, for every room in the house—kitchens and dining rooms, bedrooms and bathrooms, living rooms and dens, and entryways and outdoor areas.
The journey continues with a sampling of cutting-edge retail spaces, hotels, cafes, and boutiques across the country that incorporate salvage into their designs, such as Industrie Denim in San Francisco, Stowe Mountain Lodge in Stowe, Vermont, and Rejuvenation in Portland. Profiles of thirteen “salvage success stories” are also included, showcasing the imaginative designs of creative homeowners. And lastly, fourteen easy, do-it-yourself projects are included at the back of the book (with step-by-step instructions), not to mention a comprehensive “Where to Find Salvage” resource section.
Packed with over 350 color photos, Salvage Secrets Design & Decor offers a trove of salvage ideas to inspire, proving that you need look no further than your local rebuild center, architectural salvage shop, or flea market to transform your living space.
Book: Salvage Secrets Design & Decor
Susan Teare Photography

Sponsored
Delaware, OH

Buckeye Basements, Inc.
Central Ohio's Basement Finishing ExpertsBest Of Houzz '13-'21

 Minnesota Cabinets, INC
Photography by Paige Kilgore
Example of a large beach style u-shaped concrete floor open concept kitchen design in Minneapolis with an undermount sink, shaker cabinets, gray cabinets, quartz countertops, beige backsplash, stone tile backsplash, stainless steel appliances and an island
Example of a large beach style u-shaped concrete floor open concept kitchen design in Minneapolis with an undermount sink, shaker cabinets, gray cabinets, quartz countertops, beige backsplash, stone tile backsplash, stainless steel appliances and an island
 Artistry Landscape Design
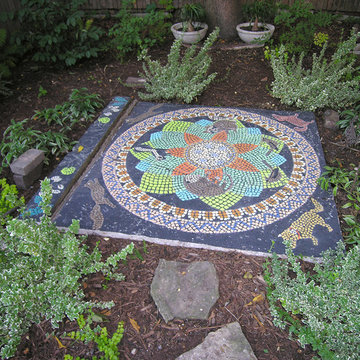
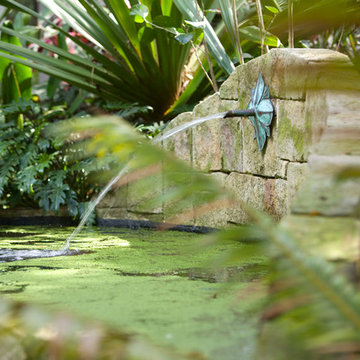
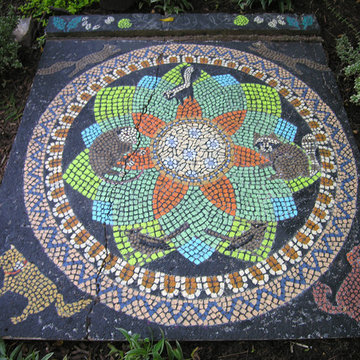
The finished art was surrounded by such shade plants as euonymous 'emerald gaiety', yellow waxbells, solomon seal,
sweetshrub, spicebush, ferns, black cohosh and golden moneywort.
 LaBonte Construction

Example of a large transitional multicolored two-story brick gable roof design in Milwaukee with a shingle roof and a brown roof

 Colorado Cabinetry
Kitchen Design by Cabinets by Design LLC
http://www.houzz.com/pro/cabinetsbydesigniowa




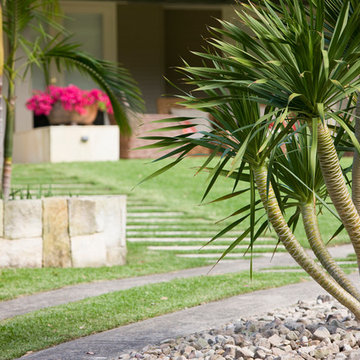
 Artistry Landscape Design
The design included all the clients favorite animals; squirrels, possum, raccoon, skunk, cedar waxwings and her 2 dogs.
Inspiration for an eclectic landscaping in Chicago.
Inspiration for an eclectic landscaping in Chicago.

 McClean Design
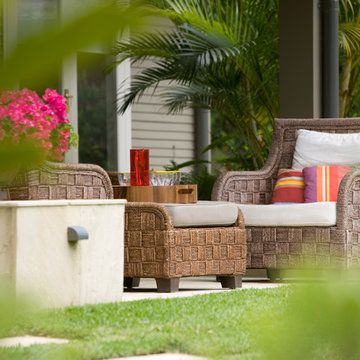
Designer: Paul McClean
Project Type: New Single Family Residence
Location: Los Angeles, CA
Approximate Size: 15,500 sf
Completion Date: 2012
Photographer: Jim Bartsch
 S&W Kitchens
Beautiful Spanish Farmhouse kitchen remodel by designer Larissa Hicks.
Example of a large tuscan u-shaped ceramic tile and beige floor open concept kitchen design in Tampa with a farmhouse sink, recessed-panel cabinets, beige cabinets, granite countertops, white backsplash, ceramic backsplash, stainless steel appliances, an island and gray countertops
Example of a large tuscan u-shaped ceramic tile and beige floor open concept kitchen design in Tampa with a farmhouse sink, recessed-panel cabinets, beige cabinets, granite countertops, white backsplash, ceramic backsplash, stainless steel appliances, an island and gray countertops

Sponsored
Delaware, OH
Buckeye Basements, Inc.
Central Ohio's Basement Finishing ExpertsBest Of Houzz '13-'21

 Board & Vellum
Additional space at the top of an adjacent closet provided an opportunity to create a home for the family puppy. This arched opening is consistent with the rest of the home and provides a wonderful spot for the dog to survey both floors of the home. John Wilbanks Photography

 Claire Queeney Hsu
Open galley kitchen that is perfect for entertaining. Co-ordinating layered light fixtures all have crystal aspects. The stone/glass mosaic tile backsplash gives the space a little glitter above and below the cabinets. Porcelain tile floor is elegant and rugged. The custom, three panel closet door adds reflected light and the feeling of more space. Photos by Shelly Harrison
 Kimberly Timmons Interiors
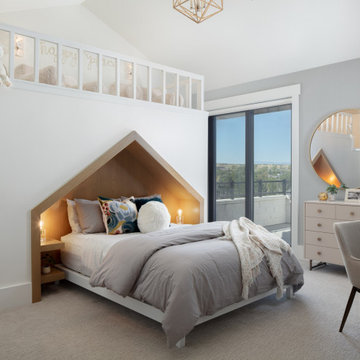
This kids' bedroom is uniquely designed with a built-in bed niche with a house-like cutout, and a loft overhead provides space for playing or storing toys. Inside the loft is a secret room for imaginative play. The dusty blue walls are complimented by gold accents and teal bedding.
31