
Search results for "Sectional sofas" in Home Design Ideas
 Michaelson Homes LLC
William Manning Photography

Example of a mid-sized mountain style sunroom design in Cincinnati with a standard ceiling and a standard fireplace
Example of a mid-sized mountain style sunroom design in Cincinnati with a standard ceiling and a standard fireplace
 Studio M Interiors

Inspiration for a mid-sized transitional open concept medium tone wood floor and brown floor family room remodel in Minneapolis with white walls, a ribbon fireplace, a plaster fireplace and a wall-mounted tv
 Vertical Construction Group LLC
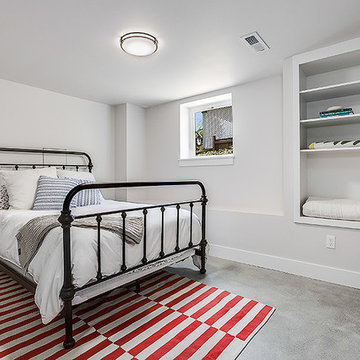
Transitional look-out bedroom photo in Seattle with white walls and no fireplace
Find the right local pro for your project
 Bernard Andre Photography
Bernard Andre Photography
CKA Architects
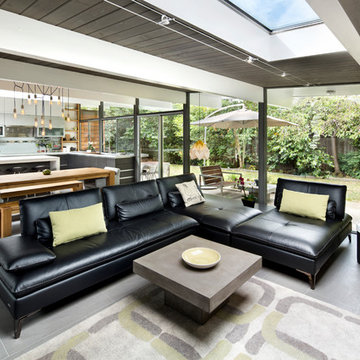
Example of a trendy open concept living room design in San Francisco
Example of a trendy open concept living room design in San Francisco
 Dwelling Home
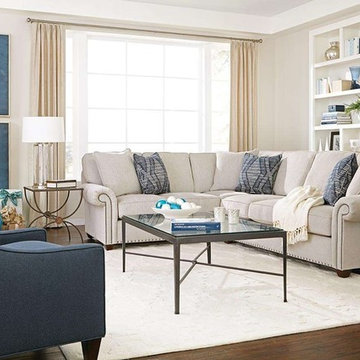
Example of a large transitional dark wood floor and brown floor living room design in Philadelphia with beige walls, no fireplace and no tv
 Moss Yaw Design studio
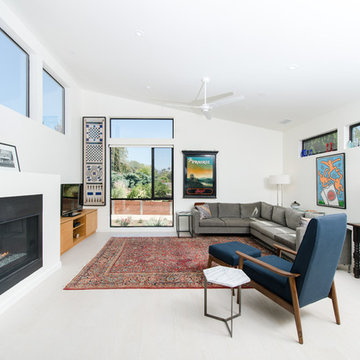
Mid-sized trendy formal and open concept light wood floor living room photo in Los Angeles with white walls, a corner fireplace, a metal fireplace and a media wall
 Westminster Teak
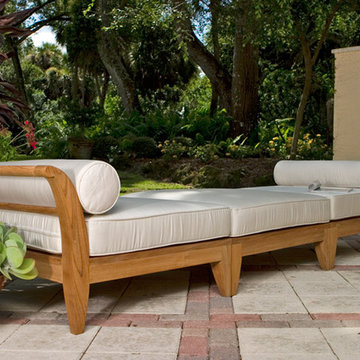
Easily position the set into an outdoor daybed with the two end sectionals, and extend it with the ottoman/fill sectional in between.
The Aman Dais 3 pc Teak Chaise features:
1 Aman Dais Ottoman/Fill Teak Sectional and 2 Aman Dais End Teak Sectionals.
Cushions and bolster pillows included for the fill sectional and end sectionals. Made with Quick Dry Foam® core and 100% solution dyed Sunbrella fabrics.
Built from 100% Grade A Teak, harvested from sustainable plantations in Indonesia. Every piece is precision manufactured to standard specifications for commercial and residential use. Optional Teak Finishes available.

Sponsored
Sunbury, OH

J.Holderby - Renovations
Franklin County's Leading General Contractors - 2X Best of Houzz!
 Larry Craven

Large trendy formal and open concept painted wood floor living room photo in Dallas with gray walls, no fireplace and no tv

 New River Building Co.
Photo Credit: David Cannon; Design: Michelle Mentzer
Instagram: @newriverbuildingco
Inspiration for a mid-sized cottage formal and open concept medium tone wood floor and brown floor living room remodel in Atlanta with beige walls, a standard fireplace, a wall-mounted tv and a tile fireplace
Inspiration for a mid-sized cottage formal and open concept medium tone wood floor and brown floor living room remodel in Atlanta with beige walls, a standard fireplace, a wall-mounted tv and a tile fireplace

 Chelsea Lauren Interiors
Chelsea Lauren Interiors
www.chelsealaureninteriors.com
Photography: http://www.chadmellon.com

 DesignDot
Family room library - coastal family room library idea in New York with white walls, a ribbon fireplace and a wall-mounted tv

 Jordan Powers
Jordan Powers
Inspiration for a contemporary dark wood floor living room remodel in Minneapolis with gray walls, a ribbon fireplace and a wall-mounted tv
Inspiration for a contemporary dark wood floor living room remodel in Minneapolis with gray walls, a ribbon fireplace and a wall-mounted tv

 Divine Custom Homes
Photos by Spacecrafting
House built by Divine Custom Homes
Example of a large transitional open concept carpeted home theater design in Minneapolis with gray walls and a projector screen
Example of a large transitional open concept carpeted home theater design in Minneapolis with gray walls and a projector screen
Sponsored
Sunbury, OH
J.Holderby - Renovations
Franklin County's Leading General Contractors - 2X Best of Houzz!
 Cooper Joseph Studio
Elliott Kaufman Photography
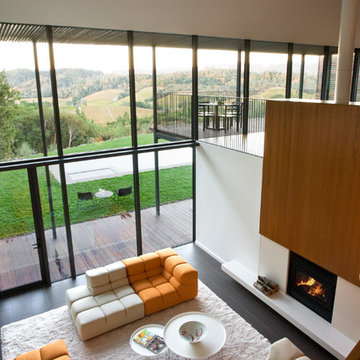
Inspiration for a contemporary living room remodel in San Francisco
Inspiration for a contemporary living room remodel in San Francisco
 Aman Architecture
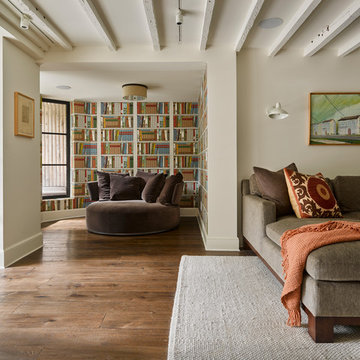
Transitional dark wood floor living room library photo in New York with multicolored walls

Example of a mid-sized transitional enclosed medium tone wood floor and brown floor family room library design in New York with beige walls, a wall-mounted tv and no fireplace

Sponsored
Sunbury, OH
J.Holderby - Renovations
Franklin County's Leading General Contractors - 2X Best of Houzz!

 threshold interiors
Location: Spring Lake, NJ, US
Our design goal for this renovation and addition was to present a modern interpretation of Colonial Plantation Style. This home features dark wood floors, wood paneling and a light soothing color scheme. The Dining Room features classic silk De Gournay Wallpaper which further fuses the indoor and outdoor seamlessness of the home. The amazing tile installations permeate the decor with color, texture and pattern. The shaker-style kitchen is refreshed by using black cabinetry, a custom stainless hood and La Cornue Range. We enjoyed adding vintage finds throughout - a farm table for the Kitchen, Bergere chairs in the Entry, and a Victorian Flower mirror in the Powder Room. threshold interiors ensures that your beach retreat is elegant, transitional and most importantly comfortable and relaxing!
Photographed by: Michael Partenio
 EuroLux Furniture
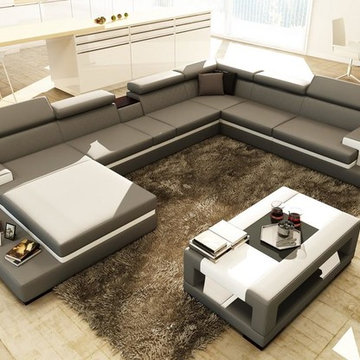
Features:
Color: Gray With White Accents
Set Includes: Sectional Sofa and Coffee Table
Upholstered In Bonded Leather
Left Facing Chaise
Adjustable Headrests
Lights in Armrests
Storage Under Coffee Table
Available in Other Colors By Special Order (10-14 Weeks)
Dimensions:
Chaise: W73" x D51" x H30"
2 Seater: W71" x D39" x H30"
Corner: W39" x D39" x H30"
3 Seater: W79" x D39" x H30"
Coffee Table: W51" x D30" x H18"
 avenue design inc
Aia photography
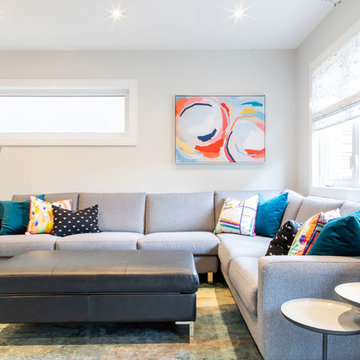
Mid-sized trendy formal and enclosed light wood floor and beige floor living room photo in Toronto with beige walls, no fireplace and no tv
Mid-sized trendy formal and enclosed light wood floor and beige floor living room photo in Toronto with beige walls, no fireplace and no tv
18