
Search results for "Security feature" in Home Design Ideas

 The Garden Route Company
This is an example of a mid-sized transitional full sun backyard stone driveway in San Francisco for spring.


 Inselmini Construction Co. Inc.
Storage is a key feature in many modern kitchens with built in pantry cabinets.
Arts and crafts single-wall ceramic tile kitchen pantry photo with granite countertops, stone tile backsplash, stainless steel appliances and an island
Arts and crafts single-wall ceramic tile kitchen pantry photo with granite countertops, stone tile backsplash, stainless steel appliances and an island
Find the right local pro for your project

 Aivory Architects
Best modern house design in Kitukutwe on a 100 x 100 feet lot. https://youtu.be/HWEagiJ55GM
Design features - Large Balconies, Stone, Earth tones, Secured Parking, Sun shading for the large exposed facades and ample green.

 Room & Board
Each Chilton table features a shape and grain as unique as the tree it came from. A solid slab of wood is sanded and finished, braced with butterfly joints in any areas requiring extra support, and secured to your choice of a natural steel or walnut base. The best part? You can choose the exact top that you like best, ensuring that each Chilton is one-of-a-kind.
 Aivory Architects
Best modern house design in Kitukutwe on a 100 x 100 feet lot. https://youtu.be/HWEagiJ55GM
Design features - Large Balconies, Stone, Earth tones, Secured Parking, Sun shading for the large exposed facades and ample green.

 User
UserPet friendly.
Let your pet in and keep unwanted critters out with our built-in pet door.
These half screen doors combine function and style, letting the light in while letting your dog in and out!
Don't worry about unwanted critters--the built-in pet door features an inside panel that slides down to close the flap.
Our half screen and solid core doors seal out the weather with heavy-duty weatherstrip systems. Built on a 1 inch thick solid core and finished with our age and weather resistant DuraTech®, these doors provide the ultimate value when it comes to weather protection.
#WelcomeHome #MyLarsonDoor #ItsADogsLife

Sponsored
Columbus, OH

Wannemacher Interiors
Customized Award-Winning Interior Design Solutions in Franklin Cnty OH


 ZeroEnergy Design
This renovated brick rowhome in Boston’s South End offers a modern aesthetic within a historic structure, creative use of space, exceptional thermal comfort, a reduced carbon footprint, and a passive stream of income.
DESIGN PRIORITIES. The goals for the project were clear - design the primary unit to accommodate the family’s modern lifestyle, rework the layout to create a desirable rental unit, improve thermal comfort and introduce a modern aesthetic. We designed the street-level entry as a shared entrance for both the primary and rental unit. The family uses it as their everyday entrance - we planned for bike storage and an open mudroom with bench and shoe storage to facilitate the change from shoes to slippers or bare feet as they enter their home. On the main level, we expanded the kitchen into the dining room to create an eat-in space with generous counter space and storage, as well as a comfortable connection to the living space. The second floor serves as master suite for the couple - a bedroom with a walk-in-closet and ensuite bathroom, and an adjacent study, with refinished original pumpkin pine floors. The upper floor, aside from a guest bedroom, is the child's domain with interconnected spaces for sleeping, work and play. In the play space, which can be separated from the work space with new translucent sliding doors, we incorporated recreational features inspired by adventurous and competitive television shows, at their son’s request.
MODERN MEETS TRADITIONAL. We left the historic front facade of the building largely unchanged - the security bars were removed from the windows and the single pane windows were replaced with higher performing historic replicas. We designed the interior and rear facade with a vision of warm modernism, weaving in the notable period features. Each element was either restored or reinterpreted to blend with the modern aesthetic. The detailed ceiling in the living space, for example, has a new matte monochromatic finish, and the wood stairs are covered in a dark grey floor paint, whereas the mahogany doors were simply refinished. New wide plank wood flooring with a neutral finish, floor-to-ceiling casework, and bold splashes of color in wall paint and tile, and oversized high-performance windows (on the rear facade) round out the modern aesthetic.
RENTAL INCOME. The existing rowhome was zoned for a 2-family dwelling but included an undesirable, single-floor studio apartment at the garden level with low ceiling heights and questionable emergency egress. In order to increase the quality and quantity of space in the rental unit, we reimagined it as a two-floor, 1 or 2 bedroom, 2 bathroom apartment with a modern aesthetic, increased ceiling height on the lowest level and provided an in-unit washer/dryer. The apartment was listed with Jackie O'Connor Real Estate and rented immediately, providing the owners with a source of passive income.
ENCLOSURE WITH BENEFITS. The homeowners sought a minimal carbon footprint, enabled by their urban location and lifestyle decisions, paired with the benefits of a high-performance home. The extent of the renovation allowed us to implement a deep energy retrofit (DER) to address air tightness, insulation, and high-performance windows. The historic front facade is insulated from the interior, while the rear facade is insulated on the exterior. Together with these building enclosure improvements, we designed an HVAC system comprised of continuous fresh air ventilation, and an efficient, all-electric heating and cooling system to decouple the house from natural gas. This strategy provides optimal thermal comfort and indoor air quality, improved acoustic isolation from street noise and neighbors, as well as a further reduced carbon footprint. We also took measures to prepare the roof for future solar panels, for when the South End neighborhood’s aging electrical infrastructure is upgraded to allow them.
URBAN LIVING. The desirable neighborhood location allows the both the homeowners and tenant to walk, bike, and use public transportation to access the city, while each charging their respective plug-in electric cars behind the building to travel greater distances.
OVERALL. The understated rowhouse is now ready for another century of urban living, offering the owners comfort and convenience as they live life as an expression of their values.
Eric Roth Photo

 RHINO STEEL DOORS
Custom-made steel window door with 3 mullions and a sidelight. This door features flat traditional mullions and security laminated glass, which has better soundproof and is harder to go thru if gets broken.
 Inselmini Construction Co. Inc.
A beautiful vaulted ceiling with wooden beams and a stone fireplace are three of the features of this family room.
Example of an arts and crafts family room design with beige walls, a standard fireplace and a stone fireplace
Example of an arts and crafts family room design with beige walls, a standard fireplace and a stone fireplace

 Signature Hardware
Designed in Italy, the Cooley Kitchen Faucet is made of solid brass. The single-function spout is knurled near the end to help secure your grip when using the pull-down feature. To keep the Cooley working like new, the hose utilizes a spring retraction mechanism that guides the faucet back into position after use.
 Inselmini Construction Co. Inc.
Crown molding, neutral paint and a beautiful wrought iron railing are key features in this entry space.
Entryway - craftsman entryway idea with beige walls
Entryway - craftsman entryway idea with beige walls


 RHINO STEEL DOORS
Custom-made steel window door with 3 mullions and a sidelight. This door features flat traditional mullions and security laminated glass, which has better soundproof and is harder to go thru if gets broken.

 Landscape Lighting Pro of Utah
Holladay Utah Landscape Lighting
Photo of a courtyard landscaping in Salt Lake City.
Photo of a courtyard landscaping in Salt Lake City.

 McKay Landscape Lighting
Driveway Landscape Lighting
"We have four larger path lights around the circle drive to improve visibility and guide people on the property at night," explains McKay Lighting's designer.
The center island landscape features an old wood log from the campground. "We hid a couple of fixtures in the landscape that highlight the log yet won't blind people as they drive by."
Read more: www.mckaylighting.com/blog/architectural-lighting-enhance-elkorn-home
 Aivory Architects
Best modern house design in Kitukutwe on a 100 x 100 feet lot. https://youtu.be/HWEagiJ55GM
Design features - Large Balconies, Stone, Earth tones, Secured Parking, Sun shading for the large exposed facades and ample green.

Sponsored
Sunbury, OH

J.Holderby - Renovations
Franklin County's Leading General Contractors - 2X Best of Houzz!
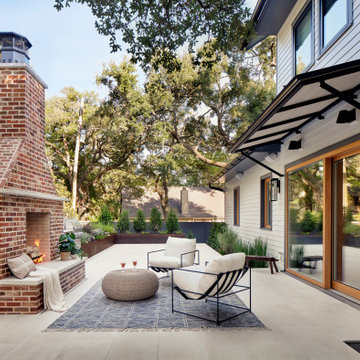

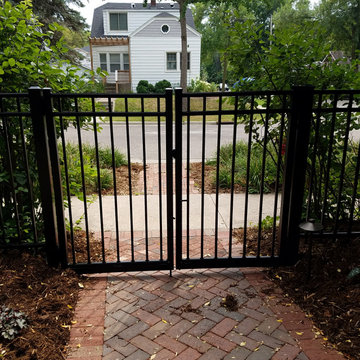
 Trio Landscaping
This dounble gate is not only functional for larger items comeing into the property by also gave a weloming vibe wihile still providing security of keeping the pups in the yard.

 Swytch Home Automation
We installed and integrated all of the client's Security, Climate, Lighting, Theater, and Music into simple to use features controlled by both Voice and Remote.
34