
Search results for "Security feature" in Home Design Ideas

 American Standard Walk-In Tubs
Our goal is to make customers feel independent and safe in the comfort of their own homes at every stage of life. Through our innovative walk-in tub designs, we strive to improve the quality of life for our customers by providing an accessible, secure way for people to bathe.
In addition to our unique therapeutic features, every American Standard walk-in tub includes safety and functionality benefits to fit the needs of people with limited mobility.
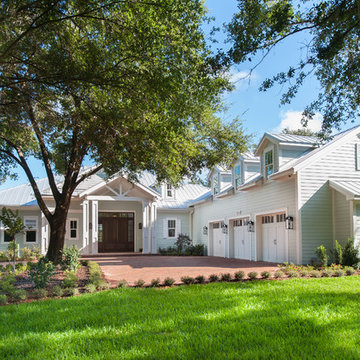
 Element Home Builders
4 beds 5 baths 4,447 sqft
RARE FIND! NEW HIGH-TECH, LAKE FRONT CONSTRUCTION ON HIGHLY DESIRABLE WINDERMERE CHAIN OF LAKES. This unique home site offers the opportunity to enjoy lakefront living on a private cove with the beauty and ambiance of a classic "Old Florida" home. With 150 feet of lake frontage, this is a very private lot with spacious grounds, gorgeous landscaping, and mature oaks. This acre plus parcel offers the beauty of the Butler Chain, no HOA, and turn key convenience. High-tech smart house amenities and the designer furnishings are included. Natural light defines the family area featuring wide plank hickory hardwood flooring, gas fireplace, tongue and groove ceilings, and a rear wall of disappearing glass opening to the covered lanai. The gourmet kitchen features a Wolf cooktop, Sub-Zero refrigerator, and Bosch dishwasher, exotic granite counter tops, a walk in pantry, and custom built cabinetry. The office features wood beamed ceilings. With an emphasis on Florida living the large covered lanai with summer kitchen, complete with Viking grill, fridge, and stone gas fireplace, overlook the sparkling salt system pool and cascading spa with sparkling lake views and dock with lift. The private master suite and luxurious master bath include granite vanities, a vessel tub, and walk in shower. Energy saving and organic with 6-zone HVAC system and Nest thermostats, low E double paned windows, tankless hot water heaters, spray foam insulation, whole house generator, and security with cameras. Property can be gated.

 Tailored Living featuring Premier Garage of OC
This bike rack and basket allows you to take advantage of vertical space by securely mounting your bike on the wall.
Inspiration for a timeless garage remodel in Orange County
Inspiration for a timeless garage remodel in Orange County
Find the right local pro for your project
 Neave Group Outdoor Solutions
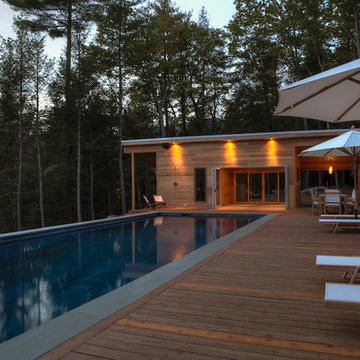
Just before sundown, soft lighting warms up a swimming pool deck with downlighting and some task lighting barely visible in the outdoor kitchen in the background.
 Meyer Design

This functional mudroom features a convenient dog wash station, making pet cleanup easy and mess-free. A custom-designed dog cage provides a comfortable and secure space for your furry friend. Finished with white subway tile, the area combines practicality with a clean, stylish look for an organized and pet-friendly.
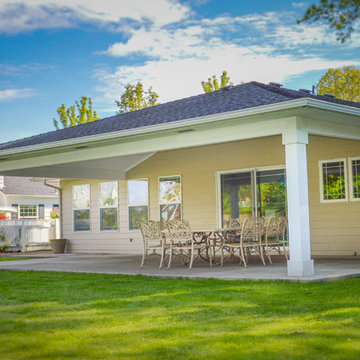
 TnT Builders Inc
Constructed by TnT Builders with the finish details completed by the customer, this large hipped patio cover features: vaulted ceilings, recessed lighting, ceiling fans, and security cameras. This outdoor living area allows for large outdoor parties and a safe place for children to play.
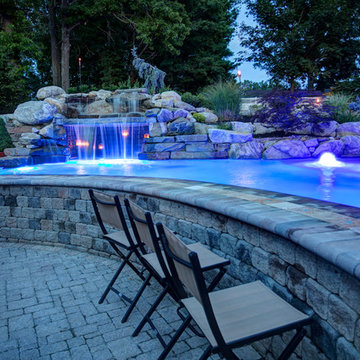 Neave Group Outdoor Solutions
Swimming pool lighting that changes colors on its own (or by remote control) will delight children and adults alike! And swimmers can still retreat to the grotto beyond the pool's waterfall, which is also studded with landscape lighting.

Sponsored
Columbus, OH
Free consultation for landscape design!

Peabody Landscape Group
Columbus' Reliable Landscape Design & Contracting
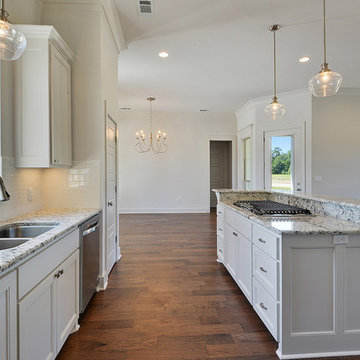
 Justin Jackson Construction, LLC
This kitchen features a large open area, custom cabinets, granite countertops, a gas cooktop, crown moulding and hardwood floors.
Medium tone wood floor eat-in kitchen photo in New Orleans with a double-bowl sink, white cabinets, granite countertops, white backsplash, stainless steel appliances and an island
Medium tone wood floor eat-in kitchen photo in New Orleans with a double-bowl sink, white cabinets, granite countertops, white backsplash, stainless steel appliances and an island

 Kevin B Howard Architects, AIA
Inspiration for a large modern porcelain tile and beige floor great room remodel in Phoenix with a ribbon fireplace and a concrete fireplace
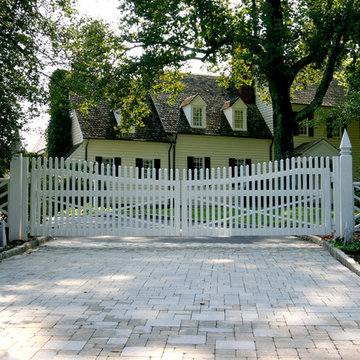
 Virginia Ironworks
The grand Tuckernuck gate features a beautiful wood-like look with sturdy ball-bearing hinges. Painted with an aliphatic urethane coating, this gate consists entirely of aluminum and is sag free.
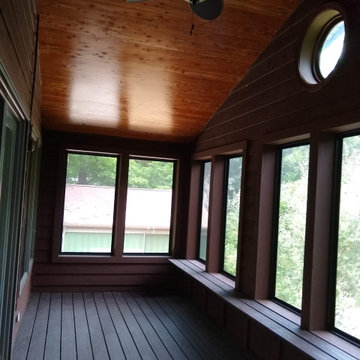
 Homeowner Services of Michigan LLC
Our client loved their existing deck and used it whenever they could. Unfortunately, summer heat and pesky insects often cut their deck time short. We knew just what to do. With an outstanding design by Scott McElrath and Dangerous Architects, we rebuilt their deck's old substructure with all-new Wolmonized wood and weather-resistant fasteners. We resurfaced the deck with AKEK composite decking material, a new Westbury aluminum railing system with locking gates, built a new gabled roof -tying into the existing roof, and enclosed it with CRIMSAFE security screens. The new screened-in deck area features a vaulted stained cedar ceiling, ceiling fan, and locking screen security door. Now, our clients enjoy their safe, comfortable, bug-free outdoor deck environment any time of
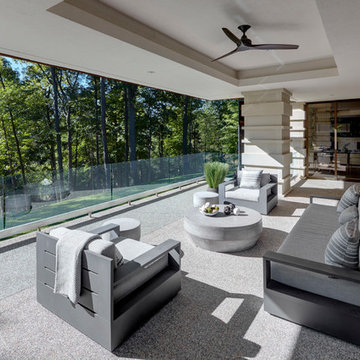
 DesRosiers Architects
James Haefner Photography
Example of a trendy deck design in Detroit with a roof extension
Example of a trendy deck design in Detroit with a roof extension
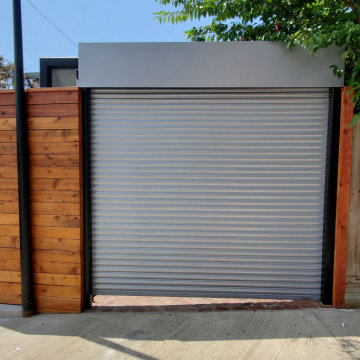
 Mid-Atlantic Door Group, Inc.
This custom home located in Washington, DC features a beautiful Overhead Door™ Allura Free-Standing Alley Door. This door was designed specifically to provide security and restrict unwanted access from the street into driveways in high traffic areas.

Sponsored
Sunbury, OH

J.Holderby - Renovations
Franklin County's Leading General Contractors - 2X Best of Houzz!
 HT-Install
Control4

A home featuring premium automation from Control4® means more comfort, convenience, and security—without a second thought.
Control4 solutions make it easy to command all things—lights, security, climate control, home theater, music, and more, whether
you’re at home or on the go. Blinds go up when the sun rises. Text alerts when the kids get home from school. Lights set the perfect
mood for your dinner party with one touch. Thermostats crank up the heat as you head home from work.
It’s better living, automatically.
 Justin Jackson Construction, LLC
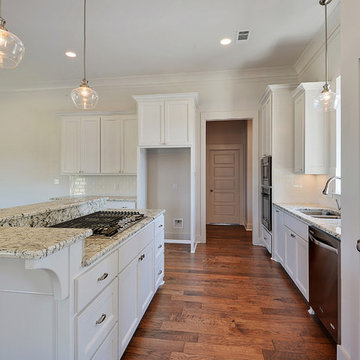
This kitchen features a large open area, custom cabinets, granite countertops, a gas cooktop, crown moulding and hardwood floors.
Medium tone wood floor eat-in kitchen photo in New Orleans with a double-bowl sink, white cabinets, granite countertops, white backsplash, stainless steel appliances and an island
Medium tone wood floor eat-in kitchen photo in New Orleans with a double-bowl sink, white cabinets, granite countertops, white backsplash, stainless steel appliances and an island
 American Standard Walk-In Tubs

Our goal is to make customers feel independent and safe in the comfort of their own homes at every stage of life. Through our innovative walk-in tub designs, we strive to improve the quality of life for our customers by providing an accessible, secure way for people to bathe.
In addition to our unique therapeutic features, every American Standard walk-in tub includes safety and functionality benefits to fit the needs of people with limited mobility.

 Kitchen Design Partners, Inc.
Inspiration for a large transitional u-shaped medium tone wood floor, brown floor and exposed beam eat-in kitchen remodel in Chicago with an undermount sink, recessed-panel cabinets, white cabinets, quartz countertops, white backsplash, ceramic backsplash, paneled appliances, an island and white countertops

Sponsored
Delaware, OH

Buckeye Basements, Inc.
Central Ohio's Basement Finishing ExpertsBest Of Houzz '13-'21
 Homeowner Services of Michigan LLC
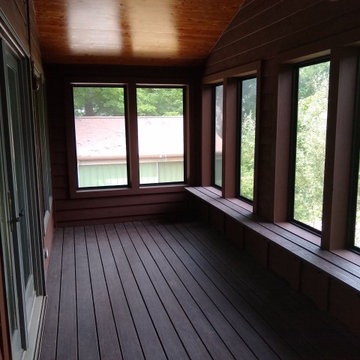
Our client loved their existing deck and used it whenever they could. Unfortunately, summer heat and pesky insects often cut their deck time short. We knew just what to do. With an outstanding design by Scott McElrath and Dangerous Architects, we rebuilt their deck's old substructure with all-new Wolmonized wood and weather-resistant fasteners. We resurfaced the deck with AKEK composite decking material, a new Westbury aluminum railing system with locking gates, built a new gabled roof -tying into the existing roof, and enclosed it with CRIMSAFE security screens. The new screened-in deck area features a vaulted stained cedar ceiling, ceiling fan, and locking screen security door. Now, our clients enjoy their safe, comfortable, bug-free outdoor deck environment any time of

 Stephanie Brown Inc.
Photography by Living Maui Media
Large island style beige one-story stucco exterior home photo in Hawaii
Large island style beige one-story stucco exterior home photo in Hawaii
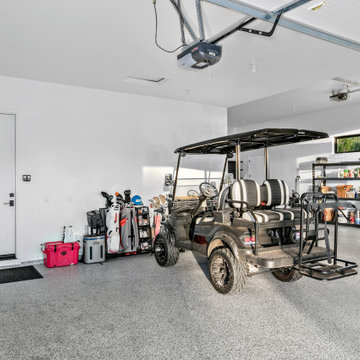
 Urban Design + Build
This is a beautiful three-car garage featuring a high ceiling and a bright, clean space. The epoxy-coated floor provides a durable, easy-to-clean surface, reflecting the abundant natural light entering through the windows. The garage is equipped with an automated door system, ensuring secure and convenient access. Ample storage options line one wall, with sturdy shelving units ideal for organizing tools, sports equipment, and seasonal items. There is also a designated area with a workbench, suitable for DIY projects or maintenance tasks. Additional features include a side entry door, recessed lighting, and enough space for a golf cart alongside vehicles, indicating the garage doubles as a functional workspace and storage area.
38