
Search results for "Security" in Home Design Ideas
 Bruno Abisror - Sothebys International Realty

Beautifully designed by Giannetti Architects and skillfully built by Morrow & Morrow Construction in 2006 in the highly coveted guard gated Brentwood Circle. The stunning estate features 5bd/5.5ba including maid quarters, library, and detached pool house.
Designer finishes throughout with wide plank hardwood floors, crown molding, and interior service elevator. Sumptuous master suite and bath with large terrace overlooking pool and yard. 3 additional bedroom suites + dance studio/4th bedroom upstairs.
Spacious family room with custom built-ins, eat-in cook's kitchen with top of the line appliances and butler's pantry & nook. Formal living room w/ french limestone fireplace designed by Steve Gianetti and custom made in France, dining room, and office/library with floor-to ceiling mahogany built-in bookshelves & rolling ladder. Serene backyard with swimmer's pool & spa. Private and secure yet only minutes to the Village. This is a rare offering. Listed with Steven Moritz & Bruno Abisror. Post Rain - Jeff Ong Photos
www.124northgunston.com
http://www.abisrorproperties.com/gunston.html
http://stevenmoritz.com/
 DLZ | INTERIORS
Gregory Frost Photography | Photo courtesy of Pacific Star Condominiums, Beverly Hills
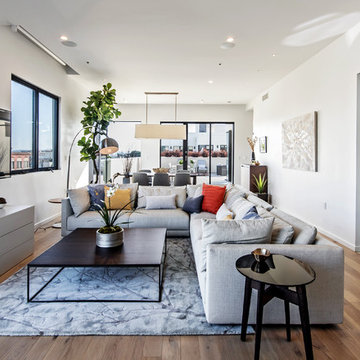
Large trendy open concept medium tone wood floor and brown floor living room photo in Los Angeles with white walls and a wall-mounted tv
Large trendy open concept medium tone wood floor and brown floor living room photo in Los Angeles with white walls and a wall-mounted tv
 AAHA Studio
Backyard Deck Design

Patio - mid-sized contemporary backyard patio idea in Los Angeles with a fire pit and a pergola
Patio - mid-sized contemporary backyard patio idea in Los Angeles with a fire pit and a pergola
Find the right local pro for your project

 Nakamoto Forestry
From SinglePoint Design Build: “This project consisted of a full exterior removal and replacement of the siding, windows, doors, and roof. In so, the Architects OXB Studio, re-imagined the look of the home by changing the siding materials, creating privacy for the clients at their front entry, and making the expansive decks more usable. We added some beautiful cedar ceiling cladding on the interior as well as a full home solar with Tesla batteries. The Shou-sugi-ban siding is our favorite detail.
While the modern details were extremely important, waterproofing this home was of upmost importance given its proximity to the San Francisco Bay and the winds in this location. We used top of the line waterproofing professionals, consultants, techniques, and materials throughout this project. This project was also unique because the interior of the home was mostly finished so we had to build scaffolding with shrink wrap plastic around the entire 4 story home prior to pulling off all the exterior finishes.
We are extremely proud of how this project came out!”
 Randolph Interior Design
Interior Designer - Randolph Interior Design
Builder - House Dressing Company
Cabinetry Maker - Northland Woodworks
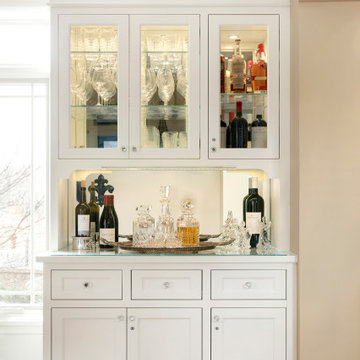
Example of a classic single-wall medium tone wood floor and brown floor dry bar design in Minneapolis with shaker cabinets, white cabinets and mirror backsplash
Example of a classic single-wall medium tone wood floor and brown floor dry bar design in Minneapolis with shaker cabinets, white cabinets and mirror backsplash
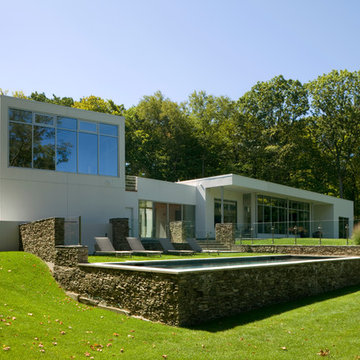
 Ruth Gyuse Architecture Design
Billy Cunningham Photography
Minimalist gray two-story exterior home photo in New York
Minimalist gray two-story exterior home photo in New York

 Spire Integrated Systems Inc.
Awarded "Best Smart Home of the Year" by EH.
Spire outfitted this beautiful Michigan home with the best in high quality luxury technology. The homeowners enjoy the complete control of their home, from lighting and shading to entertainment and security, through the Savant Control System.
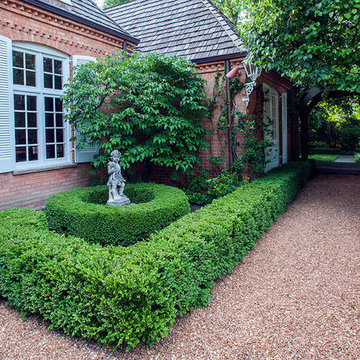
 Van Zelst Inc
Photo by Linda Oyama Bryan
This is an example of a traditional shade side yard landscaping in Chicago.
This is an example of a traditional shade side yard landscaping in Chicago.

 Brooke Wagner Design
Inspiration for a mid-sized transitional family room remodel in Los Angeles with pink walls

 DHD Architecture and Interior Design
"Dramatically positioned along Pelican Crest's prized front row, this Newport Coast House presents a refreshing modern aesthetic rarely available in the community. A comprehensive $6M renovation completed in December 2017 appointed the home with an assortment of sophisticated design elements, including white oak & travertine flooring, light fixtures & chandeliers by Apparatus & Ladies & Gentlemen, & SubZero appliances throughout. The home's unique orientation offers the region's best view perspective, encompassing the ocean, Catalina Island, Harbor, city lights, Palos Verdes, Pelican Hill Golf Course, & crashing waves. The eminently liveable floorplan spans 3 levels and is host to 5 bedroom suites, open social spaces, home office (possible 6th bedroom) with views & balcony, temperature-controlled wine and cigar room, home spa with heated floors, a steam room, and quick-fill tub, home gym, & chic master suite with frameless, stand-alone shower, his & hers closets, & sprawling ocean views. The rear yard is an entertainer's paradise with infinity-edge pool & spa, fireplace, built-in BBQ, putting green, lawn, and covered outdoor dining area. An 8-car subterranean garage & fully integrated Savant system complete this one of-a-kind residence. Residents of Pelican Crest enjoy 24/7 guard-gated patrolled security, swim, tennis & playground amenities of the Newport Coast Community Center & close proximity to the pristine beaches, world-class shopping & dining, & John Wayne Airport." via Cain Group / Pacific Sotheby's International Realty
Photo: Sam Frost
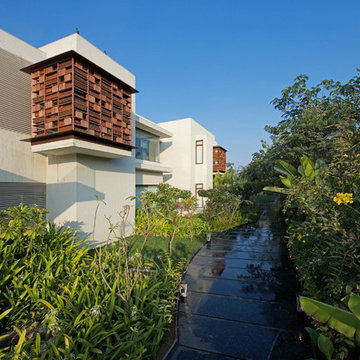


 Dutton Architects Inc.
Dutton Architects did an extensive renovation of a post and beam mid-century modern house in the canyons of Beverly Hills. The house was brought down to the studs, with new interior and exterior finishes, windows and doors, lighting, etc. A secure exterior door allows the visitor to enter into a garden before arriving at a glass wall and door that leads inside, allowing the house to feel as if the front garden is part of the interior space. Similarly, large glass walls opening to a new rear gardena and pool emphasizes the indoor-outdoor qualities of this house. photos by Undine Prohl
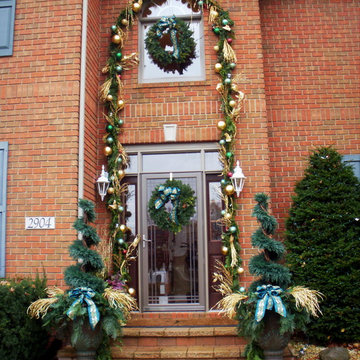
 Smalls Landscaping
WOW! Make your entryway the best in the neighborhood!! Ring in the new year with holiday decorating for the days and nights!
Entryway - traditional entryway idea in Chicago with a glass front door
Entryway - traditional entryway idea in Chicago with a glass front door

 kds design group
Bathroom - modern beige floor, double-sink and vaulted ceiling bathroom idea in San Francisco with flat-panel cabinets, medium tone wood cabinets, white walls, an undermount sink, white countertops and a floating vanity

 Lewis / Schoeplein architects
Marisa Vitale Photography
1950s master carpeted and beige floor bedroom photo in Los Angeles with gray walls
1950s master carpeted and beige floor bedroom photo in Los Angeles with gray walls

 Sterling Construction
Floating staircase transitions from downstairs to upstairs. Clear glass panels run the length of the staircase, complementing the open-concept style of the stair treads. Glass railing also secures the upper balcony, while glass clips keep the panels stable.
 Birdseye Woodshop

Inspiration for a rustic entryway remodel in Burlington with brown walls and a medium wood front door
 GONTERMAN CUSTOM HOMES

Inspiration for a craftsman guest medium tone wood floor and brown floor bedroom remodel in Orange County with white walls and no fireplace
 DesRosiers Architects
James Haefner Photography
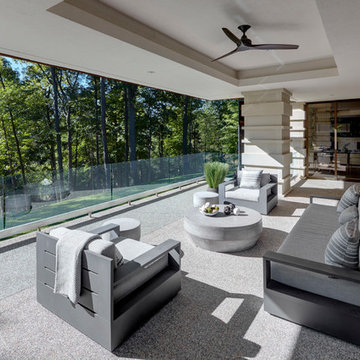
Example of a trendy deck design in Detroit with a roof extension
Example of a trendy deck design in Detroit with a roof extension
 Aaron Gordon Construction, Inc.
Banks Street- Joe Fletcher Photography
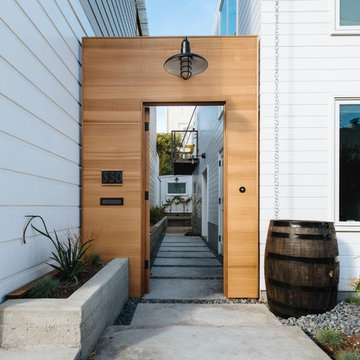
Photo of a contemporary garden path in San Francisco.
Photo of a contemporary garden path in San Francisco.
210