
Search results for "Seeking" in Home Design Ideas

 PerennialResource.com
Dwarf Stars New Millenium delphinium - new for 2014 by Walter's Gardens
Photo credit; Dowdeswell's Delphiniums Ltd.
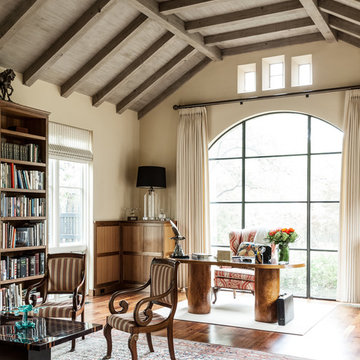
 SHM Architects
Photography: Nathan Schroder
Example of a tuscan freestanding desk dark wood floor home office design in Dallas with beige walls
Example of a tuscan freestanding desk dark wood floor home office design in Dallas with beige walls

 Faure Halvorsen Architects
Mid-sized rustic three-story mixed siding gable roof idea with a shingle roof
Find the right local pro for your project

 Brittany L. Whitney - Ethan Allen Scottsdale
W H EARLE PHOTOGRAPHY
Example of a mid-sized transitional freestanding desk dark wood floor study room design in Phoenix with white walls and no fireplace
Example of a mid-sized transitional freestanding desk dark wood floor study room design in Phoenix with white walls and no fireplace

 Lewis Birks, LLC
Example of a trendy galley medium tone wood floor and brown floor kitchen design in New York with an undermount sink, shaker cabinets, medium tone wood cabinets, white backsplash, stone slab backsplash, an island and white countertops

 Techo-Bloc
This backyard landscape design is inspired by our Blu Grande Smooth patio slab. Perfect paving slab for modern poolsides and backyard design, Blu Grande Smooth is a large concrete patio stone available in multiple colors. It's smooth texture is sleek to the eye but rougher to the touch which avoids it from getting slippery when wet. The large rectangular shape works as an easy add-on into Blu 60 regular modular patterns but can also work as a stand-alone to create a very linear look. Check out the HD2 Blu Grande Smooth which is all about seamless looks with a tighter/poreless texture and anti-aging technology. Check out our website to shop the look! https://www.techo-bloc.com/shop/slabs/blu-grande-smooth/
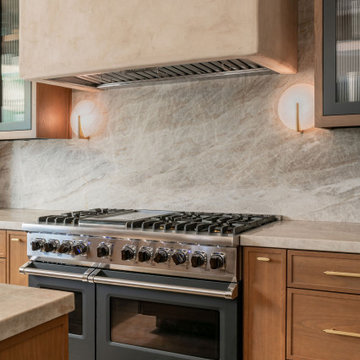
 M. Swabb Interior Design
Refined Oak & Stone kitchen renovation, nestled near Rancho Santa Fe. This stunning kitchen features rift-cut white oak cabinets, sleek black accents, and timeless Taj Mahal quartzite countertops and backsplash. Perfect for those seeking a modern yet refined aesthetic, this design blends natural warmth with sophisticated elements. The spacious layout and meticulous craftsmanship make it an ideal example of luxury kitchen design in San Diego.
If you’re looking for inspiration or a high-end kitchen remodel, the Refined Oak & Stone project is a showcase of excellence in materials and design. Whether you want custom cabinetry, premium stone surfaces, or a sleek, contemporary feel, this kitchen renovation highlights the best in modern kitchen design.



 InHance
This home was fully remodeled with a cape cod feel including the interior, exterior, driveway, backyard and pool. We added beautiful moulding and wainscoting throughout and finished the home with chrome and black finishes. Our floor plan design opened up a ton of space in the master en suite for a stunning bath/shower combo, entryway, kitchen, and laundry room. We also converted the pool shed to a billiard room and wet bar.
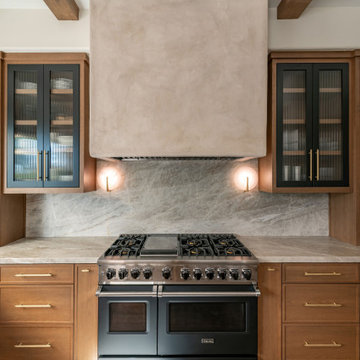 M. Swabb Interior Design
Refined Oak & Stone kitchen renovation, nestled near Rancho Santa Fe. This stunning kitchen features rift-cut white oak cabinets, sleek black accents, and timeless Taj Mahal quartzite countertops and backsplash. Perfect for those seeking a modern yet refined aesthetic, this design blends natural warmth with sophisticated elements. The spacious layout and meticulous craftsmanship make it an ideal example of luxury kitchen design in San Diego.
If you’re looking for inspiration or a high-end kitchen remodel, the Refined Oak & Stone project is a showcase of excellence in materials and design. Whether you want custom cabinetry, premium stone surfaces, or a sleek, contemporary feel, this kitchen renovation highlights the best in modern kitchen design.

 MossCreek
Designed by MossCreek, this beautiful timber frame home includes signature MossCreek style elements such as natural materials, expression of structure, elegant rustic design, and perfect use of space in relation to build site. Photo by Mark Smith

 RBL Architects
The owners were downsizing from a large ornate property down the street and were seeking a number of goals. Single story living, modern and open floor plan, comfortable working kitchen, spaces to house their collection of artwork, low maintenance and a strong connection between the interior and the landscape. Working with a long narrow lot adjacent to conservation land, the main living space (16 foot ceiling height at its peak) opens with folding glass doors to a large screen porch that looks out on a courtyard and the adjacent wooded landscape. This gives the home the perception that it is on a much larger lot and provides a great deal of privacy. The transition from the entry to the core of the home provides a natural gallery in which to display artwork and sculpture. Artificial light almost never needs to be turned on during daytime hours and the substantial peaked roof over the main living space is oriented to allow for solar panels not visible from the street or yard.
 MICHAEL MITCHELL

Bedroom - eclectic medium tone wood floor and brown floor bedroom idea in Charleston with white walls
 Breeze Giannasio Interiors
Meghan Bob Photography

Example of a transitional formal light wood floor living room design in Los Angeles with white walls, a standard fireplace and a brick fireplace
Example of a transitional formal light wood floor living room design in Los Angeles with white walls, a standard fireplace and a brick fireplace



 Cummings Architecture + Interiors
As seen on This Old House, photo by Eric Roth
Great room - large victorian medium tone wood floor great room idea in Boston with blue walls, a standard fireplace and a wood fireplace surround
Great room - large victorian medium tone wood floor great room idea in Boston with blue walls, a standard fireplace and a wood fireplace surround

 Thinkterior LLC
This large unused entry way is creatively transformed into a spacious private hideout perfect for hours of reading, playing, studying or seeking some solitude. The custom welded wrought iron railing ensures the hours spent among the comfortable pillows is safe while the bright colors and abundant sunshine guarantees those hours are filled with creativity and fun.

 Allen Construction
The original house was demolished to make way for a two-story house on the sloping lot, with an accessory dwelling unit below. The upper level of the house, at street level, has three bedrooms, a kitchen and living room. The “great room” opens onto an ocean-view deck through two large pocket doors. The master bedroom can look through the living room to the same view. The owners, acting as their own interior designers, incorporated lots of color with wallpaper accent walls in each bedroom, and brilliant tiles in the bathrooms, kitchen, and at the fireplace tiles in the bathrooms, kitchen, and at the fireplace.
Architect: Thompson Naylor Architects
Photographs: Jim Bartsch Photographer

 Andrea West Design
Trendy blue tile and white tile blue floor alcove shower photo in Salt Lake City with shaker cabinets, light wood cabinets, white walls, an undermount sink, a hinged shower door and beige countertops
19