
Search results for "Seeking" in Home Design Ideas

 Reynolds Architecture- Design & Construction
Example of a large country wooden u-shaped metal railing staircase design in Chicago with painted risers

 Maegan Swabb
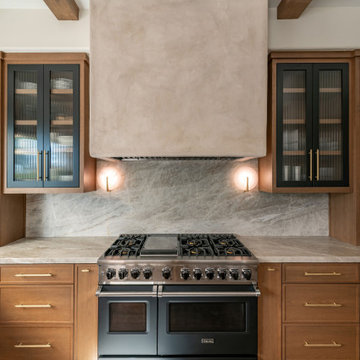
Refined Oak & Stone kitchen renovation, nestled near Rancho Santa Fe. This stunning kitchen features rift-cut white oak cabinets, sleek black accents, and timeless Taj Mahal quartzite countertops and backsplash. Perfect for those seeking a modern yet refined aesthetic, this design blends natural warmth with sophisticated elements. The spacious layout and meticulous craftsmanship make it an ideal example of luxury kitchen design in San Diego.
If you’re looking for inspiration or a high-end kitchen remodel, the Refined Oak & Stone project is a showcase of excellence in materials and design. Whether you want custom cabinetry, premium stone surfaces, or a sleek, contemporary feel, this kitchen renovation highlights the best in modern kitchen design.
Find the right local pro for your project
 Hobert Pools and Spas

Hot tub - mid-sized transitional backyard rectangular and concrete infinity hot tub idea in Dallas

 Pineapple House Interior Design
A large, contemporary painting in the poker room helps set a fun tone in the space. The inviting room welcomes players to the round table as it blends modern elements with traditional architecture.
A Bonisolli Photography
 Laura U Design Collective

Blue and white modern French country style kitchen with gold accents
Example of a classic u-shaped dark wood floor and brown floor kitchen design in Houston with a farmhouse sink, blue cabinets, white backsplash, stainless steel appliances, an island, white countertops and beaded inset cabinets
Example of a classic u-shaped dark wood floor and brown floor kitchen design in Houston with a farmhouse sink, blue cabinets, white backsplash, stainless steel appliances, an island, white countertops and beaded inset cabinets
 RMS DESIGNS

Mid-sized trendy master gray tile, white tile and stone slab porcelain tile alcove shower photo in San Francisco with shaker cabinets, gray cabinets, an undermount tub, a two-piece toilet, white walls, an undermount sink and marble countertops

 M. Swabb Interior Design
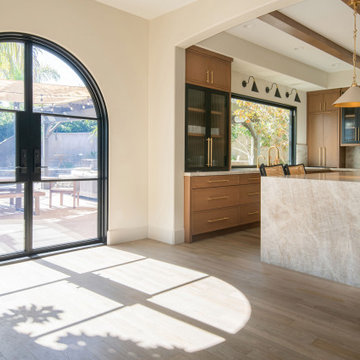
Refined Oak & Stone kitchen renovation, nestled near Rancho Santa Fe. This stunning kitchen features rift-cut white oak cabinets, sleek black accents, and timeless Taj Mahal quartzite countertops and backsplash. Perfect for those seeking a modern yet refined aesthetic, this design blends natural warmth with sophisticated elements. The spacious layout and meticulous craftsmanship make it an ideal example of luxury kitchen design in San Diego.
If you’re looking for inspiration or a high-end kitchen remodel, the Refined Oak & Stone project is a showcase of excellence in materials and design. Whether you want custom cabinetry, premium stone surfaces, or a sleek, contemporary feel, this kitchen renovation highlights the best in modern kitchen design.
 Ehrlich Yanai Rhee Chaney Architects

The massing defines solid and void, captures natural light, and connects the indoors with the landscape, seeking to 'experience the outdoors from within.'
(Photography by: Matthew Millman)

 Forward Design Build Remodel
Goals
The clients main goal was more space. They desired a new kitchen that was large enough to fit their growing family and to update other rooms in their home to fit their contemporary style.
Our Design Solution
In order to enlarge the kitchen, we had to build a new addition. The original kitchen was just too small and had no where to expand to within the house. With moving the entire kitchen into the addition, there was now room to create a mudroom and a new bathroom. Above the new kitchen, we gave the client a new master suite. We used white cabinets, a custom wood counter, and gray back splash tile, to give the kitchen the contemporary feel the clients were seeking.
C.J South Photography

 Techo-Bloc
This seating area idea was inspired by our Graphix wall, varying in depths and unique but it's simple installation process creates a 3 dimensional visual effect. The mix of smooth and chiseled textures add another factor of visual interest to this wall, making it perfect for design lovers and those seeking something sleek and out of the box. Great for retaining soil, building planters, blade walls or vertical elements such as fire, water or outdoor kitchen features.
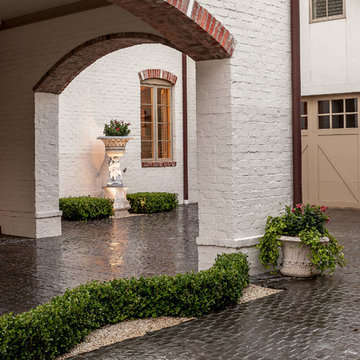
 Exterior Worlds Landscaping & Design
A beautifully designed courtyard featuring a sophisticated archway adorned with elegant potted plants. The white brick walls and arches, accented with red brick detailing, create a timeless and classic look. The neatly trimmed boxwood hedges and strategically placed planters add a touch of greenery, enhancing the overall aesthetics of the space. This meticulously crafted courtyard exemplifies the perfect blend of architecture and landscaping, ideal for upscale properties seeking to elevate their outdoor living areas.

 Jonathan Miller Architects

Small farmhouse porcelain tile and gray floor mudroom photo with white walls and a black front door



Kitchen - modern light wood floor and beige floor kitchen idea in Toronto with an undermount sink, metallic backsplash, stainless steel appliances and an island
 David Small Designs

Large trendy multicolored one-story glass gable roof photo in Toronto with a metal roof

 Vetter Architects
The client’s request was quite common - a typical 2800 sf builder home with 3 bedrooms, 2 baths, living space, and den. However, their desire was for this to be “anything but common.” The result is an innovative update on the production home for the modern era, and serves as a direct counterpoint to the neighborhood and its more conventional suburban housing stock, which focus views to the backyard and seeks to nullify the unique qualities and challenges of topography and the natural environment.
The Terraced House cautiously steps down the site’s steep topography, resulting in a more nuanced approach to site development than cutting and filling that is so common in the builder homes of the area. The compact house opens up in very focused views that capture the natural wooded setting, while masking the sounds and views of the directly adjacent roadway. The main living spaces face this major roadway, effectively flipping the typical orientation of a suburban home, and the main entrance pulls visitors up to the second floor and halfway through the site, providing a sense of procession and privacy absent in the typical suburban home.
Clad in a custom rain screen that reflects the wood of the surrounding landscape - while providing a glimpse into the interior tones that are used. The stepping “wood boxes” rest on a series of concrete walls that organize the site, retain the earth, and - in conjunction with the wood veneer panels - provide a subtle organic texture to the composition.
The interior spaces wrap around an interior knuckle that houses public zones and vertical circulation - allowing more private spaces to exist at the edges of the building. The windows get larger and more frequent as they ascend the building, culminating in the upstairs bedrooms that occupy the site like a tree house - giving views in all directions.
The Terraced House imports urban qualities to the suburban neighborhood and seeks to elevate the typical approach to production home construction, while being more in tune with modern family living patterns.
Overview:
Elm Grove
Size:
2,800 sf,
3 bedrooms, 2 bathrooms
Completion Date:
September 2014
Services:
Architecture, Landscape Architecture
Interior Consultants: Amy Carman Design
20