
Search results for "Segment" in Home Design Ideas
 Bishop Woodcraft
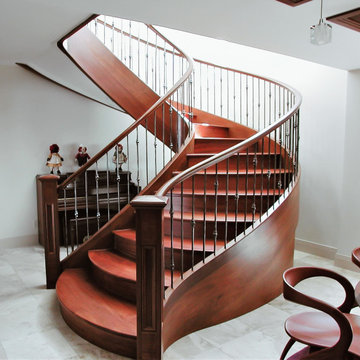
Don't have the room for the true "Circular" freestanding staircase you've been dreaming about? Maybe an Ellipse is what you need to put gorgeous lines in a tight space. This African Mahogany beauty found its home in Bountiful, Utah. The hand forged balusters from Italy were supplied by our good friends at House of Forgings. Where possible we try to avoid pitch changes which, while you can soften them with a nice carved fitting, cause a kink in the handrail and stringer. We love things to just flow. This last picture shows our design in which we ensured each of the maroon lines (inside stringer, walk line, & outside stringer) were divided in equal "run" segments. This results in no kinks and produces another wonderful side effect of bowing treads which as they descend down evolve from concave to convex and give the staircase a very compelling and organic feel.
 Stapleton Landscape Architecture

Quarter-arc steps transition the elevation change between the entry court and the patio - Jeff Stapleton
Example of a mid-sized asian courtyard concrete paver patio design in Other
Example of a mid-sized asian courtyard concrete paver patio design in Other
 Versa Homes
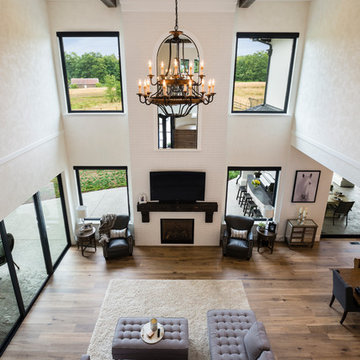
This "Palatial Villa" is an architectural statement, amidst a sprawling country setting. An elegant, modern revival of the Spanish Tudor style, the high-contrast white stucco and black details pop against the natural backdrop.
Round and segmental arches lend an air of European antiquity, and fenestrations are placed providently, to capture picturesque views for the occupants. Massive glass sliding doors and modern high-performance, low-e windows, bathe the interior with natural light and at the same time increase efficiency, with the highest-rated air-leakage and water-penetration resistance.
Inside, the lofty ceilings, rustic beam detailing, and wide-open floor-plan inspire a vast feel. Patterned repetition of dark wood and iron elements unify the interior design, creating a dynamic contrast with the white, plaster faux-finish walls.
A high-efficiency furnace, heat pump, heated floors, and Control 4 automated environmental controls ensure occupant comfort and safety. The kitchen, wine cellar, and adjoining great room flow naturally into an outdoor entertainment area. A private gym and his-and-hers offices round out a long list of luxury amenities.
With thoughtful design and the highest quality craftsmanship in every detail, Palatial Villa stands out as a gleaming jewel, set amongst charming countryside environs.
Find the right local pro for your project
 Stapleton Landscape Architecture
Jeff Stapleton
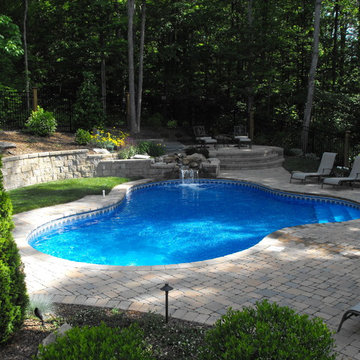
Pool fountain - mid-sized backyard concrete paver and custom-shaped pool fountain idea in Other
Pool fountain - mid-sized backyard concrete paver and custom-shaped pool fountain idea in Other
 Stapleton Landscape Architecture
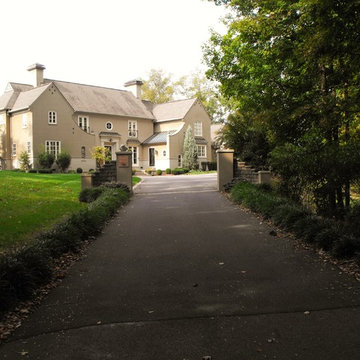
Columns at the beginning of the entry court - Jeff Stapleton
Photo of a large traditional partial sun courtyard concrete paver landscaping in Other.
Photo of a large traditional partial sun courtyard concrete paver landscaping in Other.
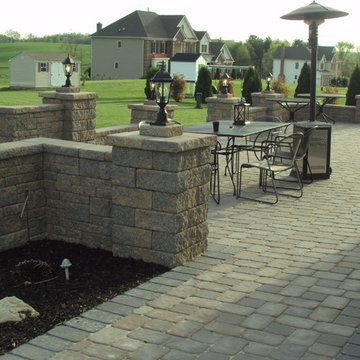
 Kingdom Landscaping
Inspiration for a mid-sized contemporary backyard concrete paver patio remodel in Baltimore
 Raykon Construction

Grain matched cabinetry, solid walnut dining room table, Wolf/Sub Zero Appliances, Marvin Corner Windows, Floor to ceiling windows
Inspiration for a large modern single-wall concrete floor eat-in kitchen remodel in Salt Lake City with a farmhouse sink, flat-panel cabinets, brown cabinets, quartz countertops, stainless steel appliances and two islands
Inspiration for a large modern single-wall concrete floor eat-in kitchen remodel in Salt Lake City with a farmhouse sink, flat-panel cabinets, brown cabinets, quartz countertops, stainless steel appliances and two islands
 Bloom Concrete & Landscape Design
Lauren Bloom
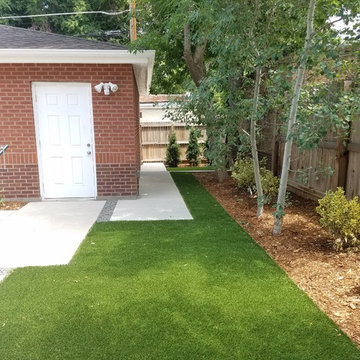
Photo of a small modern partial sun backyard landscaping in Denver.
Photo of a small modern partial sun backyard landscaping in Denver.
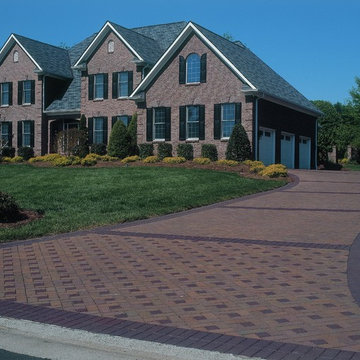
 Pine Hall Brick Company
English Edge Rose pavers with English Edge Ironspot accents create interest on this driveway entrance. Rose pavers are made with 53% recycled material.
photo by Pine Hall Brick Company
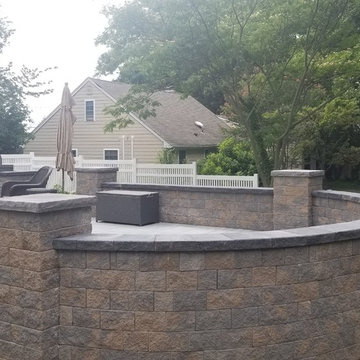
 Legacy Brick & Stone
This home in historic Stonybrook NY. called Legacy Brick and Stone to remodel their backyard. The backyard sloped down so we designed an extended patio by raising the grade and building the patio level by using segmented wall stone by Cambridge we also buit the pier columns with the same matryx wall stone. The patio is Bluestone Blend ledgestone 3 piece design kit in smooth also by Cambridge Paving Stones.
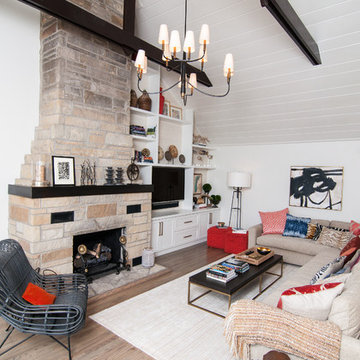
 Berneche2 Architecture PC
Family Room behind kitchen, original fireplace and ceiling collar ties maintained.
PGP Creative Photography
Inspiration for a mid-sized contemporary light wood floor family room remodel in Chicago with white walls, a standard fireplace, a stone fireplace and a tv stand
Inspiration for a mid-sized contemporary light wood floor family room remodel in Chicago with white walls, a standard fireplace, a stone fireplace and a tv stand
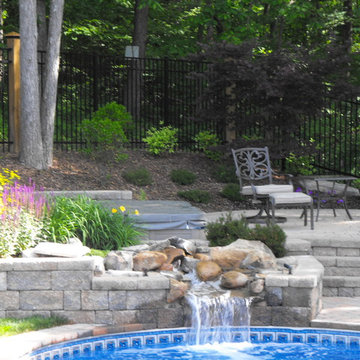 Stapleton Landscape Architecture
Jeff Stapleton
Example of a mid-sized backyard concrete paver and custom-shaped pool fountain design in Other
Example of a mid-sized backyard concrete paver and custom-shaped pool fountain design in Other
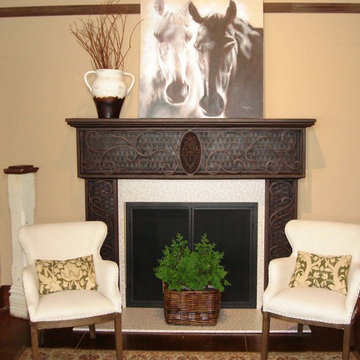
 Iron Accents
This mantel is so fetching on its own that it needs no holiday dressing! Wrought iron scrolls, swirls and handsome off-shoots preside over a cross-hatch or woven metal background. Tucked squarely in the middle is an ornate medallion looking figuratively like a family crest. Boxed, framed and trimmed like our contemporary concentric mantel, the scrolled version is both organic and romantic. Delivered in three easy to handle segments.

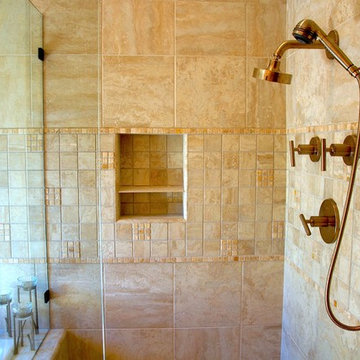
 Michele Interiors MD Design Group
Example of a classic master limestone floor corner shower design in Seattle

 Soucie Horner, Ltd.
Warmly contemporary, airy, and above all welcoming, this single-family home in the heart of the city blends family-friendly living – and playing – space with rooms designed for large-scale entertaining. As at ease hosting a team’s worth of basketball-dribbling youngsters as it is gathering hundreds of philanthropy-minded guests for worthy causes, it transitions between the two without care or concern. An open floor plan is thoughtfully segmented by custom millwork designed to define spaces, provide storage, and cozy large expanses of space. Sleek, yet never cold, its gallery-like ambiance accommodates an art collection that ranges from the ethnic and organic to the textural, streamlined furniture silhouettes, quietly dynamic fabrics, and an arms-wide-open policy toward the two young boys who call this house home. Of course, like any family home, the kitchen is its heart. Here, linear forms – think wall upon wall of concealed cabinets, hugely paned windows, and an elongated island that seats eight even as it provides generous prep and serving space – define the ultimate in contemporary urban living.
Photo Credit: Werner Straube
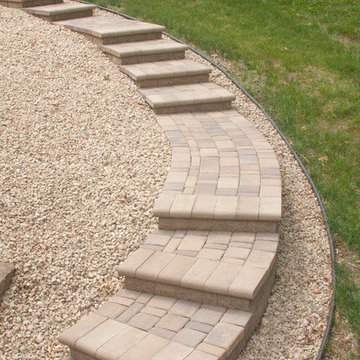
 Villa Landscapes
The landings allow for long, flat stretches of walkway to make it easier to get from one staircase to the next. Deeper treads allow for more walking space on the steps as well.

 KoDA
KoDAThe deep and narrow space became segmented by functional screens made up of repurposed scaffolding, designed to display the fresh ingredients used in the kitchen. With a total of 280 miles of protective sidewalk scaffolding in front of close to 8,000 buildings in New York City, the otherwise industrial material has become synonymous with the identity and architectural experience of the city. Based on the client’s unlimited need for storage, the repurposed scaffold displays help give prominence to the duality of a brand made up of New York City and fresh ingredients.
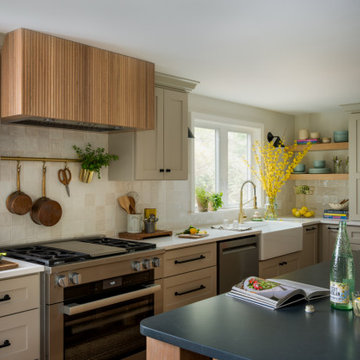
 Walczak Design And Build
What once felt dark, segmented, and inefficient is now a bright, connected, and highly functional first floor designed for real family living.
Our clients, Terry and Lou, came to us with a home that simply wasn’t keeping up with their growing family. The kitchen was cramped, with tight working lanes and limited light. The laundry room doubled as a powder room—yet functioned poorly as both. Sightlines between spaces were cut off, making it difficult to stay connected to their young children throughout the day. Across the board, the home felt dated and disconnected.
Through thoughtful planning and strategic structural changes, we reimagined the entire first floor to better support how this family truly lives.
We began by redefining the entry experience—creating a true foyer complete with a dedicated drop zone and custom cubby storage. This space now acts as a natural landing point, bringing order and intention to everyday comings and goings.
Adjacent to the new entry, we relocated and redesigned the laundry room. Now positioned exactly where it needs to be, it functions as a hardworking utility space with countertops for folding, a utility sink for immediate stain treatment, and the ability to be closed off—keeping daily life contained when needed.
Separating the previous shared function allowed us to carve out a distinct, personality-filled powder room. Wrapped in a bold wave-patterned wallpaper and grounded by a custom reeded oak vanity with warm brass accents, this space delivers a moment of delight and individuality within the home.
The kitchen transformation is where the impact is felt most deeply.
What was once a dark, restrictive layout has been opened into a spacious, highly efficient U-shaped kitchen with generous clearances and an oversized island for gathering. A thoughtful mix of painted cabinetry and rift white oak introduces warmth and balance, while the custom reeded hood becomes a sculptural focal point. Open shelving, integrated pantry storage, and layered lighting ensure the space is as functional as it is beautiful.
Beyond aesthetics, the redesign prioritizes flow—both in movement and in connection. Sightlines between the kitchen, dining, and living areas were intentionally opened, allowing for ease of interaction and visibility throughout the main living spaces.
To unify the home, existing hardwood floors were refinished and extended, creating continuity and a seamless visual experience from one space to the next.
The result is a home that feels lighter, more open, and deeply aligned with how this family lives day to day—designed not just to look beautiful, but to support everything from busy mornings to slow, shared evenings.

 GMI Design Group
This 1950's home was chopped up with the segmented rooms of the period. The front of the house had two living spaces, separated by a wall with a door opening, and the long-skinny hearth area was difficult to arrange. The kitchen had been remodeled at some point, but was still dated. The homeowners wanted more space, more light, and more MODERN. So we delivered.
We knocked out the walls and added a beam to open up the three spaces. Luxury vinyl tile in a warm, matte black set the base for the space, with light grey walls and a mid-grey ceiling. The fireplace was totally revamped and clad in cut-face black stone.
Cabinetry and built-ins in clear-coated maple add the mid-century vibe, as does the furnishings. And the geometric backsplash was the starting inspiration for everything.
We'll let you just peruse the photos, with before photos at the end, to see just how dramatic the results were!
59