
Search results for "Segment" in Home Design Ideas
 Versa Homes

This "Palatial Villa" is an architectural statement, amidst a sprawling country setting. An elegant, modern revival of the Spanish Tudor style, the high-contrast white stucco and black details pop against the natural backdrop.
Round and segmental arches lend an air of European antiquity, and fenestrations are placed providently, to capture picturesque views for the occupants. Massive glass sliding doors and modern high-performance, low-e windows, bathe the interior with natural light and at the same time increase efficiency, with the highest-rated air-leakage and water-penetration resistance.
Inside, the lofty ceilings, rustic beam detailing, and wide-open floor-plan inspire a vast feel. Patterned repetition of dark wood and iron elements unify the interior design, creating a dynamic contrast with the white, plaster faux-finish walls.
A high-efficiency furnace, heat pump, heated floors, and Control 4 automated environmental controls ensure occupant comfort and safety. The kitchen, wine cellar, and adjoining great room flow naturally into an outdoor entertainment area. A private gym and his-and-hers offices round out a long list of luxury amenities.
With thoughtful design and the highest quality craftsmanship in every detail, Palatial Villa stands out as a gleaming jewel, set amongst charming countryside environs.
 Versa Homes
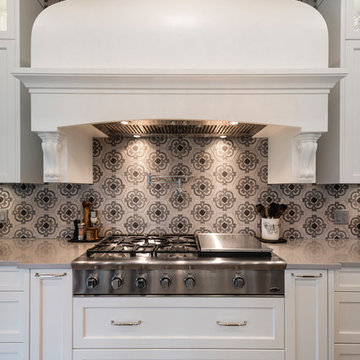
This "Palatial Villa" is an architectural statement, amidst a sprawling country setting. An elegant, modern revival of the Spanish Tudor style, the high-contrast white stucco and black details pop against the natural backdrop.
Round and segmental arches lend an air of European antiquity, and fenestrations are placed providently, to capture picturesque views for the occupants. Massive glass sliding doors and modern high-performance, low-e windows, bathe the interior with natural light and at the same time increase efficiency, with the highest-rated air-leakage and water-penetration resistance.
Inside, the lofty ceilings, rustic beam detailing, and wide-open floor-plan inspire a vast feel. Patterned repetition of dark wood and iron elements unify the interior design, creating a dynamic contrast with the white, plaster faux-finish walls.
A high-efficiency furnace, heat pump, heated floors, and Control 4 automated environmental controls ensure occupant comfort and safety. The kitchen, wine cellar, and adjoining great room flow naturally into an outdoor entertainment area. A private gym and his-and-hers offices round out a long list of luxury amenities.
With thoughtful design and the highest quality craftsmanship in every detail, Palatial Villa stands out as a gleaming jewel, set amongst charming countryside environs.
 KoDA
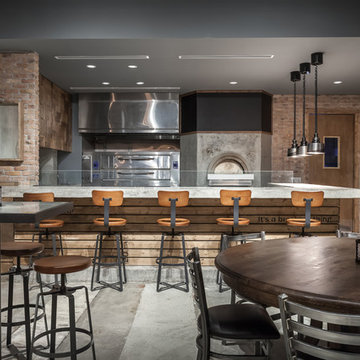
KoDAThe deep and narrow space became segmented by functional screens made up of repurposed scaffolding, designed to display the fresh ingredients used in the kitchen. With a total of 280 miles of protective sidewalk scaffolding in front of close to 8,000 buildings in New York City, the otherwise industrial material has become synonymous with the identity and architectural experience of the city. Based on the client’s unlimited need for storage, the repurposed scaffold displays help give prominence to the duality of a brand made up of New York City and fresh ingredients.
Find the right local pro for your project

 Betz Pools Limited
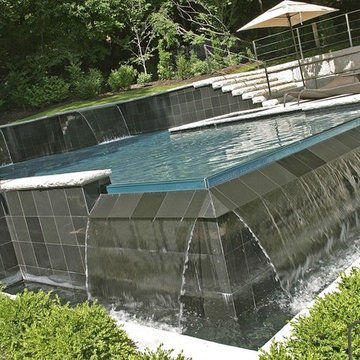
The project was done in conjunction with a nationally televised design show, so at times construction was interrupted to shoot segments with film crews of up to 45 on site. The pool’s zero edge is accomplished with a 3” tempered glass spill wall which creates the illusion of an invisible vanishing edge.
 New Angle Design
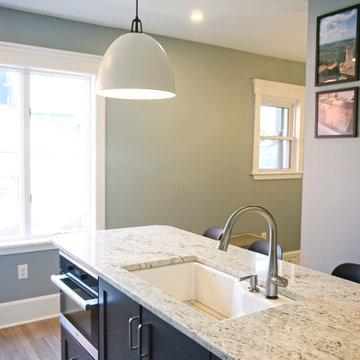
This beautiful Aspinwall home had a very small and segmented first floor. The design flipped the kitchen and dining room so that the rooms were more proportional to their needs and functions. An opening was created on each side of the wall between the two rooms, and the brick chimney between that could not be removed acted as the division of space without the two rooms being closed off to one another.
The house shared one main bathroom on the second floor, so a master bathroom was added to the master bedroom upstairs in what was originally a closet space. This created a fully functional suite.

 Drury Design
THE SETUP
Sam’s client had lived in her downtown townhome home for less than a year when she decided to remodel the spacious second level. This open area consisted of three sections: a TV and fireplace zone, a sparsely furnished dining area, and a dominant central kitchen. The kitchen featured a long back wall with three segmented sections and a massive island housing the cooktop. She found the kitchen’s functionality lacking and its presence overwhelming – it dominated the entire floor, regardless of where you stood.
Design objectives:
- Reconfigure key kitchen elements (sink, cooktop, oven) while minimizing the kitchen’s visual impact
- Optimize the kitchen’s back wall, eliminating existing dead space
- Create a purposeful, well-defined dining area
- Establish a distinct, comfortable living area
- Reuse existing appliances and flooring
- Maintain an overall modern design aesthetic
THE REMODEL
Design challenges to be solved:
- Redesign the island to reduce its overwhelming presence
- Create a comfortable, dedicated living room within the available space
- Establish a distinct, inviting dining area within spatial constraints
- Enhance kitchen functionality and style without dominating the entire floor
THE RENEWED SPACE
Design solutions:
- Sam created raised end caps for the island. This separated the kitchen from adjacent living and dining areas while focusing the kitchen’s functionality. The new sink location offers ample workspace, allowing the cook to interact with guests seated at the island. The redesigned island also provides additional storage.
- For the living area, Sam opted for a functional-yet-minimalist approach. Large-format tile creates a natural stone look for the fireplace and TV wall. The recessed TV and extended fireplace shelf maintain a sleek profile. - Artistic wallpaper adds depth and texture, while the intentional lack of extensive shelving keeps the space open and distinct.
- Sam transformed the dining area’s blank wall into a feature, adding a unique dry bar with counter space, open shelves, cabinet storage and a beverage fridge. - - - Wallpaper behind and above the bar contributes to the area’s personality. A mirror adds depth while pendant lights add style and visual interest.
Relocating the cooktop to the back wall facilitates hidden ventilation, reducing visual clutter. Sam balanced transitional and modern elements for a contemporary yet comfortable feel. The digital control panel on the convection cooktop maintains a sleek look, while the wall oven is now at an easy-to-use height. ----- Mirrored base cabinet fronts and a paneled fridge prevent cabinetry monotony.
The redesign has delighted Sam’s client, achieving her main goal of creating a more inviting and visually appealing space. Each section now has its own visual personality and functionality while harmonizing within a monochromatic palette. The entire floor offers wow-factor pop upon first glance, with each area maintaining its distinct character while contributing to a cohesive, modern aesthetic.
 drawknife billards
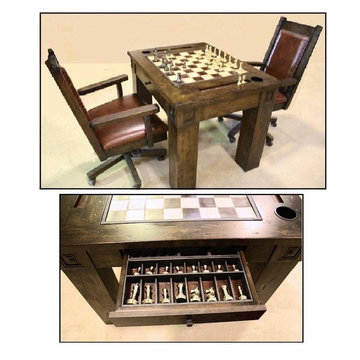
Custom chess table including leather game board and leather-lined segmented drawer for chess set. Table is built from distressed knotty alder with panel and clavos detail on corners.
Custom leather-upholstered game chairs complement the table.
 Nelson Roofing & Sheet Metal Ltd
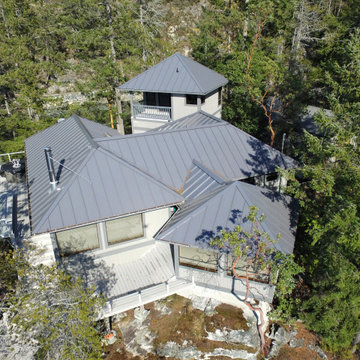
Residential metal roofing is one of the fastest-growing segments of home improvement – more than quadrupling its market share over the past decade. The benefits offered by today’s metal roofs allow homeowners to upgrade their homes with products of lasting value. This exciting project, a remote location paradise, is a cedar conversion, protected by custom 20” standing seam metal roof in KYNAR ( paint finish).
For more information or for your free estimate, please call our team of professionals.
 Liggero Architecture, LLC
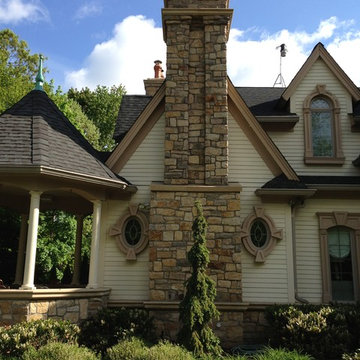
This house was designed & constructed by the architect, including 100% of all interiors. The stone chimneys are detailed so as to limit the scale and also to become prominent design features.This stone was blended from 5 different stone groupings and made the layup extremely challenging. This is true4" depth natural stone, set on a 4" ledge. The trim segments are precast and the layup is an ashlar lay.the clapboard siding is a cementitious based material. All window surrounds are man made wood grained plastic products, custom formed to appear as if wood.

 Jennifer's Glassworks LLC
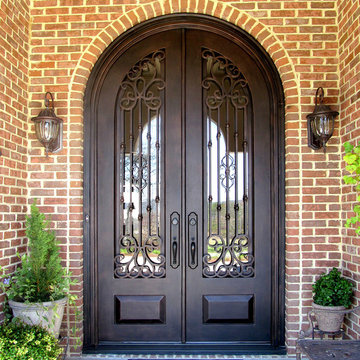
This true radius, hand forged, wrought iron double door set with 3/4 lites is a show stopper! It replaced a sidelite/door/sidelite sequence that had an average looking, true radius transom over the entry. The added value to this home is huge! Traditional. Glass opens for fresh air.
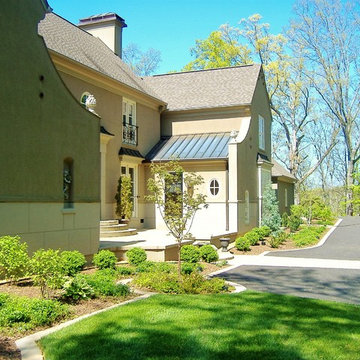
 Stapleton Landscape Architecture
The edging extends the home's architecture into the garden, while plant materials are used to soften the lines and give the house scale - Jeff Stapleton
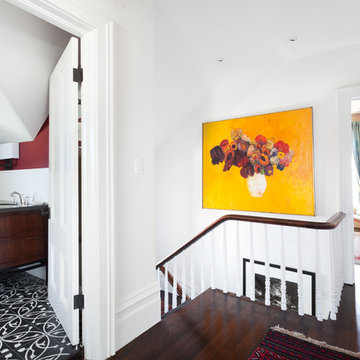
 Saikley Architects
This beautiful 1881 Alameda Victorian cottage, wonderfully embodying the Transitional Gothic-Eastlake era, had most of its original features intact. Our clients, one of whom is a painter, wanted to preserve the beauty of the historic home while modernizing its flow and function.
From several small rooms, we created a bright, open artist’s studio. We dug out the basement for a large workshop, extending a new run of stair in keeping with the existing original staircase. While keeping the bones of the house intact, we combined small spaces into large rooms, closed off doorways that were in awkward places, removed unused chimneys, changed the circulation through the house for ease and good sightlines, and made new high doorways that work gracefully with the eleven foot high ceilings. We removed inconsistent picture railings to give wall space for the clients’ art collection and to enhance the height of the rooms. From a poorly laid out kitchen and adjunct utility rooms, we made a large kitchen and family room with nine-foot-high glass doors to a new large deck. A tall wood screen at one end of the deck, fire pit, and seating give the sense of an outdoor room, overlooking the owners’ intensively planted garden. A previous mismatched addition at the side of the house was removed and a cozy outdoor living space made where morning light is received. The original house was segmented into small spaces; the new open design lends itself to the clients’ lifestyle of entertaining groups of people, working from home, and enjoying indoor-outdoor living.
Photography by Kurt Manley.
https://saikleyarchitects.com/portfolio/artists-victorian/

 Charlotte DreamScapes
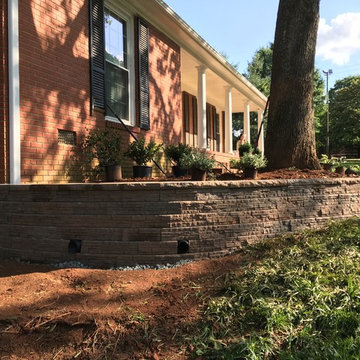
Here is a view showing the clean, level lines of the custom-cut wall caps. No retaining wall is finished without the caps! They add a very nice, clean look.
 Innovative Glass Corp
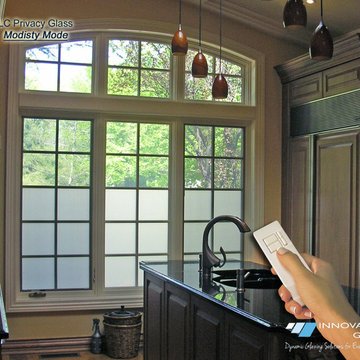
Our energy efficient windows are custom built in dramatic sizes, and styles using quality frames from industry leaders. These segmented arch top windows & doors with electronic glass were provided with multi-lite simulated divided grilles on the glass for a distinctive and classic look.
For added flexibility, eGlass can be selectively controlled within the same window allowing for:
Full View - Glass is turned ON and completely Clear
Glare Control - having the top portion of the windows opaque while keeping clear below
Modesty Mode - bottom portion of the windows are private while top is clear, allowing sunlight to pass
Full Privacy - Glass is turned OFF and completely Private
 Nix Group Architects
Barton Creek Residence - Custom Design - Jim Nix - AIA - Austin Architect - Nix Group Architects – Residential and Commercial Architecture Firm - Austin Texas – 78701.

The Genkan styled entry foyer allows for greeting guests and removal of shoes. For this, it incorporates a slightly raised floor and seating bench, both popular features in Japanese homes. Its honed stone flooring is the Texas Aquaverde and Yorkshire stone used at the approaching exterior entry porch and walkway to connect it to the exterior. As well, the interior accent wall behind the bench continues the Texas Lueders stone coursing used outside, with additional interspersed accent banding featuring darker-colored polished Texas Yorkshire stone. Beyond the ante is a pottery collection display wall, main hall and family room beyond.The wood ceiling is supported by exposed wood beams. The custom patterned entry doors have a combination of clear and opaque glass panels, in a similar motif to that of the custom exterior walkway gates. Opposite the entry door is a wood latticed opening which allows for views through and into the Washitsu and Nakaniwa beyond. The opening is framing with painted accent areas, segmented with aluminum reveals. The entry foyer stairs integrates glass with wood handrails, guardrails, treads and stainless steel fittings. The wood inlays include Fir, Wenge, Mesquite, Beech and Cherry. The custom designed bench has many of the same woods as the staircase.

61