
Search results for "Segment" in Home Design Ideas
 MeadowGreen Group
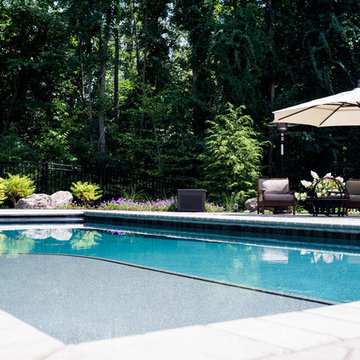
HOLLAND RESIDENCE
Location: Holland, MI
Scope: Design | Build | Furniture Layout & Sourcing
Features: Rectilinear Pool at 45 Degree Angle to House | Auto Cover | Handmade Glass Tile | Sun Shelf & Swimout w/ Glass Tile Inlays | Pebble Finish | Paver Pool Deck with Area Patterning and Decorative Accents | Segmental Retaining Wall with Integrated Fencing & Pillars | Limestone Pillar Caps | Grand Staircase with Integrated Lighting | Landscape Lighting | Fieldstone Retaining Walls & Outcropping


Find the right local pro for your project
 New Angle Design
This beautiful Aspinwall home had a very small and segmented first floor. The design flipped the kitchen and dining room so that the rooms were more proportional to their needs and functions. An opening was created on each side of the wall between the two rooms, and the brick chimney between that could not be removed acted as the division of space without the two rooms being closed off to one another.
The house shared one main bathroom on the second floor, so a master bathroom was added to the master bedroom upstairs in what was originally a closet space. This created a fully functional suite.
 George Group Cabinetry
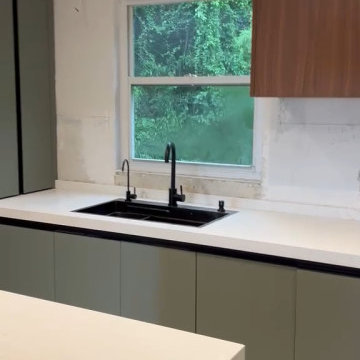
Black matte faucet + embedded black sink set against sage green lower cabinet and white quartz countertop, natural outdoor green scenery outside the window injects natural vitality into the washing area; segmented flat cabinet doors without exposed handles maintain the minimalist design consistency of the whole kitchen.
 Ridgecrest Designs
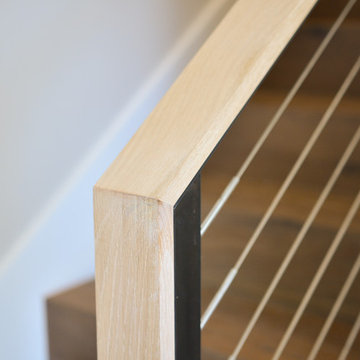
This split-level home in the Castro Valley Hills contained multiple different floor levels and was segmented by walls, creating a kitchen with wasted space and a tiny dining room that could hardly fit a table for four. Ridgecrest took down the walls in the main living space to create a great room that is perfect for family time and entertaining. This completely custom kitchen features customized inset cabinetry, a matte black steel range hood, white oak floating shelves, a one-of-a-kind white oak pantry door with a steel mesh panel, steel mesh panels on the wall cabinetry, and beautiful black marbled quartz countertops. The satin brass hardware and fixtures pop against the white and black surfaces. The kitchen window opens across a passthrough countertop for outdoor entertaining. In the living room, a floor-to-ceiling concrete colored quartz fireplace is surrounded by a custom white oak entertainment center.
 Versa Homes
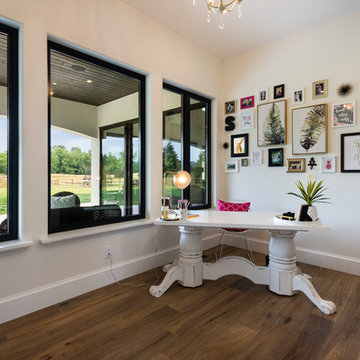
This "Palatial Villa" is an architectural statement, amidst a sprawling country setting. An elegant, modern revival of the Spanish Tudor style, the high-contrast white stucco and black details pop against the natural backdrop.
Round and segmental arches lend an air of European antiquity, and fenestrations are placed providently, to capture picturesque views for the occupants. Massive glass sliding doors and modern high-performance, low-e windows, bathe the interior with natural light and at the same time increase efficiency, with the highest-rated air-leakage and water-penetration resistance.
Inside, the lofty ceilings, rustic beam detailing, and wide-open floor-plan inspire a vast feel. Patterned repetition of dark wood and iron elements unify the interior design, creating a dynamic contrast with the white, plaster faux-finish walls.
A high-efficiency furnace, heat pump, heated floors, and Control 4 automated environmental controls ensure occupant comfort and safety. The kitchen, wine cellar, and adjoining great room flow naturally into an outdoor entertainment area. A private gym and his-and-hers offices round out a long list of luxury amenities.
With thoughtful design and the highest quality craftsmanship in every detail, Palatial Villa stands out as a gleaming jewel, set amongst charming countryside environs.
 Eagle Wings Business Network
Sam S.
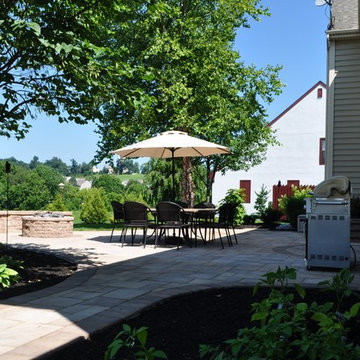
Mid-sized elegant backyard concrete paver patio photo in Other with a fire pit and no cover
Mid-sized elegant backyard concrete paver patio photo in Other with a fire pit and no cover
 Design Lifestyles, LLC
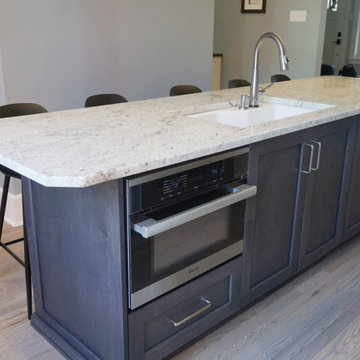
Our clients challenged us with a kitchen from 1970 that was segmented from the rest of the home. There were five doorways in this kitchen, the ceiling was low and the kitchen was dark most of the day. The clients wanted an open, light kitchen for entertaining with an eat-in breakfast bar. We were able to construct a tray ceiling and designed a large island with a Macubus Fantasy Quartzite (#AlliedStone) countertop with a 3” laminated edge. The island also includes a drawer microwave, wine refrigerator, and a dual can trash bin. The double ovens and a cabinet-depth commercial refrigerator/freezer provide the perfect appliances for entertaining. Two windows placed symmetrically on the exterior wall frame the 36” cooktop/vent hood and fully open to operate as a pass-through for outdoor entertaining. The backsplash features tile from Ann Sacks that goes above the windows to the ceiling. The dedicated bar contains a small sink, and ice maker. The original front door to this home was repurposed as a barn door and used as the new entrance to the laundry/mud room. This finished project opened up this kitchen and made it truly the heart of this home.
 Wood-Mode Fine Custom Cabinetry
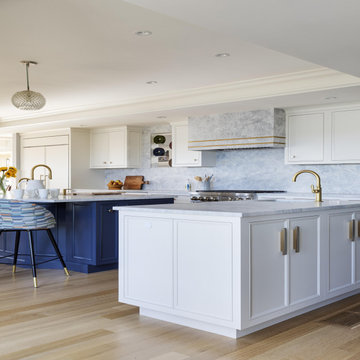
The 20-year-old kitchen originally in this home was dark and segmented and was in dire need of a makeover to bring in the light. Overlooking the harbor, the space needed to reflect the view it held, and its small area was a challenge. However, Classic Kitchens & Interiors set to work taking down ceilings, removing columns and relocating rooms to create a series of fresh, bright and open spaces that includes a much larger kitchen with three islands, and a pass-through pantry.
With water views all around, the homeowners selected Pescara inset with hidden dust rail in Nordic White for their perimeter cabinets, and Hale Blue for the center island for a beachy blue and white coastal theme. The cabinets feature decorative end panels with lock mitered corners, and the cabinetry crown is simple and understated to easily blend with the room base molding. The large center island countertop has embedded supports to allow a large overhang for oversized stools. The wet bar is designed with Chatham Recessed cabinetry in a high-gloss Hale Blue finish with the continuing marble countertop and brushed brass and glass shelving.
Designed by Rebecca Brown
Classic Kitchens & Interiors
Hyannis, MA
 Liggero Architecture, LLC
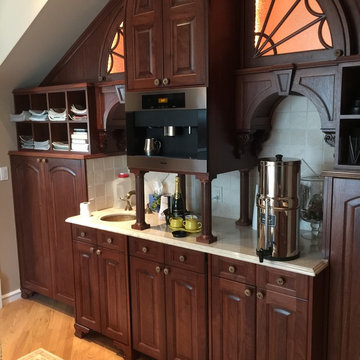
This is a photo of the service bar directly off of the master bedroom.....100% custom built millwork...nothing off the shelf except the cabinet pulls. Built in coffee tea maker. Located lower right is a low boy refrigerator. with matching cabinet face that appears as if its a two segment door panel.
 User
UserIn 2021, Reynard Architectural Designs accepted its first design project. Our team partnered with Tobars Dobbs to transform a tiny, abandoned ranch in West Atlanta into an expansive contemporary modern home.
The first floor, existing brickwork, and main structure where kept in tact. The original ranch was a closed floor plan with 2 bedrooms and 2 bathrooms with an extended hallway. All the interior finishes, appliances and walls were removed to convert the home into an open floor plan that maximizes space on the first floor. The finished home is a modern contemporary design that doubled the number of bedrooms, created four accessible outdoor decks, and created a fresh look that balances simplicity with plenty of character.
The home on Shirley Street takes advantage of minimalist/modern design elements, clean white countertops and cupboards that are complimented nicely by classic stainless steel finishes. The original ranch home was once confined and segmented.
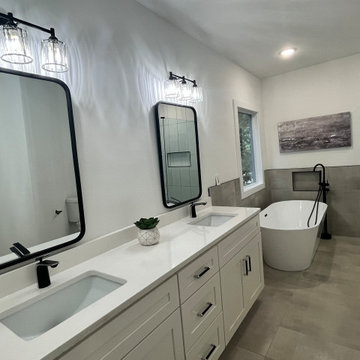
Now, an open stairway that is bathed in natural light leads to the main living space above. Low profile jack and jill vanity mirrors, a soaker tub with a view, and a spacious shower all highlight the serene master bathroom.
The master bedroom makes great use of light with a small, private transom above the bed and easy outdoor access to a private patio deck behind the main sleeping quarters.
A private getaway shaded by the surrounding live oaks is just what's needed after a long day at work. The home on Shirley Street features four of these private patio decks that provide additional entertainment and relaxation space.
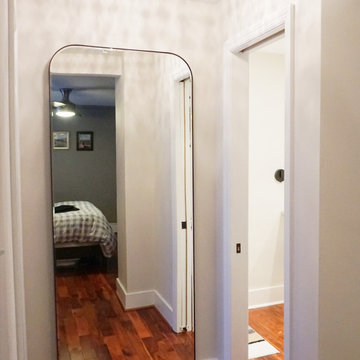 New Angle Design
This beautiful Aspinwall home had a very small and segmented first floor. The design flipped the kitchen and dining room so that the rooms were more proportional to their needs and functions. An opening was created on each side of the wall between the two rooms, and the brick chimney between that could not be removed acted as the division of space without the two rooms being closed off to one another.
The house shared one main bathroom on the second floor, so a master bathroom was added to the master bedroom upstairs in what was originally a closet space. This created a fully functional suite.
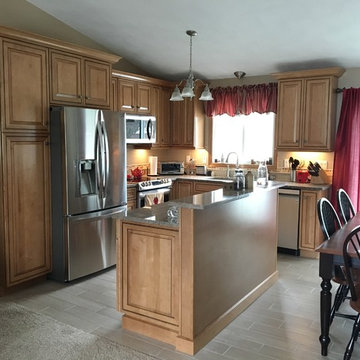
 Jamie Thibault - Lowe's of Warwick, RI
The original kitchen that was in this home had an oddly placed partition wall that the client was very excited to see removed. We took down the wall that was dividing the living room and the kitchen and also removed a hall closet to allow for more cabinet storage and a more open feel. The client wanted a two-tier island to offer more flexible seating options and a break from the lower countertop area. We staggered the height of the refrigerator and utility cabinet segment from the rest of the wall cabinets to create visual interest with the cathedral ceiling and to provide additional storage space.
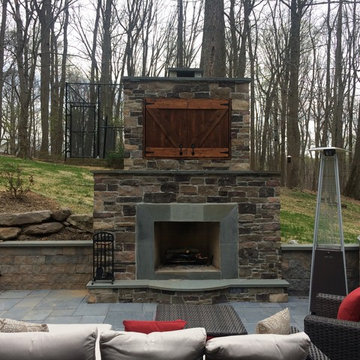
 LiveWell Outdoors
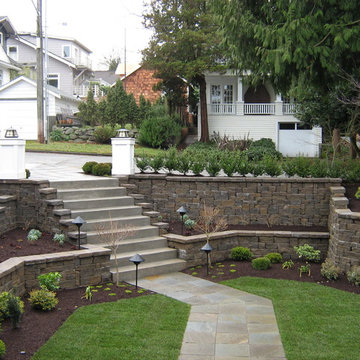
The client wanted a backyard that all the family could enjoy. The Rear project included: a new patio using EP Henry Devonstone in Pennsylvania Bluestone color with matching border; Segmental retaining wall for fireplace, hot tub area and outdoor kitchen / bar using Outdoor Living by Belgard Antique wall in silex blend; thermal flagstone countertop for bar; lighting; water feature - Aquascape Inc. pondless waterfall; outdoor fireplace with Ledgestone Breckenridge veneer; and landscaping. The front project included plantings and a new walkway using Pennsylvania variegated natural cleft flagstone with clay brick to match house.
Stay tuned for professional After photos and video.
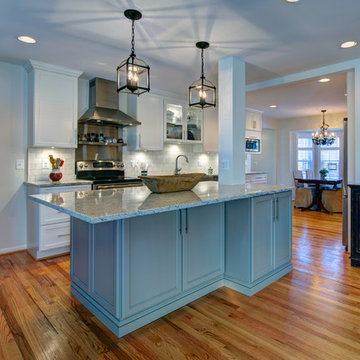
 Moss Building & Design
This Kitchen and Mudroom renovation in Chantilly, VA featured plenty of kitchen counter space with a unique kitchen island, beautiful white cabinetry and kitchen backsplash and modern appliances that turned this dark and segmented kitchen into a bright open space.

 GMI Design Group
This 1950's home was chopped up with the segmented rooms of the period. The front of the house had two living spaces, separated by a wall with a door opening, and the long-skinny hearth area was difficult to arrange. The kitchen had been remodeled at some point, but was still dated. The homeowners wanted more space, more light, and more MODERN. So we delivered.
We knocked out the walls and added a beam to open up the three spaces. Luxury vinyl tile in a warm, matte black set the base for the space, with light grey walls and a mid-grey ceiling. The fireplace was totally revamped and clad in cut-face black stone.
Cabinetry and built-ins in clear-coated maple add the mid-century vibe, as does the furnishings. And the geometric backsplash was the starting inspiration for everything.
We'll let you just peruse the photos, with before photos at the end, to see just how dramatic the results were!
 LiveWell Outdoors
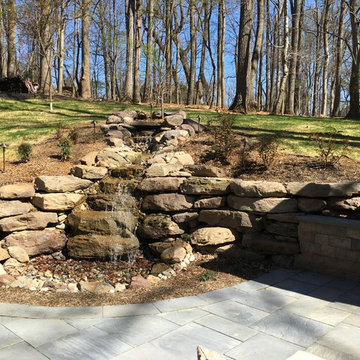
The client wanted a backyard that all the family could enjoy. The Rear project included: a new patio using EP Henry Devonstone in Pennsylvania Bluestone color with matching border; Segmental retaining wall for fireplace, hot tub area and outdoor kitchen / bar using Outdoor Living by Belgard Antique wall in silex blend; thermal flagstone countertop for bar; lighting; water feature - Aquascape Inc. pondless waterfall; outdoor fireplace with Ledgestone Breckenridge veneer; and landscaping. The front project included plantings and a new walkway using Pennsylvania variegated natural cleft flagstone with clay brick to match house.
Stay tuned for professional After photos and video.
 Lumar Interiors
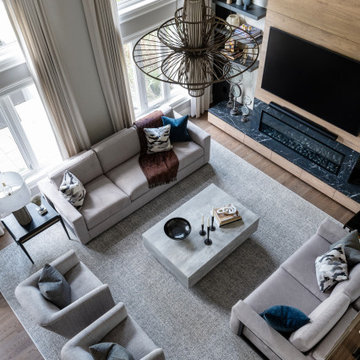
This main floor renovation was completed over the course of a year and focused on creating a more open, connected layout for a busy Kleinburg family of four and their two dogs, who love to entertain. The previous floor plan made gatherings feel segmented, so improving flow and functionality was key.
The renovation included a new staircase, reconfigured walls, a custom kitchen, and a striking new fireplace feature wall. The clients wanted to transition from their traditional aesthetic to a timeless, transitional design that feels fresh yet classic.
Natural materials and soft, earthy tones were incorporated throughout, including in the redesigned bathrooms, to maintain a cohesive and inviting atmosphere. The result is a warm, functional home that brings everyone together—just as our clients envisioned.
62