
Search results for "Segments" in Home Design Ideas

 Heine & Croghan Architects, Inc.
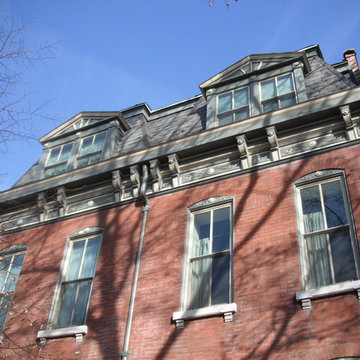
Red brick characterizes St. Louis architecture.
Mid-sized traditional red three-story brick exterior home idea in St Louis
Mid-sized traditional red three-story brick exterior home idea in St Louis
 Sunlight Homes

Open concept kitchen - mid-sized contemporary galley light wood floor and beige floor open concept kitchen idea in Albuquerque with a double-bowl sink, flat-panel cabinets, light wood cabinets, solid surface countertops and an island
Find the right local pro for your project
 Charles Ross Homes
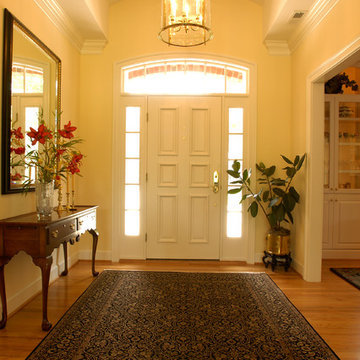
A barrel vaulted ceiling adds interest to this Foyer. The curve of the barrel vault mimicks the curve of the transom window above the front entry.
Photo by Kelly J. Mihalcoe
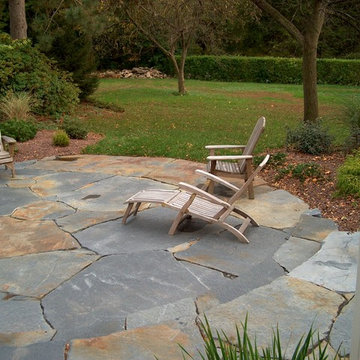
 Stephen A. Roberts Landscape
Natural stone patio sitting area
This is an example of a mid-sized transitional backyard stone landscaping in Boston.
This is an example of a mid-sized transitional backyard stone landscaping in Boston.
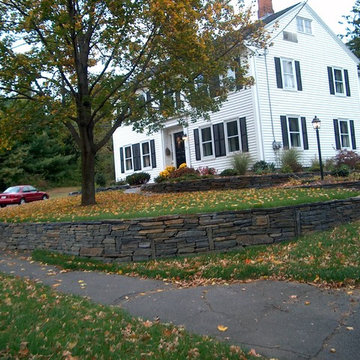 Stephen A. Roberts Landscape
natural stone dry laid retaining walls.
Design ideas for a mid-sized traditional front yard stone retaining wall landscape in Boston.
Design ideas for a mid-sized traditional front yard stone retaining wall landscape in Boston.

 Charlie & Co. Design, Ltd
Corey Gaffer Photography
Example of a tuscan white two-story stucco exterior home design in Minneapolis
Example of a tuscan white two-story stucco exterior home design in Minneapolis
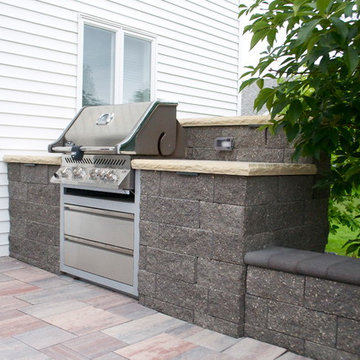


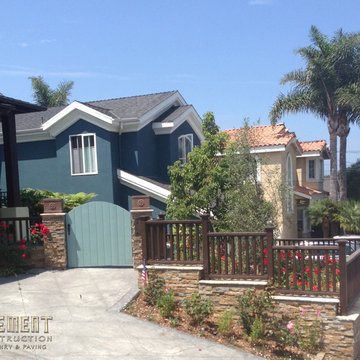
 Element Outdoor Design & Build
Element Construction installed the following on this project; Planters, Stone Veneer, Front Steps, Stone Columns and Walls, Wood Picket Fence, Concrete Slab with Steps, Planter Stone Seating Walls, House Planter, Paver Patio, Paver Deck with Segmental Walls, Redwood Pergola, Stucco Fence, Fencing, and Wood Gate.
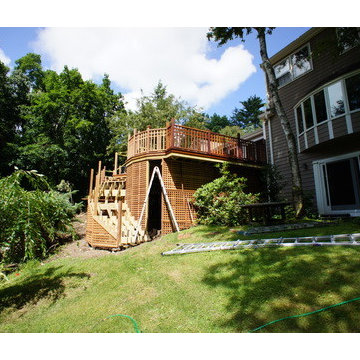
 Dvisionone Architects
under construction deck showing steeply sloping site. Ocatgonal faceted segment stair wraps backside of upper deck tier and connects to basement.
Designed by Michael Raso, AIA
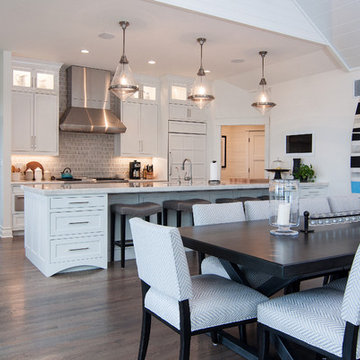
 Berneche2 Architecture PC
Dining Area and Kitchen
PGP Creative Photography
Example of a large trendy single-wall medium tone wood floor eat-in kitchen design in Chicago with an undermount sink, recessed-panel cabinets, white cabinets, marble countertops, brown backsplash, mosaic tile backsplash, paneled appliances and an island
Example of a large trendy single-wall medium tone wood floor eat-in kitchen design in Chicago with an undermount sink, recessed-panel cabinets, white cabinets, marble countertops, brown backsplash, mosaic tile backsplash, paneled appliances and an island

 User
UserExiting the garden. This garden was designed so that each segment has a feeling of entering (or leaving) as one passes through the variety of spaces within.
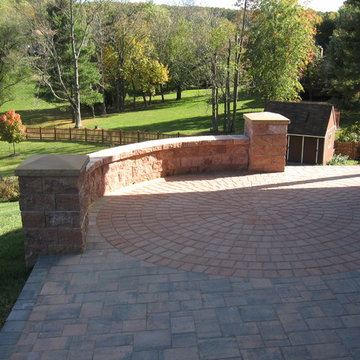
 Residential Decks, Porches, Patios
This patio located in New Market MD includes Nicolock multi colored, multi sized concrete pavers, a circle pattern, a segmental retaining/sitting wall, columns with one piece caps.
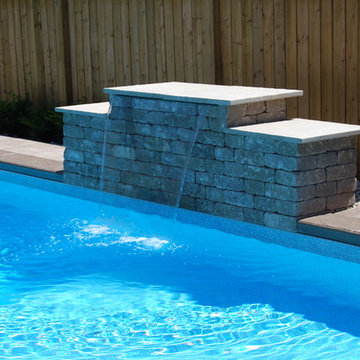
 Pioneer Family Pools LW
Pool fountain - large traditional backyard concrete and custom-shaped pool fountain idea in Toronto
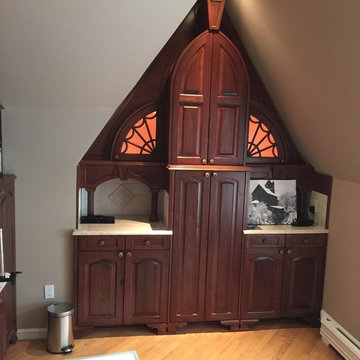
 Liggero Architecture, LLC
This is a photo of the service bar directly off of the master bedroom.....100% custom built millwork...nothing off the shelf except the cabinet pulls. Built in coffee tea maker. Located lower right is a low boy refrigerator. with matching cabinet face that appears as if its a two segment door panel.

 Axiom Integration
Inspiration for a large southwestern enclosed carpeted and brown floor home theater remodel in Orlando with brown walls and a projector screen
 Seasons Garden Design LLC
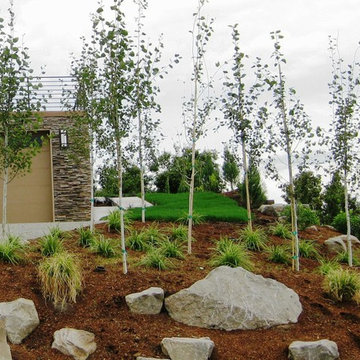
PROGRESS: After planting you can clearly see the grid of aspens and all the way to the back lawn.
This is an example of a mid-sized contemporary two-story landscaping in Portland.
This is an example of a mid-sized contemporary two-story landscaping in Portland.
 Berneche2 Architecture PC

Small Entry Porch
PGP Creative Photography
Single front door - contemporary limestone floor single front door idea in Chicago with beige walls
Single front door - contemporary limestone floor single front door idea in Chicago with beige walls
 Liggero Architecture, LLC
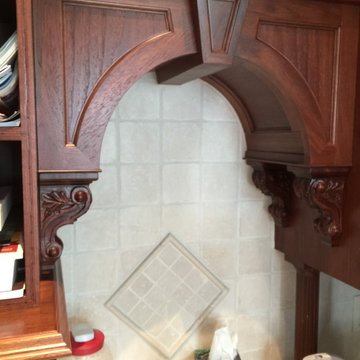
This is a photo of the service bar directly off of the master bedroom.....100% custom built millwork...nothing off the shelf except the cabinet pulls. Built in coffee tea maker. Located lower right is a low boy refrigerator. with matching cabinet face that appears as if its a two segment door panel.
47