
Search results for "Segments" in Home Design Ideas
 Seasons Garden Design LLC
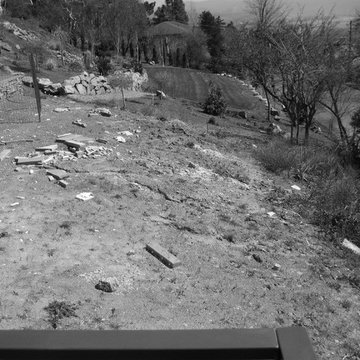
BEFORE: The south side of the house with its very steep slope just beyond the house itself.
Example of a mid-sized trendy two-story exterior home design in Portland
Example of a mid-sized trendy two-story exterior home design in Portland
 Berneche2 Architecture PC

Small Entry Porch
PGP Creative Photography
Single front door - contemporary limestone floor single front door idea in Chicago with beige walls
Single front door - contemporary limestone floor single front door idea in Chicago with beige walls
 Liggero Architecture, LLC
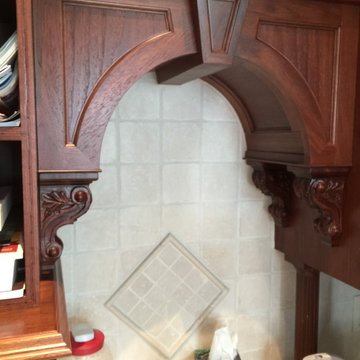
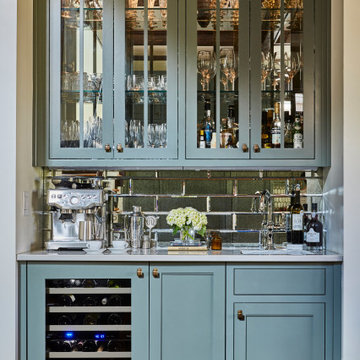
This is a photo of the service bar directly off of the master bedroom.....100% custom built millwork...nothing off the shelf except the cabinet pulls. Built in coffee tea maker. Located lower right is a low boy refrigerator. with matching cabinet face that appears as if its a two segment door panel.
Find the right local pro for your project
 Seasons Garden Design LLC
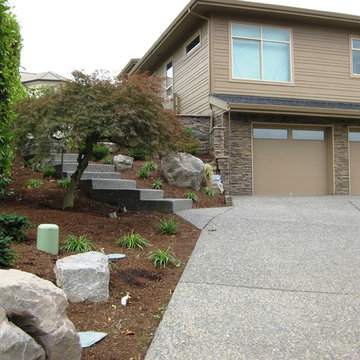
PROGRESS: After planting, rock adjustments, and maple tree relocated.
Mid-sized contemporary two-story exterior home idea in Portland
Mid-sized contemporary two-story exterior home idea in Portland
 Wilkes Architects - Princeton Design Guild
Catherine "Cie" Stroud Photography

Mid-sized trendy walk-out porcelain tile and brown floor dining room photo in New York with white walls and no fireplace
Mid-sized trendy walk-out porcelain tile and brown floor dining room photo in New York with white walls and no fireplace
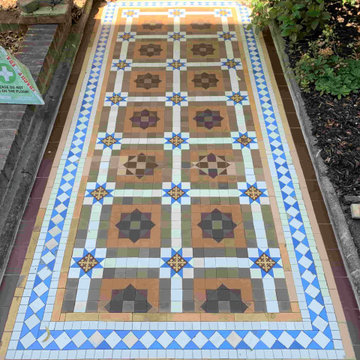

 Contact Renovations & Custom Homes Ltd.
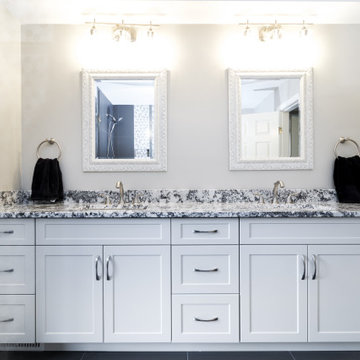
Example of a trendy cement tile floor, black floor and double-sink corner shower design in Edmonton with shaker cabinets, white cabinets, a two-piece toilet, white walls, an undermount sink, granite countertops, a hinged shower door, gray countertops and a built-in vanity
 Contact Renovations & Custom Homes Ltd.
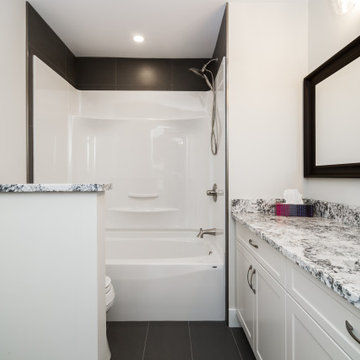
Alcove shower - contemporary cement tile floor, black floor and single-sink alcove shower idea in Edmonton with shaker cabinets, white cabinets, a two-piece toilet, white walls, an undermount sink, granite countertops, gray countertops and a built-in vanity
 European Landscapes & Design
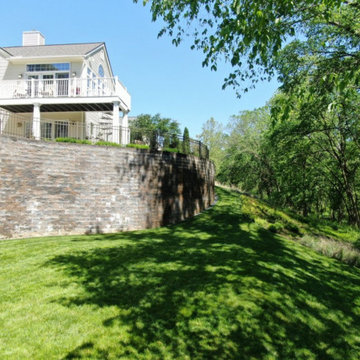
Curvilinear retaining wall made from segment block with aluminum handrail.

 ORCO Block & Hardscape
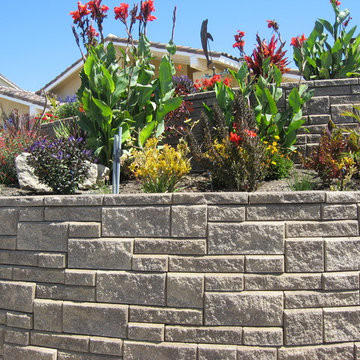
Photo of a large full sun backyard concrete paver retaining wall landscape in Orange County.

 Duncan McRoberts Associates, LLC
A classic "new" colonial style house exhibits a true centralized hall & recessed stately portico with segmental Swan's neck arches & decorative volutes. White clapboard siding becomes a handsome entablature with consoled eaves and two bas relief engaged corner pilasters...Design by Duncan McRoberts - photography by Duncan McRoberts.



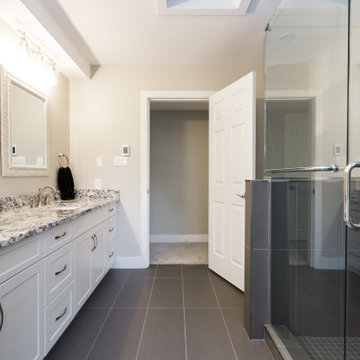 Contact Renovations & Custom Homes Ltd.
Corner shower - contemporary cement tile floor, black floor and double-sink corner shower idea in Edmonton with shaker cabinets, white cabinets, a two-piece toilet, white walls, an undermount sink, granite countertops, gray countertops, a built-in vanity and a hinged shower door

 Robert Elliott Custom Homes
Nathan Schroder Photography
BK Design Studio
Robert Elliott Custom Homes
Inspiration for a transitional dark wood floor mudroom remodel in Dallas with beige walls
Inspiration for a transitional dark wood floor mudroom remodel in Dallas with beige walls
 NAHB Building Systems Councils

Great room - large rustic open concept medium tone wood floor great room idea in DC Metro with a wall-mounted tv
 Hebron Landscape
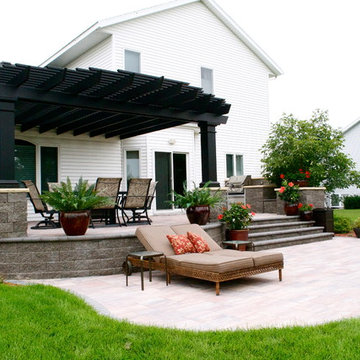
This multi-level backyard patio with an outdoor kitchen and a pergola is an excellent alternative to traditional wood or composite decking.
Example of a large trendy backyard concrete paver patio kitchen design with a pergola
Example of a large trendy backyard concrete paver patio kitchen design with a pergola
 Residential Decks, Porches, Patios
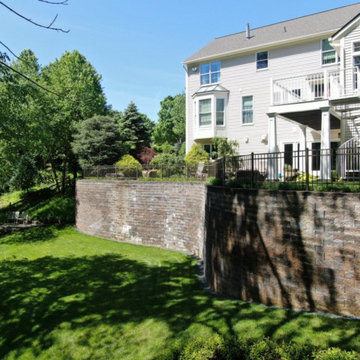
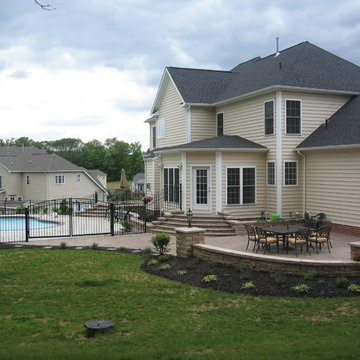
Nicolock concrete paver patio located in Sykesville MD includes sitting wall, columns, stairs, lighting and raised planting beds. A second raised patio with a ornamental iron railing. The patios coincide with the concrete pool.
48