
Search results for "Segments" in Home Design Ideas
 Red House Design Build
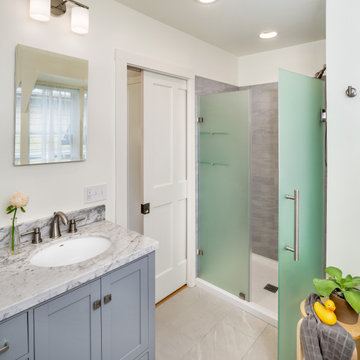
A full bathroom remodel in a historic home. The original bathroom was dark, wood-paneled, and segmented into tiny separate spaces. The new bathroom is light, bright, and inviting. Photography by Aaron Usher III. Styling by Site Styling. Instagram @redhousedesignbuild.
 Donald Lococo Architects
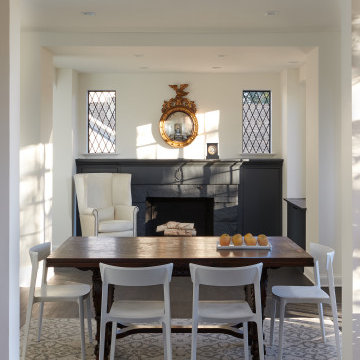
Dining room - mid-sized contemporary brown floor dining room idea in DC Metro with white walls, a standard fireplace and a stone fireplace

Find the right local pro for your project
 Pool & Spa Enclosures LLC
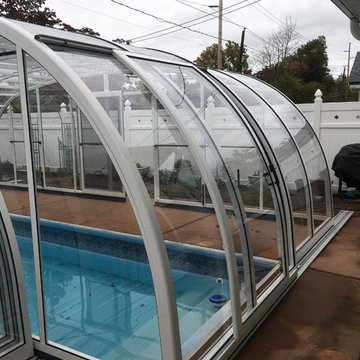
Retractable pool enclosure can easily open and close by simply sliding any segment over the next. It can also include sliding doors for east access as shown here.
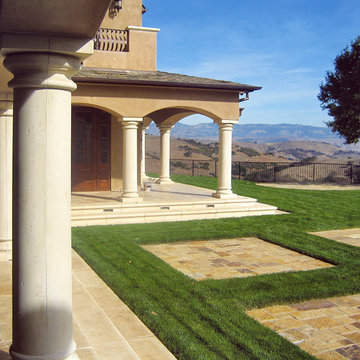
 Ravacast Precast Concrete & GFRC Products
Ravacast Precast Concrete & GFRC Products
Transitional exterior home photo in San Francisco
Transitional exterior home photo in San Francisco
 10K Architecture
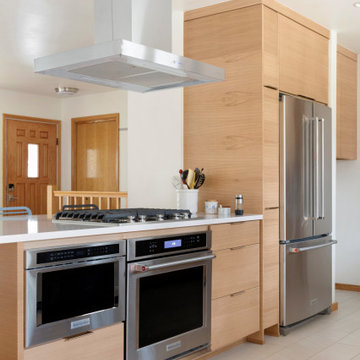
Daylight was maximized in a previously segmented and enclosed space by removing a load-bearing wall to the living room. The kitchen design incorporates a new island for added countertop space and entertaining. 10K worked closely with our clients to ensure the existing mid-century integrity of the home was maintained.
 QUALITY CONCRETE AND MASONRY
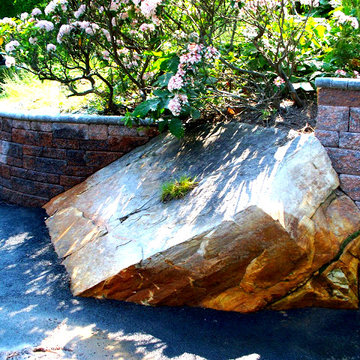
Tavis Newman Quality Concrete & Masonry
Inspiration for a transitional landscaping in DC Metro.
Inspiration for a transitional landscaping in DC Metro.
 Russell Taylor Architects

Example of a small ornate travertine floor and beige floor hallway design in London with green walls

Mid-sized arts and crafts u-shaped medium tone wood floor eat-in kitchen photo in Los Angeles with an undermount sink, medium tone wood cabinets, quartz countertops, stainless steel appliances, an island, shaker cabinets, gray backsplash and matchstick tile backsplash
 Charlotte DreamScapes
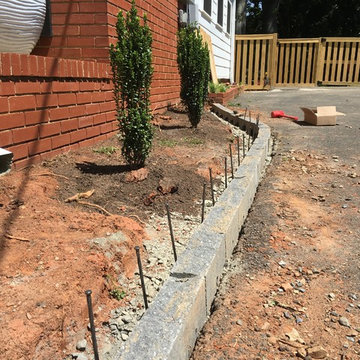
This Belgard Celtik Curb edging gets nailed down into its own foundation of compacted crush and run.
Home design - mid-sized traditional front yard concrete paver full sun home design idea in Charlotte
Home design - mid-sized traditional front yard concrete paver full sun home design idea in Charlotte
 Odell Construction Inc.

This beautiful bathroom transformation began as a segmented cramped space that was divided by a very inconvenient wall in the middle. The end result was a newly open space with updated fixtures, herringbone floor tile and a white marble effect shower an with extendable and fixed shower heads.
 Stapleton Landscape Architecture
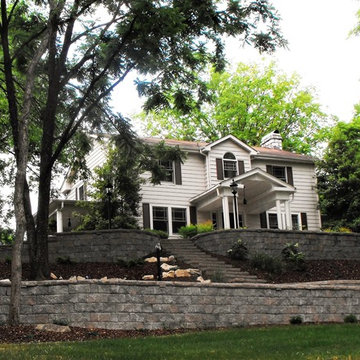
Segmental retaining wall stones were used to transform a difficult slope into a beautiful space containing a patio and terrace gardens.
 Spaces Landscape Architecture
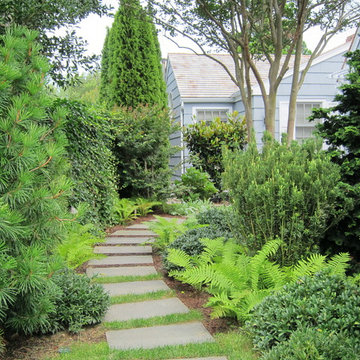
Inspiration for a mid-sized traditional shade backyard stone garden path in New York.
 Charlotte DreamScapes
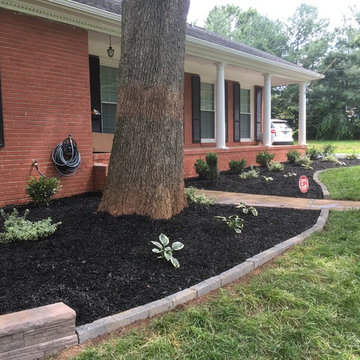
AFTER: The house has a much warmer, inviting feel now.
Inspiration for a mid-sized timeless front yard concrete paver full sun home design remodel in Charlotte
Inspiration for a mid-sized timeless front yard concrete paver full sun home design remodel in Charlotte
 Seasons Garden Design LLC
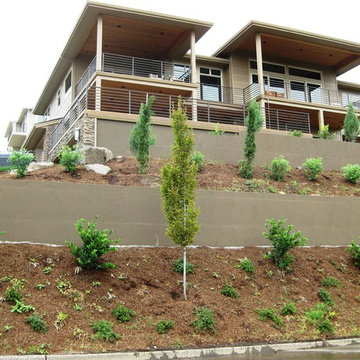
PROGRESS: View from the street after planting the terraced levels created by the new concrete retaining walls.
Example of a mid-sized trendy two-story exterior home design in Portland
Example of a mid-sized trendy two-story exterior home design in Portland
 Earth and Sea Hardscape
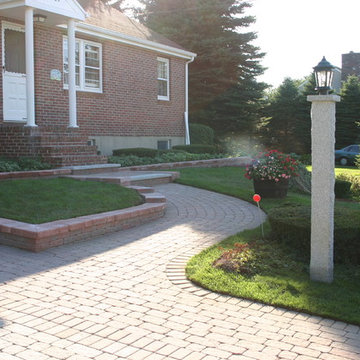
Concrete paver driveway and walkway. Customer wanted driveway to be beige colored and walkways to be red colored.
Design ideas for a huge traditional shade front yard concrete paver retaining wall landscape in Boston.
Design ideas for a huge traditional shade front yard concrete paver retaining wall landscape in Boston.
 DGK Design + Build
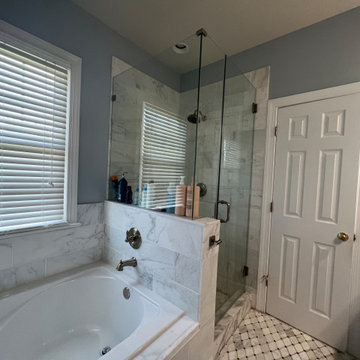
This pre-remodel bathroom showcases a traditional layout with a built-in soaking tub surrounded by marble-look tile and a framed galls shower enclosure. the surrounding finishes, including checkerboard tile flooring and gray walls, reflect an older aesthetic. The space feels segmented and closed off, offering potential for a more open and modern layout.

 Greg Hasler

Large 1960s formal concrete floor living room photo in Vancouver with white walls, no tv, a metal fireplace and a ribbon fireplace
 Archi/Build Group, Inc.

The design challenge was to create a covered portico to protect their guests and the front door from the elements as well as to create a visually pleasing and important feature on the front of the home. Classical elements were chosen with Doric columns and pilaster's with a radial segmented pediment. These photos were taken 15 years after the completion of the work! Photographer: Craig Cernek
50