
Search results for "Segments" in Home Design Ideas
 Smith & Robertson, Inc.
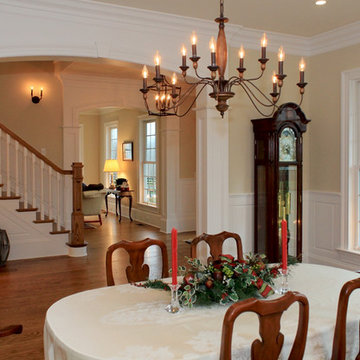
Formal dining room just off the entry foyer
Example of a large classic medium tone wood floor enclosed dining room design in Richmond with beige walls
Example of a large classic medium tone wood floor enclosed dining room design in Richmond with beige walls


 Rock Paper Hammer
Architecture and Construction by Rock Paper Hammer.
Interior Design by Lindsay Habeeb.
Photography by Andrew Hyslop.
Inspiration for a large transitional women's medium tone wood floor dressing room remodel in Louisville with recessed-panel cabinets and white cabinets
Inspiration for a large transitional women's medium tone wood floor dressing room remodel in Louisville with recessed-panel cabinets and white cabinets
Find the right local pro for your project
 Design M Group
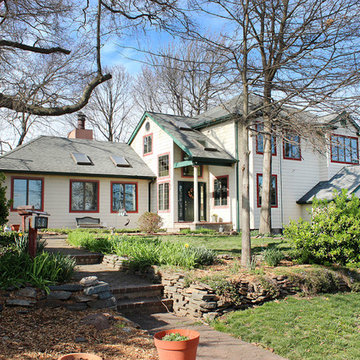
From the street you can see the segmented growth of the home just like a customary farmhouse which grows away from the rising oak trees in the front yard.
 Petersen Design Associates, LLC

Inspiration for a mid-sized mediterranean beige one-story stone house exterior remodel in San Francisco with a hip roof and a shingle roof
 RTA Cabinet Store
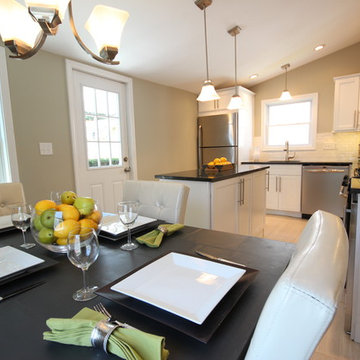
We love the open concept of this kitchen. Previously, it was segmented with a wall between the kitchen and dining room. Once opened up, the house looked MUCH larger.
 Storey Ellis

Large scale renovation on desirable Queens Rd West in Charlotte. The home was built in the 90's and had green formica countertops and was very dated, but had great bones and a beautiful wood library. The renovation was featured in a 4 part segment on WCNC.
 Heine & Croghan Architects, Inc.
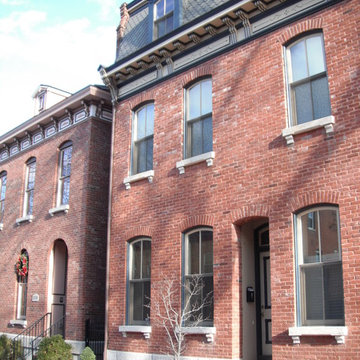
Mansard roofs characterize the early, French settlement.
Example of a mid-sized classic red three-story brick exterior home design in St Louis
Example of a mid-sized classic red three-story brick exterior home design in St Louis
 Seasons Garden Design LLC
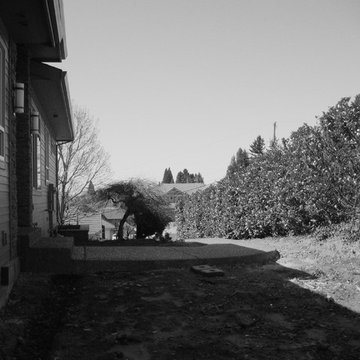
BEFORE: The north side of the house where the recessed entry is hidden.
Mid-sized contemporary two-story exterior home idea in Portland
Mid-sized contemporary two-story exterior home idea in Portland
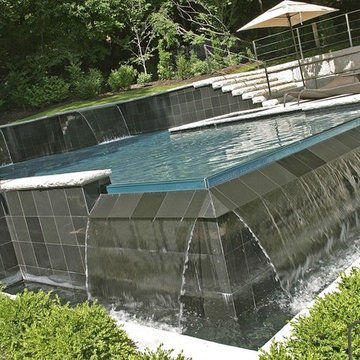
 Betz Pools Limited
The project was done in conjunction with a nationally televised design show, so at times construction was interrupted to shoot segments with film crews of up to 45 on site. The pool’s zero edge is accomplished with a 3” tempered glass spill wall which creates the illusion of an invisible vanishing edge.
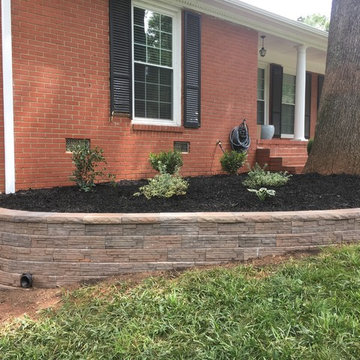
 Charlotte DreamScapes
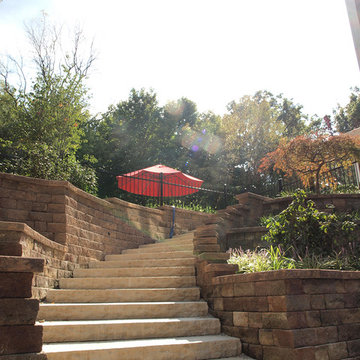
AFTER: This corner with the new retaining wall looks beautiful!
Mid-sized elegant front yard concrete paver full sun home design photo in Charlotte
Mid-sized elegant front yard concrete paver full sun home design photo in Charlotte


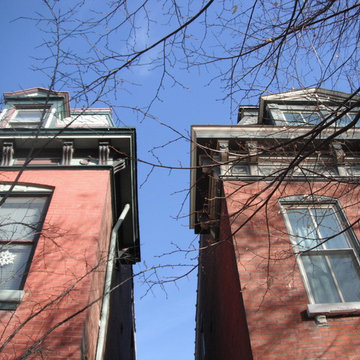 Heine & Croghan Architects, Inc.
Decorative wood cornices and window headers characterize the historic neighborhood
Mid-sized traditional red three-story brick exterior home idea in St Louis
Mid-sized traditional red three-story brick exterior home idea in St Louis
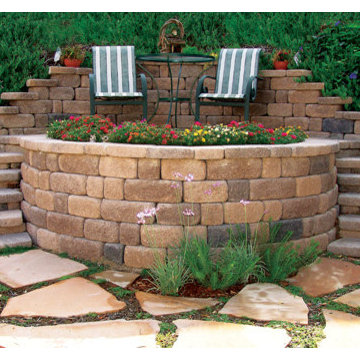
 ORCO Block & Hardscape
Photo of a traditional full sun backyard gravel retaining wall landscape in Orange County.
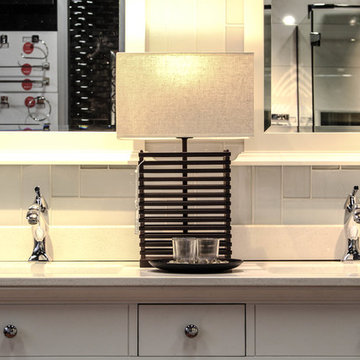
 Downtown Tile Centre
Joana Francisca
Mid-sized southwest white tile and glass tile porcelain tile bathroom photo in Toronto with an undermount sink, glass-front cabinets, white cabinets, quartzite countertops, a one-piece toilet and white walls
Mid-sized southwest white tile and glass tile porcelain tile bathroom photo in Toronto with an undermount sink, glass-front cabinets, white cabinets, quartzite countertops, a one-piece toilet and white walls
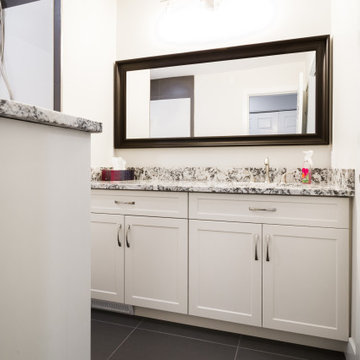
 Contact Renovations & Custom Homes Ltd.
Trendy cement tile floor, black floor and single-sink alcove shower photo in Edmonton with shaker cabinets, white cabinets, a two-piece toilet, white walls, an undermount sink, granite countertops, gray countertops and a built-in vanity
 Charlotte DreamScapes
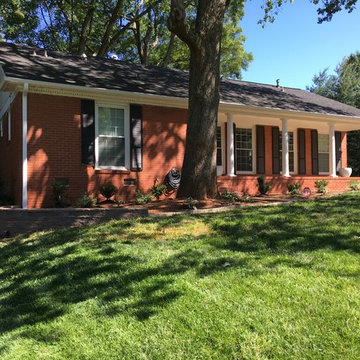
AFTER: The house has a much warmer, inviting feel now.
Example of a mid-sized classic front yard concrete paver full sun home design design in Charlotte
Example of a mid-sized classic front yard concrete paver full sun home design design in Charlotte

 Rudloff Custom Builders

These West Chester, PA, homeowners were looking something new in their master bathroom and his and her's walk in closets. The original space was too segmented and enclosed. So we re-configured and renovated the two water closets, main bathroom area, and two walk in closets. The new spaces are bright, open, and contemporary, featuring Calcutta marble, a soaking tub alcove with built-in shelves and custom millwork,a large marble shower with body jets and multiple shower heads, and custom cabinetry and shelving, and a make up desk in the walk in closets.
RUDLOFF Custom Builders has won Best of Houzz for Customer Service in 2014, 2015 2016 and 2017. We also were voted Best of Design in 2016, 2017 and 2018, which only 2% of professionals receive. Rudloff Custom Builders has been featured on Houzz in their Kitchen of the Week, What to Know About Using Reclaimed Wood in the Kitchen as well as included in their Bathroom WorkBook article. We are a full service, certified remodeling company that covers all of the Philadelphia suburban area. This business, like most others, developed from a friendship of young entrepreneurs who wanted to make a difference in their clients’ lives, one household at a time. This relationship between partners is much more than a friendship. Edward and Stephen Rudloff are brothers who have renovated and built custom homes together paying close attention to detail. They are carpenters by trade and understand concept and execution. RUDLOFF CUSTOM BUILDERS will provide services for you with the highest level of professionalism, quality, detail, punctuality and craftsmanship, every step of the way along our journey together.
Specializing in residential construction allows us to connect with our clients early on in the design phase to ensure that every detail is captured as you imagined. One stop shopping is essentially what you will receive with RUDLOFF CUSTOM BUILDERS from design of your project to the construction of your dreams, executed by on-site project managers and skilled craftsmen. Our concept, envision our client’s ideas and make them a reality. Our mission; CREATING LIFETIME RELATIONSHIPS BUILT ON TRUST AND INTEGRITY.
Photo Credit: JMB Photoworks
46